Step into a beautifully remodeled ranch that feels like it belongs in the pages of a home decor magazine. This inviting 4 bedroom, 3 full bath home exudes warmth and elegance from the moment you enter. Upon entering a welcoming mudroom leads you to a open dining area and cozy living room with a beautiful fireplace. The heart of the home - an upgraded kitchen - features beautiful quartz counters and backsplash, a breakfast bar and stainless steel appliances. Three bathrooms and a full shared bathroom sit on the main level. The primary suite offers its own private bath with a sophisticated decorative touch. The finished lower level expands your living space with a spacious family room, full bath and fourth bedroom - perfect for guests, play or work from home flexibility. Enjoy summer evenings on the impressive Goshen stone patio or engage in a friendly competition on your own basketball court. The private, fenced yard makes outdoor living ideal for kids, pets or simply unwinding.
Sold for $456,000
$456,000
15 Karen Dr, South Hadley, MA 01075
3beds
1,344sqft
Single Family Residence
Built in 1960
0.52 Acres Lot
$477,400 Zestimate®
$339/sqft
$3,010 Estimated rent
Home value
$477,400
$411,000 - $559,000
$3,010/mo
Zestimate® history
Owner options
List your home for rent
$3,010/mo
Rent Zestimate®
Find your next renter with Zillow Rental Manager. Plus, with online applications, you can quickly screen prospective tenants – for free.
$3,010/mo
Rent Zestimate®
Refinance and save
$2,998/mo
Est. payment
Refinancing to a lower rate could help reduce your monthly payments and save thousands over the life of the loan.
$2,998/mo
Est. payment
Explore your selling options
Work with a Zillow partner agent
Leverage their expertise and Zillow's premium Showcase listings to get your home seen by more buyers.
Get startedList with your own agent
Get your home in front of millions of buyers by listing it on Zillow.
Learn how to do itSell it yourself
Take full control of how buyers see your home on Zillow by listing For Sale by Owner (FSBO).
List your homeWhat's special
Beautiful fireplaceImpressive goshen stone patioUpgraded kitchenBreakfast barSpacious family roomFinished lower levelRemodeled ranch
Zillow last checked:
Listing updated:
Listed by:
Katie Orszulak 413-531-4385,
ERA M Connie Laplante Real Estate 413-536-9111
Bought with:
Anthony Ott
Naples Realty Group
Source: MLS PIN,MLS#: 73423848
Facts & features
Interior
Bedrooms & bathrooms
- Bedrooms: 3
- Bathrooms: 3
- Full bathrooms: 3
Primary bedroom
- Level: First
Bedroom 2
- Level: First
Bedroom 3
- Level: First
Bedroom 4
- Level: Basement
Bathroom 1
- Level: First
Bathroom 2
- Level: First
Bathroom 3
- Level: Basement
Dining room
- Level: First
Family room
- Level: Basement
Kitchen
- Level: First
Living room
- Level: First
Heating
- Baseboard, Oil
Cooling
- Heat Pump, Ductless, Whole House Fan
Appliances
- Included: Water Heater, Range, Dishwasher, Disposal, Microwave, Refrigerator, Plumbed For Ice Maker
- Laundry: In Basement, Electric Dryer Hookup, Washer Hookup
Features
- Internet Available - Broadband, High Speed Internet
- Flooring: Wood, Tile, Vinyl, Hardwood
- Basement: Full,Partially Finished,Bulkhead,Concrete
- Number of fireplaces: 1
Interior area
- Total structure area: 1,344
- Total interior livable area: 1,344 sqft
- Finished area above ground: 1,344
Property
Parking
- Total spaces: 8
- Parking features: Attached, Storage, Paved Drive, Off Street, Paved
- Attached garage spaces: 2
- Uncovered spaces: 6
Features
- Patio & porch: Porch, Patio
- Exterior features: Porch, Patio, Rain Gutters, Storage, Sprinkler System, Fenced Yard
- Fencing: Fenced
Lot
- Size: 0.52 Acres
- Features: Cul-De-Sac
Details
- Parcel number: M:0013 B:0026 L:0000,3059188
- Zoning: RA1
Construction
Type & style
- Home type: SingleFamily
- Architectural style: Ranch
- Property subtype: Single Family Residence
- Attached to another structure: Yes
Materials
- Frame
- Foundation: Concrete Perimeter
- Roof: Shingle
Condition
- Year built: 1960
Utilities & green energy
- Sewer: Public Sewer
- Water: Public
- Utilities for property: for Electric Range, for Electric Dryer, Washer Hookup, Icemaker Connection
Community & HOA
Community
- Features: Public Transportation, Shopping, Pool, Tennis Court(s), Park, Walk/Jog Trails, Stable(s), Golf, Medical Facility, Laundromat, Conservation Area, Highway Access, House of Worship, Marina, Public School, Sidewalks
HOA
- Has HOA: No
Location
- Region: South Hadley
Financial & listing details
- Price per square foot: $339/sqft
- Tax assessed value: $391,800
- Annual tax amount: $6,241
- Date on market: 1/5/2026
- Exclusions: Curtains And Rods In Bedrooms And Living Room.
- Road surface type: Paved
Price history
| Date | Event | Price |
|---|---|---|
| 10/24/2025 | Sold | $456,000+7.3%$339/sqft |
Source: MLS PIN #73423848 Report a problem | ||
| 9/9/2025 | Contingent | $425,000$316/sqft |
Source: MLS PIN #73423848 Report a problem | ||
| 9/1/2025 | Listed for sale | $425,000+46.6%$316/sqft |
Source: MLS PIN #73423848 Report a problem | ||
| 11/29/2018 | Sold | $289,900$216/sqft |
Source: Public Record Report a problem | ||
| 11/6/2018 | Pending sale | $289,900$216/sqft |
Source: ERA M. Connie Laplante Real Estate #72412924 Report a problem | ||
| 10/19/2018 | Listed for sale | $289,900+47.5%$216/sqft |
Source: ERA M Connie Laplante #72412924 Report a problem | ||
| 8/1/2003 | Sold | $196,500+69.4%$146/sqft |
Source: Public Record Report a problem | ||
| 2/27/1996 | Sold | $116,000$86/sqft |
Source: Public Record Report a problem | ||
Public tax history
| Year | Property taxes | Tax assessment |
|---|---|---|
| 2025 | $6,241 -0.2% | $391,800 +4.3% |
| 2024 | $6,254 +8.7% | $375,600 +14.5% |
| 2023 | $5,756 +5.5% | $328,000 +11.1% |
| 2022 | $5,457 +1.6% | $295,300 +7% |
| 2021 | $5,373 +2.3% | $276,100 +4.8% |
| 2020 | $5,252 +16.6% | $263,400 +17.9% |
| 2019 | $4,504 +3.9% | $223,500 +2.8% |
| 2018 | $4,335 +3.6% | $217,500 +4.6% |
| 2017 | $4,183 +7.7% | $207,900 +6.2% |
| 2016 | $3,885 +5.6% | $195,700 +3.1% |
| 2015 | $3,680 +36.1% | $189,900 +2.5% |
| 2014 | $2,704 -18.6% | $185,200 -5.3% |
| 2013 | $3,323 +1.2% | $195,600 |
| 2012 | $3,282 +3.2% | $195,600 |
| 2011 | $3,180 +16.2% | $195,600 |
| 2010 | $2,736 +0.8% | $195,600 -9.5% |
| 2009 | $2,715 -8.5% | $216,200 |
| 2008 | $2,966 +3.2% | $216,200 +0.1% |
| 2007 | $2,875 +3.7% | $216,000 +10.8% |
| 2006 | $2,773 +7.4% | $194,900 +23.7% |
| 2005 | $2,583 +14.1% | $157,600 |
| 2004 | $2,263 -1.2% | $157,600 +19.8% |
| 2003 | $2,290 -2.6% | $131,600 |
| 2002 | $2,350 +16% | $131,600 -3.8% |
| 1996 | $2,025 | $136,800 |
Find assessor info on the county website
Neighborhood: 01075
Nearby homes
- $408,4003 bd2 ba1.2k sqft13 Karen Dr, South Hadley, MA 01075Off Market
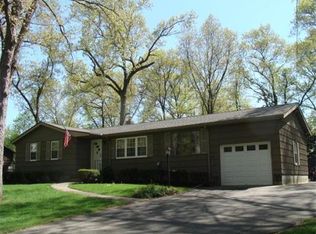
- $390,8003 bd1 ba1.6k sqft17 Karen Dr, South Hadley, MA 01075Off Market
- $380,2003 bd1 ba1.4k sqft16 Karen Dr, South Hadley, MA 01075Off Market
- $389,9002 bd1 ba1k sqft18 Karen Dr, South Hadley, MA 01075Off Market
- $419,3003 bd1 ba1.4k sqft10 Glenn Dr, South Hadley, MA 01075Off Market
- $388,7003 bd1 ba1.2k sqft11 Karen Dr, South Hadley, MA 01075Off Market
- $388,0003 bd2 ba1.1k sqft8 Glenn Dr, South Hadley, MA 01075Off Market
- $361,9003 bd1 ba1.2k sqft14 Karen Dr, South Hadley, MA 01075Off Market
Nearby schools
GreatSchools rating
- NAPlains Elementary SchoolGrades: PK-1Distance: 0.8 mi
- 5/10Michael E. Smith Middle SchoolGrades: 5-8Distance: 1.5 mi
- 5/10South Hadley High SchoolGrades: 9-12Distance: 1.4 mi
Schools provided by the listing agent
- Elementary: Mosier
- Middle: Michael E Smith Middle
- High: Shhs
Source: MLS PIN. This data may not be complete. We recommend contacting the local school district to confirm school assignments for this home.


Get pre-qualified for a loan
At Zillow Home Loans, we can pre-qualify you in as little as 5 minutes with no impact to your credit score.An equal housing lender. NMLS #10287.
Sell for more on Zillow
Get a Zillow Showcase℠ listing at no additional cost and you could sell for .
$477,400
2% more
+$9,548
With Zillow Showcase(estimated)
$486,948
Nearby cities
Nearby zip codes
Other South Hadley Topics
