Skip main navigation
Closed
  • $411,600

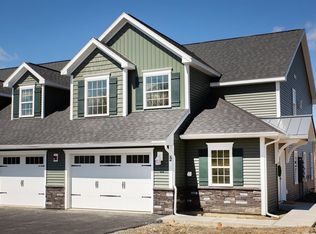
    15 KASEY, Ballston Spa, NY 12020

    2beds
    1,336sqft
    Condominium, Residential
    Built in 2018
    -- sqft lot
    $411,600 Zestimate®
    $308/sqft
    $2,363 Estimated rent

    Home value

    $411,600

    $387,000 - $436,000

    $2,363/mo

    Zestimate® history
    Loading
    Loading...

    Owner options

    List your home for rent

    $2,363/mo

    Rent Zestimate®

    Find your next renter with Zillow Rental Manager. Plus, with online applications, you can quickly screen prospective tenants – for free.

    Learn more

    $2,363/mo

    Rent Zestimate®

    Refinance and save

    $2,675/mo

    Est. payment

    Refinancing to a lower rate could help reduce your monthly payments and save thousands over the life of the loan.

    See today's rates

    $2,675/mo

    Est. payment

    Explore your selling options

    Work with a Zillow partner agent

    Leverage their expertise and Zillow's premium Showcase listings to get your home seen by more buyers.

    Get started

    List with your own agent

    Get your home in front of millions of buyers by listing it on Zillow.

    Learn how to do it

    Sell it yourself

    Take full control of how buyers see your home on Zillow by listing For Sale by Owner (FSBO).

    List your home

    What's special

    Need Storage Space? We have basements. Welcome to our, maintenance-free community: Kasey Pass! This 2 BR/2 BA lower unit offers a large basement approx 16' x 17' finished living space. The condo itself features a modern, open concept with a generous sized dining area, a large living room and kitchen with breakfast bar! Large master suite with a sizable walk-in closet. Start from a blank slate and customize this condo to fit the vision of your dream home. Conveniently located, minutes from downtown Ballston Spa, nature trails, shops, and more! Photos representation of builder's works at model units. Superior Condition, Condition-New

    This property is off market, which means it's not currently listed for sale or rent on Zillow. This may be different from what's available on other websites or public sources.

    Zillow last checked:

    Listing updated:

    Listed by:

    Melani Sorensen 518-858-6522,

    Sterling Real Estate Group,

    Abigail Sisson 518-894-8729,

    Sterling Real Estate Group

    Bought with:

    Abigail Sisson, 10401270173

    Sterling Real Estate Group

    Source: Global MLS,MLS#: 202016130MLS Logo

    Facts & features

    Interior

    Bedrooms & bathrooms
    • Bedrooms: 2
    • Bathrooms: 2
    • Full bathrooms: 2
    Primary bedroom
    • Level: First
    • Area: 143
    • Dimensions: 11.00 x 13.00
    Bedroom
    • Level: First
    • Area: 110
    • Dimensions: 10.00 x 11.00
    Primary bathroom
    • Level: First
    Full bathroom
    • Level: First
    Dining room
    • Level: First
    • Area: 121
    • Dimensions: 11.00 x 11.00
    Entry
    • Level: First
    Kitchen
    • Level: First
    • Area: 90
    • Dimensions: 9.00 x 10.00
    Laundry
    • Level: First
    Living room
    • Level: First
    • Area: 240
    • Dimensions: 15.00 x 16.00
    Other
    • Level: Basement
    • Area: 272
    • Dimensions: 17.00 x 16.00
    Heating
    • Forced Air, Natural Gas
    Cooling
    • Central Air
    Appliances
    • Included: Dishwasher, Electric Water Heater, Microwave, Oven, Range
    • Laundry: Laundry Room, Main Level, W/D Connections
    Features
    • High Speed Internet, Solid Surface Counters, Walk-In Closet(s), Eat-in Kitchen
    • Flooring: Vinyl, Carpet
    • Doors: Sliding Doors
    Interior area
    • Total structure area: 1,336
    • Total interior livable area: 1,336 sqft
    • Finished area above ground: 1,336
    • Finished area below ground: 0

    Property

    Parking
    • Total spaces: 2
    • Parking features: Off Street, Paved, Attached, Driveway
    • Garage spaces: 1
    • Has uncovered spaces: Yes
    Accessibility
    • Accessibility features: Accessible Full Bath, Accessible Garage, Accessible Kitchen, Accessible Sidewalks, Customized Wheelchair Accessible
    Features
    • Entry location: First
    • Patio & porch: Composite Deck
    Lot
    • Features: Level, Sprinklers In Front, Sprinklers In Rear, Wooded, Landscaped
    Details
    • Parcel number: 412000 000

    Construction

    Type & style
    • Home type: Condo
    • Property subtype: Condominium, Residential
    Materials
    • Stone, Vinyl Siding
    • Foundation: Slab
    • Roof: Asphalt
    Condition
    • New construction: Yes
    • Year built: 2018

    Utilities & green energy

    • Sewer: Public Sewer
    • Water: Public
    • Utilities for property: Cable Available

    Community & HOA

    Community
    • Security: Smoke Detector(s), Fire Sprinkler System
    HOA
    • Has HOA: Yes
    • Services included: Maintenance Grounds, Maintenance Structure, Snow Removal
    • HOA fee: $154 monthly
    Location
    • Region: Ballston Spa

    Financial & listing details

    • Price per square foot: $308/sqft
    • Annual tax amount: $2,840
    • Date on market: 4/15/2020

    Price history

    DateEventPrice
    10/7/2020Sold$282,728$212/sqft
    Source: Global MLS #202016130 Report a problem

    Public tax history

    Tax history is unavailable.

    Neighborhood: 12020

    Nearby schools

    GreatSchools rating
    Sell for more on Zillow
    Get a Zillow Showcase℠ listing at no additional cost and you could sell for .
    $411,600
    2% more
    +$8,232
    With Zillow Showcase(estimated)
    $419,832