Skip main navigation
Off market
Street View
  • $640,800

    15 Kathleen Ln, Colchester, VT 05446

    3beds
    2,160sqft
    SingleFamily
    Built in 2017
    0.53 Acres Lot
    $640,800 Zestimate®
    $297/sqft
    $4,087 Estimated rent

    Home value

    $640,800

    $609,000 - $679,000

    $4,087/mo

    Zestimate® history
    Loading
    Loading...

    Owner options

    List your home for rent

    $4,087/mo

    Rent Zestimate®

    Find your next renter with Zillow Rental Manager. Plus, with online applications, you can quickly screen prospective tenants – for free.

    Learn more

    $4,087/mo

    Rent Zestimate®

    Refinance and save

    $3,446/mo

    Est. payment

    Refinancing to a lower rate could help reduce your monthly payments and save thousands over the life of the loan.

    See today's rates

    $3,446/mo

    Est. payment

    Explore your selling options

    Work with a Zillow partner agent

    Leverage their expertise and Zillow's premium Showcase listings to get your home seen by more buyers.

    Get started

    List with your own agent

    Get your home in front of millions of buyers by listing it on Zillow.

    Learn how to do it

    Sell it yourself

    Take full control of how buyers see your home on Zillow by listing For Sale by Owner (FSBO).

    List your home

    What's special

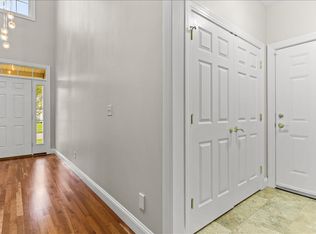
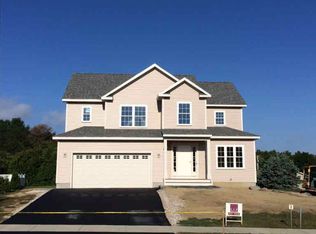
    Welcome to the Wells Meadows Neighborhood in Colchester Vermont. You'll fall in love with the convenience to the surrounding area being off of Severance road between Severance corners and a quick jaunt to Susie Wilson Road to be in Essex. Only at two years old the home still feels new with the beautiful cherry hardwood floors throughout the 1st and an open concept Kitchen with granite counter tops, stainless steel appliances and center island. Step through the sliding door to a back deck to enjoy a wonderful cookout with Family and Friends. Rounding out the 1st floor is the living room, half bath and a room that could be great space for that home office you've been wanting. Head upstairs where you'll find the master bedroom with 2, yes 2, walk in closets and a full master bath. Also on the second is two more bedrooms and a full bath. Head to the basement and you'll see the laundry area and great potential for finishing the space for a rec room, second family room, home gym and more. There is an egress window so the possibilities are endless. Don't forget about your 2 car attached garage.

    This property is off market, which means it's not currently listed for sale or rent on Zillow. This may be different from what's available on other websites or public sources.
    Facts & features

    Interior

    Bedrooms & bathrooms
    • Bedrooms: 3
    • Bathrooms: 3
    • Full bathrooms: 2
    • 1/2 bathrooms: 1
    Heating
    • Baseboard, Gas
    Cooling
    • None
    Appliances
    • Included: Dishwasher, Dryer, Microwave, Range / Oven
    Features
    • Flooring: Tile, Hardwood
    • Basement: Yes
    Interior area
    • Total interior livable area: 2,160 sqft

    Property

    Parking
    • Parking features: Garage - Attached
    Features
    • Exterior features: Vinyl
    Lot
    • Size: 0.53 Acres
    Details
    • Parcel number: 15304823729

    Construction

    Type & style
    • Home type: SingleFamily
    Materials
    • Roof: Composition
    Condition
    • Year built: 2017

    Utilities & green energy

    • Electric: Circuit Breaker(s)
    • Sewer: Public
    • Utilities for property: Cable, Internet - Cable

    Community & neighborhood

    Location
    • Region: Colchester

    Other

    Other facts
    • Appliances: Dishwasher, Dryer, Microwave, Washer, Range - Gas, Stove - Gas
    • Basement Description: Full, Concrete, Stairs - Interior, Unfinished, Other, Daylight, Interior Access
    • Construction: Wood Frame
    • Driveway: Paved
    • Electric: Circuit Breaker(s)
    • Features - Exterior: Deck, Shed
    • Features - Interior: Master BR w/ BA, Living/Dining, Walk-in Closet, Natural Light, Laundry - Basement
    • Heating: Baseboard
    • Flooring: Carpet, Hardwood, Tile
    • Lot Description: Landscaped, Corner
    • Garage: Yes
    • Roads: Paved
    • SqFt-Apx Fin AG Source: Municipal
    • Sewer: Public
    • SqFt-Apx Fin BG Source: Municipal
    • Surveyed: Unknown
    • Style: Colonial
    • Water: Public
    • Basement: Yes
    • Road Frontage: Yes
    • Basement Access Type: Interior
    • Garage Description: Direct Entry
    • Room 1 Level: 1
    • Room 2 Level: 1
    • Room 3 Level: 1
    • Water Heater: Gas - Natural
    • Total Stories: 2
    • Construction Status: Existing
    • Heat Fuel: Gas - Natural
    • Easements: Yes
    • Room 6 Level: 2
    • Room 5 Level: 2
    • Room 4 Level: 2
    • Garage Type: Attached
    • Zillow Group: Yes
    • SqFt-Apx Unfn AG Source: Municipal
    • SqFt-Apx Unfn BG Source: Municipal
    • Room 5 Type: Bedroom
    • Exterior: Vinyl Siding
    • Room 6 Type: Bedroom
    • Room 1 Type: Kitchen/Dining
    • Room 2 Type: Living Room
    • Foundation: Poured Concrete
    • Area Description: Neighborhood, Near Shopping
    • Room 3 Type: Office/Study
    • Roof: Shingle
    • Room 4 Type: MBR Suite
    • Rooms: Level 1: Level 1: Living Room, Level 1: Office/Study, Level 1: Kitchen/Dining
    • Rooms: Level 2: Level 2: Bedroom, Level 2: Master Bdm Suite
    • Utilities: Cable, Internet - Cable
    • Listing Status: Active

    Price history

    DateEventPrice
    10/15/2019Sold$430,000-0.6%$199/sqft
    Source: PrimeMLS #4766746 Report a problem
    8/10/2019Pending sale$432,575$200/sqft
    Source: Keller Williams Realty Green Mountain Properties #4766746 Report a problem
    7/24/2019Listed for sale$432,575+6.5%$200/sqft
    Source: KW Vermont #4766746 Report a problem
    9/20/2017Sold$405,987$188/sqft
    Source: Public Record Report a problem

    Public tax history

    YearProperty taxesTax assessment
    2024-- --
    2023-- --
    2022-- --
    2021-- --
    2020-- --
    2019-- --
    2018-- --
    2017-- $94,100
    2016-- $94,100 +9900%
    2015-- $941
    2014-- $941

    Find assessor info on the county website

    Neighborhood: 05446

    Nearby schools

    GreatSchools rating
    Schools provided by the listing agent
    • District: Colchester School District

    Source: The MLS. This data may not be complete. We recommend contacting the local school district to confirm school assignments for this home.

    Get pre-qualified for a loan
    At Zillow Home Loans, we can pre-qualify you in as little as 5 minutes with no impact to your credit score.

    An equal housing lender. NMLS #10287.

    Sell for more on Zillow
    Get a Zillow Showcase℠ listing at no additional cost and you could sell for .
    $640,800
    2% more
    +$12,816
    With Zillow Showcase(estimated)
    $653,616