Skip main navigation
Off market
  • $1,150,400

    15 Kauffman Ln, Shoemakersville, PA 19555

    5beds
    6,106sqft
    Detached
    Built in 1989
    11.13 Acres Lot
    $1,150,400 Zestimate®
    $188/sqft
    $4,938 Estimated rent

    Home value

    $1,150,400

    $1.01M - $1.31M

    $4,938/mo

    Zestimate® history
    Loading
    Loading...

    Owner options

    List your home for rent

    $4,938/mo

    Rent Zestimate®

    Find your next renter with Zillow Rental Manager. Plus, with online applications, you can quickly screen prospective tenants – for free.

    Learn more

    $4,938/mo

    Rent Zestimate®

    Refinance and save

    $6,311/mo

    Est. payment

    Refinancing to a lower rate could help reduce your monthly payments and save thousands over the life of the loan.

    See today's rates

    $6,311/mo

    Est. payment

    Explore your selling options

    Work with a Zillow partner agent

    Leverage their expertise and Zillow's premium Showcase listings to get your home seen by more buyers.

    Get started

    List with your own agent

    Get your home in front of millions of buyers by listing it on Zillow.

    Learn how to do it

    Sell it yourself

    Take full control of how buyers see your home on Zillow by listing For Sale by Owner (FSBO).

    List your home

    What's special

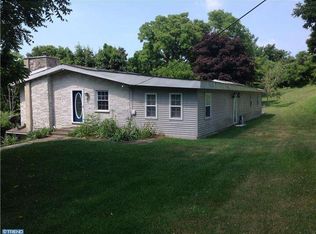
    This Deysher built extraordinary 11-acre estate offers seclusion and beautiful views, yet it is still close to major roads and highways. The elegant 6100 sq. ft brick home is a center 2-story colonial with two one story wings on either side. Begin with the circular driveway and the grand exterior front with pillars supporting an upper porch over a low front patio. The double leaded glass front doors open to a two story foyer hall that features a stately curved staircase to the second floor. At the top of the steps is a sitting area and entry to the porch allowing incredible views. Most of the woodwork in the home has a dark rich stain and the stairs all have carpet runners exposing the beautiful wood. The formal dining room has wainscoting, crown molding, hardwood floors and leaded glass French doors. Step down into the lovely formal living room. The family room, although huge is very warm and welcoming. There is a bar area with detailed cabinetry on the right as you enter it. The family room is dominated by a floor to ceiling stone fireplace with exposed beams on the cathedral ceiling. There is gorgeous wide pegged flooring and a built-in bookcase. Two sets of French doors lead to the large rear deck. The family room opens to a spacious kitchen and a casual dining area which looks out to the back deck and yard. Food preparation is a joy as there is an abundance of storage in the walnut cabinets, lots of Corian counter tops, an island and quality appliances. A bar with stools adds extra seating. A small office, perfect for your laptop and paperwork, is just off the kitchen. The first-floor master bedroom suite has a sitting area and his and her closets. The tiled master bathroom with the jetted tub, double sinks and stall shower is beautifully appointed. A staircase from this room leads to an office that has custom built-ins and a gorgeous view to the outside. Upstairs you will find four bedrooms, all very nicely sized and with loads of closet

    This property is not currently displayed as for sale or rent on Zillow. This may be different from what's on other websites or public sources.
    Facts & features

    Interior

    Bedrooms & bathrooms
    • Bedrooms: 5
    • Bathrooms: 7
    • Full bathrooms: 4
    • 1/2 bathrooms: 3
    Heating
    • Forced air, Oil
    Cooling
    • Central
    Appliances
    • Included: Dishwasher, Dryer, Freezer, Garbage disposal, Microwave, Range / Oven, Refrigerator, Washer
    Features
    • Kitchen Island, Recessed Lighting, Walk-In Closet(s), Other, Built-Ins, Dining Area, Eat-in Kitchen, Exposed Beams, Bar, Wet/Dry Bar, Entry Level Bedroom, Formal/Separate Dining Room, Master Bath(s), Kitchen - Table Space, Family Room Off Kitchen, Water Treat System
    • Flooring: Tile, Carpet, Hardwood, Linoleum / Vinyl
    • Windows: Window Treatments
    • Basement: Finished
    • Has fireplace: Yes
    Interior area
    • Total interior livable area: 6,106 sqft
    • Finished area below ground: 0

    Property

    Parking
    • Total spaces: 10
    • Parking features: Garage - Attached, Garage - Detached
    Features
    • Exterior features: Stucco, Brick
    Lot
    • Size: 11.13 Acres
    Details
    • Parcel number: 70540200699523
    • Special conditions: Standard

    Construction

    Type & style
    • Home type: SingleFamily
    • Architectural style: Traditional
    • Property subtype: Detached
    Materials
    • masonry
    • Roof: Shake / Shingle
    Condition
    • Year built: 1989

    Community & HOA

    Community
    • Features: Fitness Center
    Location
    • Region: Shoemakersville

    Financial & listing details

    • Price per square foot: $188/sqft
    • Tax assessed value: $380,800
    • Annual tax amount: $13,794

    Price history

    DateEventPrice
    9/19/2019Listing removed$599,900$98/sqft
    Source: RE/MAX of Reading #PABK343076 Report a problem
    9/18/2019Listed for sale$599,900-7.7%$98/sqft
    Source: RE/MAX of Reading #PABK343076 Report a problem
    9/16/2019Sold$650,000+8.4%$106/sqft
    Source: Agent Provided Report a problem
    7/25/2019Pending sale$599,900$98/sqft
    Source: RE/MAX of Reading #PABK343076 Report a problem
    7/19/2019Listed for sale$599,900-20%$98/sqft
    Source: RE/MAX Of Reading #PABK343076 Report a problem
    8/26/2018Listing removed$750,000$123/sqft
    Source: CENTURY 21 Park Road #7046390 Report a problem
    3/2/2018Price change$750,000-6.2%$123/sqft
    Source: CENTURY 21 Park Road #7046390 Report a problem
    9/1/2017Listed for sale$799,900$131/sqft
    Source: Century 21 Park Road Realtors #7046390 Report a problem

    Public tax history

    YearProperty taxesTax assessment
    2025$13,794 +0.3%$380,800
    2024$13,749 -14.6%$380,800 -16.3%
    2023$16,104 $454,700
    2022$16,104 $454,700
    2021$16,104 $454,700
    2020$16,104 $454,700
    2019$16,104 $454,700
    2018$16,104 +1.5%$454,700
    2017$15,861 +335.6%$454,700
    2016$3,642 $454,700
    2015$3,642 $454,700
    2014-- $454,700
    2013-- $454,700 -3.6%
    2012-- $471,900
    2011-- $471,900
    2010-- $471,900
    2009-- $471,900
    2008-- $471,900
    2007-- $471,900
    2006-- $471,900
    2005-- $471,900
    2004-- $471,900
    2003-- $471,900
    2002-- $471,900
    Find assessor info on the county website

    Neighborhood: 19555

    Nearby schools

    GreatSchools rating
    Schools provided by the listing agent
    • High: HAMBURG AREA
    • District: HAMBURG AREA

    Source: The MLS. This data may not be complete. We recommend contacting the local school district to confirm school assignments for this home.

    Get a cash offer in 3 minutes
    Find out how much your home could sell for in as little as 3 minutes with a no-obligation cash offer.
    Estimated market value
    $1,150,400
    Get a cash offer in 3 minutes
    Find out how much your home could sell for in as little as 3 minutes with a no-obligation cash offer.
    Estimated market value
    $1,150,400