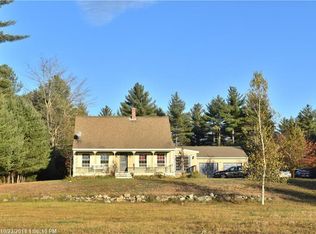
The Griffin Ranch floor plan is proof you don't have to sacrifice space and functionality in a single story floor plan. This bright, open concept ranch has three bedrooms, 2 full baths and a laundry/utility closet. At 1,374 +/- square feet, you can still have a large master suite with bath, bright and open kitchen, living and dining, a utility closet for storage and a full unfinished basement with the option to finish down the road.
This property is not currently displayed as for sale or rent on Zillow. This may be different from what's on other websites or public sources.