Skip main navigation
Sold for $1,350,000
  • $1,350,000

    15 Kays Walk, Carlisle, MA 01741

    3beds
    3,246sqft
    Single Family Residence
    Built in 2024
    -- sqft lot
    $1,328,000 Zestimate®
    $416/sqft
    $5,316 Estimated rent

    Home value

    $1,328,000

    $1.18M - $1.49M

    $5,316/mo

    Zestimate® history
    Loading
    Loading...

    Owner options

    List your home for rent

    $5,316/mo

    Rent Zestimate®

    Find your next renter with Zillow Rental Manager. Plus, with online applications, you can quickly screen prospective tenants – for free.

    Learn more

    $5,316/mo

    Rent Zestimate®

    Refinance and save

    $9,068/mo

    Est. payment

    Refinancing to a lower rate could help reduce your monthly payments and save thousands over the life of the loan.

    See today's rates

    $9,068/mo

    Est. payment

    Explore your selling options

    Work with a Zillow partner agent

    Leverage their expertise and Zillow's premium Showcase listings to get your home seen by more buyers.

    Get started

    List with your own agent

    Get your home in front of millions of buyers by listing it on Zillow.

    Learn how to do it

    Sell it yourself

    Take full control of how buyers see your home on Zillow by listing For Sale by Owner (FSBO).

    List your home

    What's special

    Tiled showerFinished walkout lower levelHardwood flrsAmple bdrmsWelcoming front porchHigh ceilingsHigh-end appliances

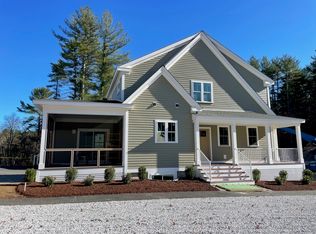
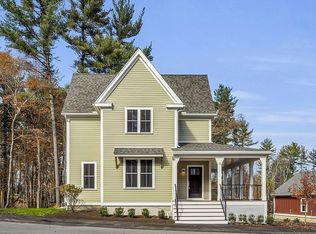
    Like living in a treehouse! Tucked away within the trees you'll find this 18 home NOW Communities neighborhood boasting today's best building practices, energy efficiency & innovative approach to neighborhood planning & architecture. Built to perform better than standard new construction, homes within Woodward Village also benefit from being surrounded by protected open space. Enjoy relaxing on your oversized wrap-around farmers porch. Open Kitchen/Dining/Living room on the first level is perfect for entertaining. Tucked away out back is the first-floor primary w/walk-in closet & bath w/tiled shower. Upstairs you have 2 ample bdrms, a 21x15 loft & full bath. This home includes a finished walkout lower level! High-end appliances, hardwood flrs, high ceilings & welcoming front porch are just a few of the bonuses with this great home. *Use 811 Bedford Rd for directions

    Zillow last checked:

    Listing updated:

    Listed by:

    Knox Real Estate Group 978-852-9480,

    William Raveis R.E. & Home Services 978-610-6369,

    Kimberly Knox 978-771-4579

    Bought with:

    Knox Real Estate Group

    William Raveis R.E. & Home Services

    Source: MLS PIN,MLS#: 73334597

    Facts & features

    Interior

    Bedrooms & bathrooms
    • Bedrooms: 3
    • Bathrooms: 3
    • Full bathrooms: 2
    • 1/2 bathrooms: 1
    • Main level bedrooms: 1
    Primary bedroom
    • Features: Bathroom - Full, Walk-In Closet(s), Flooring - Hardwood
    • Level: Main,First
    • Area: 195
    • Dimensions: 13 x 15
    Bedroom 2
    • Features: Closet, Flooring - Hardwood
    • Level: Second
    • Area: 130
    • Dimensions: 13 x 10
    Bedroom 3
    • Features: Closet, Flooring - Hardwood
    • Level: Second
    • Area: 180
    • Dimensions: 12 x 15
    Primary bathroom
    • Features: Yes
    Bathroom 1
    • Features: Bathroom - Half, Flooring - Hardwood, Pedestal Sink
    • Level: First
    Bathroom 2
    • Features: Bathroom - Tiled With Shower Stall, Flooring - Stone/Ceramic Tile, Countertops - Stone/Granite/Solid
    • Level: First
    Bathroom 3
    • Features: Bathroom - Full, Bathroom - With Tub & Shower, Closet - Linen, Flooring - Stone/Ceramic Tile, Countertops - Stone/Granite/Solid
    • Level: Second
    Dining room
    • Features: Flooring - Hardwood, Open Floorplan
    • Level: Main,First
    • Area: 195
    • Dimensions: 15 x 13
    Kitchen
    • Features: Flooring - Hardwood, Countertops - Stone/Granite/Solid, Kitchen Island, Open Floorplan, Recessed Lighting, Lighting - Pendant
    • Level: Main,First
    • Area: 208
    • Dimensions: 13 x 16
    Living room
    • Features: Flooring - Hardwood, Exterior Access, Open Floorplan
    • Level: Main,First
    • Area: 289
    • Dimensions: 17 x 17
    Heating
    • Forced Air, Air Source Heat Pumps (ASHP), Ductless
    Cooling
    • Central Air, Air Source Heat Pumps (ASHP), Ductless
    Appliances
    • Included: Electric Water Heater, Water Heater, Microwave, ENERGY STAR Qualified Refrigerator, ENERGY STAR Qualified Dryer, ENERGY STAR Qualified Dishwasher, ENERGY STAR Qualified Washer, Range, Oven, Plumbed For Ice Maker
    • Laundry: First Floor, Electric Dryer Hookup, Washer Hookup
    Features
    • Loft, Bonus Room
    • Flooring: Tile, Hardwood, Flooring - Hardwood
    • Doors: Insulated Doors
    • Windows: Insulated Windows, Screens
    • Basement: Full,Finished,Walk-Out Access,Interior Entry,Garage Access,Radon Remediation System
    • Has fireplace: No
    Interior area
    • Total structure area: 3,246
    • Total interior livable area: 3,246 sqft
    • Finished area above ground: 2,450
    • Finished area below ground: 796

    Property

    Parking
    • Total spaces: 2
    • Parking features: Detached, Garage Door Opener, Off Street, Paved
    • Garage spaces: 1
    • Uncovered spaces: 1
    Accessibility
    • Accessibility features: No
    Features
    • Patio & porch: Porch, Patio
    • Exterior features: Porch, Patio, Screens
    Lot
    • Features: Wooded
    Details
    • Parcel number: 5270052
    • Zoning: Res

    Construction

    Type & style
    • Home type: SingleFamily
    • Architectural style: Colonial
    • Property subtype: Single Family Residence
    Materials
    • Frame
    • Foundation: Concrete Perimeter
    • Roof: Shingle
    Condition
    • New construction: Yes
    • Year built: 2024
    Details
    • Warranty included: Yes

    Utilities & green energy

    • Electric: Circuit Breakers, 200+ Amp Service
    • Sewer: Private Sewer
    • Water: Well
    • Utilities for property: for Electric Range, for Electric Oven, for Electric Dryer, Washer Hookup, Icemaker Connection
    Green energy
    • Energy efficient items: Thermostat

    Community & neighborhood

    Community
    • Community features: Walk/Jog Trails, Golf, Conservation Area, Public School
    Location
    • Region: Carlisle
    • Subdivision: Woodward Village

    HOA & financial

    HOA
    • Has HOA: Yes
    • HOA fee: $624 monthly

    Other

    Other facts
    • Road surface type: Paved

    Price history

    DateEventPrice
    8/29/2025Sold$1,350,000-5.3%$416/sqft
    Source: MLS PIN #73334597 Report a problem
    5/29/2025Price change$1,424,900-1.7%$439/sqft
    Source: MLS PIN #73334597 Report a problem
    2/12/2025Listed for sale$1,449,900$447/sqft
    Source: MLS PIN #73334597 Report a problem
    10/2/2024Listing removed$1,449,900$447/sqft
    Source: William Raveis Real Estate, Mortgage & Insurance #73178494 Report a problem
    6/6/2024Price change$1,449,900-3.3%$447/sqft
    Source: MLS PIN #73178494 Report a problem
    11/8/2023Listed for sale$1,499,900+51.5%$462/sqft
    Source: MLS PIN #73178494 Report a problem
    1/6/2023Listing removed--
    Source: Engel & Volkers Report a problem
    9/30/2022Pending sale$989,900$305/sqft
    Source: Engel & Volkers #72807832 Report a problem
    7/7/2022Listing removed--
    Source: Engel & Volkers Report a problem
    4/5/2021Pending sale$989,900$305/sqft
    Source: Engel & Volkers #72807832 Report a problem
    4/5/2021Contingent$989,900$305/sqft
    Source: MLS PIN #72807832 Report a problem
    4/2/2021Listed for sale$989,900$305/sqft
    Source: MLS PIN #72807832 Report a problem

    Public tax history

    YearProperty taxesTax assessment
    2025$16,408 $1,244,900

    Find assessor info on the county website

    Neighborhood: 01741

    Nearby schools

    GreatSchools rating
    Schools provided by the listing agent
    • Elementary: Carlisle
    • Middle: Carlisle
    • High: Cchs

    Source: MLS PIN. This data may not be complete. We recommend contacting the local school district to confirm school assignments for this home.

    Get a cash offer in 3 minutes
    Find out how much your home could sell for in as little as 3 minutes with a no-obligation cash offer.
    Estimated market value
    $1,328,000
    Get a cash offer in 3 minutes
    Find out how much your home could sell for in as little as 3 minutes with a no-obligation cash offer.
    Estimated market value
    $1,328,000