Skip main navigation
Off market
  • $3,602,000

    15 Kenilworth Dr, Short Hills, NJ 07078

    6beds
    4baths
    5,130sqft
    SingleFamily
    Built in 1950
    0.76 Acres Lot
    $3,602,000 Zestimate®
    $702/sqft
    $7,614 Estimated rent

    Home value

    $3,602,000

    $3.21M - $4.07M

    $7,614/mo

    Zestimate® history
    Loading
    Loading...

    Owner options

    List your home for rent

    $7,614/mo

    Rent Zestimate®

    Find your next renter with Zillow Rental Manager. Plus, with online applications, you can quickly screen prospective tenants – for free.

    Learn more

    $7,614/mo

    Rent Zestimate®

    Refinance and save

    $21,291/mo

    Est. payment

    Refinancing to a lower rate could help reduce your monthly payments and save thousands over the life of the loan.

    See today's rates

    $21,291/mo

    Est. payment

    Explore your selling options

    Work with a Zillow partner agent

    Leverage their expertise and Zillow's premium Showcase listings to get your home seen by more buyers.

    Get started

    List with your own agent

    Get your home in front of millions of buyers by listing it on Zillow.

    Learn how to do it

    Sell it yourself

    Take full control of how buyers see your home on Zillow by listing For Sale by Owner (FSBO).

    List your home

    What's special

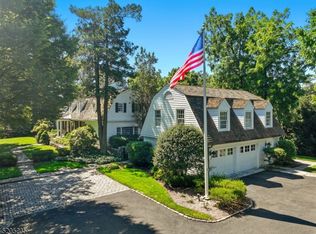
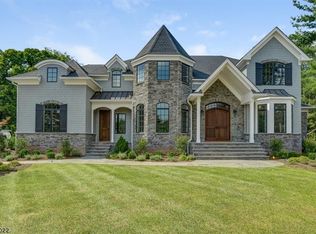
    Exclusive Listing of The Maggee Miggins Group.Resting on over three-quarters acre of beautifully landscaped property, this estate style custom colonial commands attention. Tall trees and mature shrubbery provide the perfect backdrop, while anticipation builds as you cross the threshold.A generous foyer serves as your introduction to this amazing home. Gleaming hardwood floors continue into the adjoining rooms as crown moldings accent custom walls and two guest closets are conveniently nearby.The front-to-back living room invites you to arrange your furnishings as you see fit. Crown moldings, front and rear facing large windows, a wood-burning fireplace and custom walls are featured. A French door leads the way to the family room. The vaulted ceiling includes track lighting, while windows on three sides bathe the family room in natural light. A hardwood floor and wood-burning fireplace complete this family room.Across the foyer, the formal dining room encourages you to host your next dinner party with confidence. Features include hardwood flooring, crown moldings, large front windows and Tuscan column entry to the garden room.A lovely space, perfect for entertaining or simply relaxing with loved ones, the garden room opens to the dining room and breakfast room, and includes a French door to the deck. Tile flooring, beadboard wainscoting, a recessed ceiling, crown molding, recessed lights and large windows are the highlights of this sunny room.Positioned between an office and the garden room, the powder room has a tile floor, pedestal sink, chair rail and crown molding.The office is a great space for working from home or reading a favorite book. Hardwood flooring, built-in bookshelves, crown moldings and beadboard paneling are featured.Located adjacent to the kitchen, and with connection to the garage, the mud room has a closet, door to the deck and stairs to the upper and lower levels. Nearby is a guest room with closet and an en suite full bath, perfect for out-of-towners or an au pair.Anyone who loves to cook and entertain will be thrilled with this fabulous kitchen. Custom maple cabinets are topped with granite counters and a tile backsplash. The center island breakfast bar includes a built-in oven. Additional appliances include a Sub-Zero refrigerator, Asko dishwasher and Garland gas range with professional exhaust above. There's a large window above the sink and recessed lights. The kitchen opens to a breakfast area with tile flooring, beadboard wainscoting and large windows.Located on the second level are five bedrooms each with ample closet storage. The second bedroom enjoys the benefit of a full en suite bath with tile shower/tub, while the remaining three bedrooms are well served by the hall bath.The master suite includes a large bedroom with tray ceiling, recessed lights, large windows, carpeting, built-in storage and plenty of space for a sitting area. The master bath has a marble tile floor, jetted spa tub, walk-in tile shower, double vanity with marble counter top, marble tiled walls, crown molding and a Palladian window. The master dressing room includes 2 walk-in closets and an entrance leading to an exercise room and office. The finished lower level includes a large recreation room with wall-to-wall carpet and recessed lights. If you or anyone you know may be interested in this home, please call Maggee at 973-879-9711.ADDITIONAL FEATURESUnfinished lower level spaces include a large utility room and unfinished crawl spaceMulti-zone heating and air conditioningThermal windows and doorsCustom designer kitchen and well appointed bathsArchitectural detailing, custom decor, hardwood and tile flooringBrick and wood shingle exteriorCovered front portico with exterior lightingBrick front steps, handrails and bluestone walkwayPaved circular driveway with Belgian block curbs and additional parkingAttached, oversized 3-car garage with interior accessDeck with covered entry and paver patioIn-ground pool with patio surround a

    This property is off market, which means it's not currently listed for sale or rent on Zillow. This may be different from what's available on other websites or public sources.

    Facts & features

    Interior

    Bedrooms & bathrooms
    • Bedrooms: 6
    • Bathrooms: 4.5
    Heating
    • Gas
    Cooling
    • Central
    Appliances
    • Included: Dishwasher, Garbage disposal, Microwave, Refrigerator
    Features
    • Flooring: Tile, Other, Carpet, Hardwood
    • Has fireplace: Yes
    Interior area
    • Total interior livable area: 5,130 sqft

    Property

    Parking
    • Total spaces: 3
    • Parking features: Garage
    Features
    • Exterior features: Shingle (Not Wood), Brick
    Lot
    • Size: 0.76 Acres
    Details
    • Parcel number: 1202401000000002

    Construction

    Type & style
    • Home type: SingleFamily
    Materials
    • Frame
    • Roof: Asphalt
    Condition
    • Year built: 1950

    Community & HOA

    Location
    • Region: Short Hills

    Financial & listing details

    • Price per square foot: $702/sqft
    • Tax assessed value: $2,079,100
    • Annual tax amount: $41,977

    Price history

    DateEventPrice
    8/20/2015Sold$2,010,000+0.5%$392/sqft
    Source: GSMLS #3191747 Report a problem
    4/17/2015Price change$2,000,000-12.1%$390/sqft
    Source: Keller Williams - Summit #3191747 Report a problem
    4/5/2015Price change$2,275,000-8.1%$443/sqft
    Source: Keller Williams - Summit #3191747 Report a problem
    4/2/2015Price change$2,475,000+8.8%$482/sqft
    Source: Keller Williams - Summit #3191747 Report a problem
    3/21/2015Listed for sale$2,275,000$443/sqft
    Source: Keller Williams - Summit #3191747 Report a problem

    Public tax history

    YearProperty taxesTax assessment
    2025$41,977 +1.9%$2,079,100
    2024$41,208 +2%$2,079,100
    2023$40,397 +0.3%$2,079,100
    2022$40,293 +0.4%$2,079,100
    2021$40,127 $2,079,100
    2020$40,127 +105.3%$2,079,100
    2019$19,544 $2,079,100
    2018$19,544 -51%$2,079,100
    2017$39,849 -7.7%$2,079,100 +12.4%
    2016$43,153 +4.4%$1,850,000 -9.8%
    2015$41,328 +4.2%$2,050,000
    2014$39,647 +1.8%$2,050,000
    2013$38,930 +2.8%$2,050,000
    2012$37,884 +3%$2,050,000
    2011$36,777 +2.2%$2,050,000
    2010$35,978 +5.2%$2,050,000
    2009$34,215 -15%$2,050,000
    2008$40,276 -7.5%$2,050,000 -19.6%
    2007$43,564 $2,549,100 +24%
    2006-- $2,054,900
    2005-- $2,054,900
    2004$40,276 $2,054,900
    2003-- $2,054,900
    2002-- $2,054,900 +330.4%
    2001-- $477,400
    Find assessor info on the county website

    Neighborhood: 07078

    Nearby schools

    GreatSchools rating
    Schools provided by the listing agent
    • Elementary: DEERFIELD
    • Middle: MILLBURN
    • High: MILLBURN

    Source: The MLS. This data may not be complete. We recommend contacting the local school district to confirm school assignments for this home.

    Get a cash offer in 3 minutes
    Find out how much your home could sell for in as little as 3 minutes with a no-obligation cash offer.
    Estimated market value
    $3,602,000
    Get a cash offer in 3 minutes
    Find out how much your home could sell for in as little as 3 minutes with a no-obligation cash offer.
    Estimated market value
    $3,602,000