CHARMING ISLAND PARK COASTAL RETREAT!
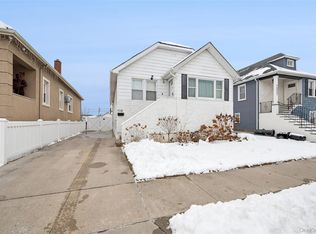
Welcome to this bright & airy Minimal Traditional / Ranch home in the heart of Island Park.
KEY HIGHLIGHTS:
- 100%OWNED SOLAR PANELS: Enjoy massive electric savings from Day 1!
- LOW TAXES: Affordable waterfront-community living.
- BACKYARD OASIS: Private outdoor space ready for BBQs, gardens or a fire pit.
- IN-HOME LAUNDRY: Dedicated laundry area inside the home.
- EASY PARKING: Ample, stress-free street parking on a quiet residential block.
UNBEATABLE LOCATION & COMMUTE
- Minutes to Island Park LIRR (Penn Station 45-50 min / Atlantic Terminal ~50 min).
- Easy access to Sunrise Hwy (Rt 27) & Southern State Pkwy.
ISLAND PARK LIFESTYLE:
-Just over 1 mile to Long Beach sandy shores & boardwalk!
- Minutes to local docks, Barnum Island marinas, & boat slips.
- Walk to local waterfront dining favorites like Pops Seafood Shack & E.B. Elliot's!
Don't miss this energy-efficient home in a prime South Shore location. Schedule your showing today!
(Note: Some photos virtually staged.)
For sale
$599,000
15 Kent Road, Island Park, NY 11558
3beds
1,072sqft
Single Family Residence, Residential
Built in 1930
4,000 Square Feet Lot
$-- Zestimate®
$559/sqft
$-- HOA
What's special
Energy-efficient home
- 52 days
- 1,331
- 96
Zillow last checked:
Listing updated:
Listed by:
Compass Greater NY LLC 516-517-4751,
Marjorie Tornatore 917-407-3012
Source: OneKey® MLS as distributed by MLS GRID,MLS#: 1024310
Facts & features
Interior
Bedrooms & bathrooms
- Bedrooms: 3
- Bathrooms: 1
- Full bathrooms: 1
Bedroom 1
- Description: Bedrooms on First Floor
- Level: First
Bedroom 2
- Level: First
Bedroom 3
- Level: First
Bathroom 1
- Description: Full bathroom on first floor
- Level: First
Dining room
- Level: First
Kitchen
- Level: First
Laundry
- Level: First
Living room
- Level: First
Heating
- Baseboard
Cooling
- Wall/Window Unit(s)
Appliances
- Included: Dishwasher
- Laundry: In Kitchen
Features
- First Floor Bedroom, First Floor Full Bath, Eat-in Kitchen, High Ceilings
- Flooring: Laminate
- Basement: None
- Attic: None
- Has fireplace: No
Interior area
- Total structure area: 1,072
- Total interior livable area: 1,072 sqft
Property
Parking
- Parking features: On Street
- Has uncovered spaces: Yes
Features
- Levels: One
- Patio & porch: Wrap Around
- Exterior features: Garden
- Fencing: Back Yard
Lot
- Size: 4,000 Square Feet
- Dimensions: 40 x 100
- Features: Back Yard
Details
- Parcel number: 2021430290000900
- Special conditions: None
Construction
Type & style
- Home type: SingleFamily
- Architectural style: Ranch
- Property subtype: Single Family Residence, Residential
Materials
- Vinyl Siding
Condition
- Actual
- Year built: 1930
- Major remodel year: 1930
Details
- Builder model: 15
Utilities & green energy
- Sewer: Public Sewer
- Water: Public
- Utilities for property: Electricity Connected, Natural Gas Connected, Water Available
Green energy
- Energy generation: Solar
Community & HOA
HOA
- Has HOA: No
- HOA phone: 917-407-3012
Location
- Region: Island Park
Financial & listing details
- Price per square foot: $559/sqft
- Tax assessed value: $321,000
- Annual tax amount: $6,874
- Date on market: 8/4/2026
- Cumulative days on market: 53 days
- Listing agreement: Exclusive Right To Sell
- Listing terms: Conventional
- Electric utility on property: Yes
Estimated market value
Not available
Estimated sales range
Not available
Not available
Price history
| Date | Event | Price |
|---|---|---|
| 8/4/2026 | Listed for sale | $599,000+138.9%$559/sqft |
Source:  OneKey® MLS as distributed by MLS GRID #1024310 Report a problem OneKey® MLS as distributed by MLS GRID #1024310 Report a problem | ||
| 12/23/2014 | Sold | $250,750-5.4%$234/sqft |
Source: OneKey® MLS as distributed by MLS GRID #L2661737 Report a problem | ||
| 7/23/2014 | Price change | $265,000-5%$247/sqft |
Source: Wittney Estates Inc #2661737 Report a problem | ||
| 4/18/2014 | Price change | $279,000-6.7%$260/sqft |
Source: Wittney Estates Inc #2661737 Report a problem | ||
| 4/8/2014 | Listed for sale | $299,000+196%$279/sqft |
Source: Re/Max Wittney Estates #2661737 Report a problem | ||
| 12/1/2013 | Sold | $101,000-27.3%$94/sqft |
Source: OneKey® MLS as distributed by MLS GRID #L2563130 Report a problem | ||
| 10/4/2013 | Price change | $139,000-6.7%$130/sqft |
Source: Charles Rutenberg Realty, Inc. #2563130 Report a problem | ||
| 7/30/2013 | Listed for sale | $149,000$139/sqft |
Source: Charles Rutenberg Realty, Inc. #2563130 Report a problem | ||
| 4/18/2013 | Listing removed | $149,000$139/sqft |
Source: Charles Rutenberg Realty, Inc. #2563130 Report a problem | ||
| 3/7/2013 | Price change | $149,000-50.2%$139/sqft |
Source: Charles Rutenberg Realty, Inc. #2563130 Report a problem | ||
| 9/1/2012 | Listed for sale | $299,000$279/sqft |
Source: RE/MAX Shores #2523164 Report a problem | ||
Public tax history
| Year | Property taxes | Tax assessment |
|---|---|---|
| 2024 | -- | $321 |
| 2023 | -- | $321 |
| 2022 | -- | $321 |
| 2021 | $5,810 +1.7% | -- |
| 2020 | $5,715 +9.7% | $562 |
| 2019 | $5,211 | $562 |
| 2018 | $5,211 +1.1% | $562 |
| 2017 | $5,154 +3.2% | $562 |
| 2016 | $4,996 +213.8% | $562 |
| 2015 | $1,592 +140% | $562 +17.6% |
| 2013 | $663 -12.9% | $478 -14.9% |
| 2012 | $762 +1354.5% | $562 -2.9% |
| 2011 | $52 -9.7% | $579 -18% |
| 2010 | $58 | $706 -16.6% |
| 2009 | -- | $847 +3.9% |
| 2008 | -- | $815 +5.3% |
| 2006 | -- | $774 -37% |
| 2005 | -- | $1,229 -35.3% |
| 2004 | -- | $1,900 |
| 2003 | -- | $1,900 -29.6% |
| 2002 | -- | $2,700 |
| 2001 | -- | $2,700 |
| 2000 | -- | $2,700 |
Find assessor info on the county website
Monthly payment
Climate risks
Neighborhood: 11558
Nearby schools
Schools provided by the listing agent
- Elementary: Francis X Hegarty Elementary School
- Middle: Island Park Lincoln Orens Ms
- High: Long Beach High School
Source: OneKey® MLS as distributed by MLS GRID. This data may not be complete. We recommend contacting the local school district to confirm school assignments for this home.

Similar homes
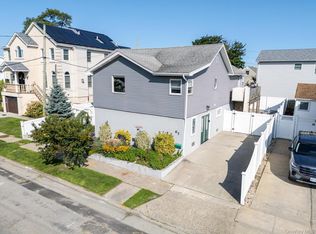
- $579,0002 bd1 ba1k sqft1038 Traymore Boulevard, Island Park, NY 11558For Sale
 MLS ID #1031659, Jimmy Amram, Listing by: Douglas Elliman Real Estate. OneKey® MLS as distributed by MLS GRID
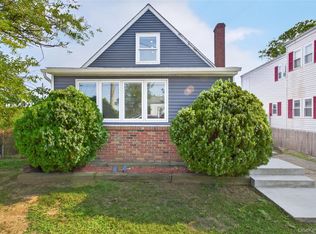
 - $749,0004 bd2 ba1.5k sqft67 Radcliffe Road, Island Park, NY 11558For Sale
 MLS ID #1025949, Katherine Coladner GRI SFR SRES SR, Listing by: Daniel Gale Sothebys Intl Rlty. OneKey® MLS as distributed by MLS GRID
 - $550,0003 bd2 ba922 sqft84 E Pine Street, Long Beach, NY 11561For Sale
 MLS ID #1016508, Michael V. Foley, Listing by: Frontline Realty Group LLC. OneKey® MLS as distributed by MLS GRID
 - $649,5003 bd2 ba1.2k sqft16 Dewey Street E, East Rockaway, NY 11518For Sale
 MLS ID #1032271, Marisa DeSimone, Listing by: Compass Greater NY LLC. OneKey® MLS as distributed by MLS GRID
 - $689,0003 bd2 ba1.1k sqft91 1st Avenue, East Rockaway, NY 11518For SaleMLS ID #1048192, Jessica Hollenstein ABR CBR RSPS S, Listing by: Douglas Elliman Real Estate. OneKey® MLS as distributed by MLS GRID
- $595,0003 bd1 ba1k sqft34 Polk Street, Freeport, NY 11520For SaleMLS ID #1024210, Jhelin Pichardo, Listing by: Real Broker NY LLC. OneKey® MLS as distributed by MLS GRID
- $729,9993 bd3 ba1.2k sqft47 Alden Avenue, Valley Stream, NY 11580For SaleMLS ID #1054926, Moin Siddiqui, Listing by: Douglas Elliman Real Estate. OneKey® MLS as distributed by MLS GRID
- $670,0003 bd1 ba1.1k sqft22 Shine Place, Valley Stream, NY 11581For SaleMLS ID #1041942, Richard Alvarez, Listing by: Jason Mitchell Real Estate NY. OneKey® MLS as distributed by MLS GRID
- $529,0004 bd2 ba1.3k sqft3315 2nd Street, Oceanside, NY 11572For SaleMLS ID #1033500, Boris Streshinskiy, Listing by: All In Realty Group Inc. OneKey® MLS as distributed by MLS GRID
- $649,0003 bd3 ba1k sqft129 Lawson Street, Hempstead, NY 11550For SaleMLS ID #1038742, Panagiota Papazaharias PSA, Listing by: Redfin Real Estate. OneKey® MLS as distributed by MLS GRID
- $644,9992 bd2 ba1.2k sqft750 Lido Boulevard #77b, Lido Beach, NY 11561For SaleMLS ID #1032609, Justin L. Rosenfeld, Listing by: Corcoran SRG Residential. OneKey® MLS as distributed by MLS GRID
- $679,0003 bd3 ba1.1k sqft111 Woodside Avenue, Freeport, NY 11520For SaleMLS ID #1050454, Kimberly Phillips, Listing by: Oversouth LLC. OneKey® MLS as distributed by MLS GRID
- $649,0002 bd2 ba1k sqft750 Lido Boulevard #71B, Lido Beach, NY 11561For SaleMLS ID #1016552, Jimmy Amram, Listing by: Douglas Elliman Real Estate. OneKey® MLS as distributed by MLS GRID
- $799,9993 bd2 ba1k sqft3318 MURDOCK Avenue, Oceanside, NY 11572For SaleMLS ID #1041923, Sarabjeet Singh, Listing by: LJ Realty Team Inc. OneKey® MLS as distributed by MLS GRID
- $799,0003 bd2 ba1.1k sqft2841 Besade Court, Oceanside, NY 11572For SaleMLS ID #1046721, Christine Ferramosca RENE SRS, Listing by: Douglas Elliman Real Estate. OneKey® MLS as distributed by MLS GRID
- $719,0003 bd2 ba1.2k sqft253 Court Place, Cedarhurst, NY 11516For SaleMLS ID #1031354, Bryna L. Flaum, Listing by: Five Towns Miller Realty Inc. OneKey® MLS as distributed by MLS GRID
- $680,0003 bd2 ba1.5k sqft26 Sycamore Road, Valley Stream, NY 11581For SaleMLS ID #1043362, Deborah A. Bacchus, Listing by: My Dream Home Realty Inc. OneKey® MLS as distributed by MLS GRID
- $629,9993 bd1 ba1.2k sqft626 Central Avenue, Massapequa, NY 11758For SaleMLS ID #1044947, Laura Dupkin Memisha SRES RENE, Listing by: Realty Advisors Inc. OneKey® MLS as distributed by MLS GRID
- $599,9993 bd2 ba1.4k sqft22 Maple Drive, Amityville, NY 11701For SaleMLS ID #1046083, Danielle Raimondi, Listing by: Signature Homes of New York. OneKey® MLS as distributed by MLS GRID
- $599,9993 bd1 ba954 sqft148 Birs Avenue, Lindenhurst, NY 11757For SaleMLS ID #1047788, Angel Weiss, Listing by: Coldwell Banker American Homes. OneKey® MLS as distributed by MLS GRID
