Skip main navigation
Off market
  • $819,800

    15 Kenthurst Ln, Gurley, AL 35748

    4beds
    4,071sqft
    SingleFamily
    Built in ----
    0.37 Acres Lot
    $819,800 Zestimate®
    $201/sqft
    $3,261 Estimated rent

    Home value

    $819,800

    $771,000 - $869,000

    $3,261/mo

    Zestimate® history
    Loading
    Loading...

    Owner options

    List your home for rent

    $3,261/mo

    Rent Zestimate®

    Find your next renter with Zillow Rental Manager. Plus, with online applications, you can quickly screen prospective tenants – for free.

    Learn more

    $3,261/mo

    Rent Zestimate®

    Refinance and save

    $3,760/mo

    Est. payment

    Refinancing to a lower rate could help reduce your monthly payments and save thousands over the life of the loan.

    See today's rates

    $3,760/mo

    Est. payment

    Explore your selling options

    Work with a Zillow partner agent

    Leverage their expertise and Zillow's premium Showcase listings to get your home seen by more buyers.

    Get started

    List with your own agent

    Get your home in front of millions of buyers by listing it on Zillow.

    Learn how to do it

    Sell it yourself

    Take full control of how buyers see your home on Zillow by listing For Sale by Owner (FSBO).

    List your home

    What's special

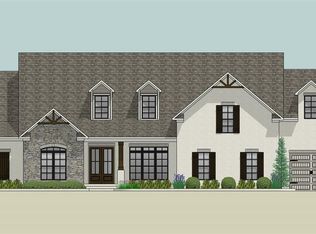
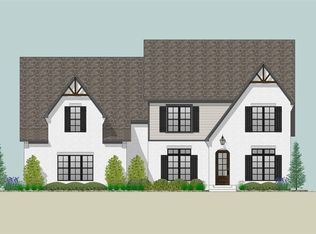
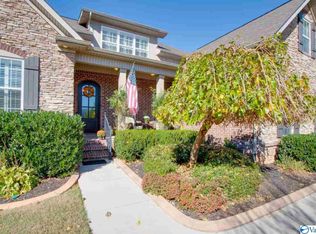
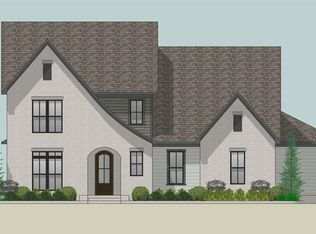
    The Fillmore B, built by Wright Homes, by Jim Wright offers everything that you could dream in a home! The first floor is an open concept floor plan with the kitchen/hearth room/breakfast area/great room ready for your guest and entertaining pleasure. The large panty, mud room, and laundry room are all in close proximity to the garage entrance. The large master suite features a tongue and groove tray ceiling. In the master bathroom there is a huge walk in closets with wood shelving, a tile shower, and a stand alone tub. Also on the first floor there is a flex room that could be a 5th bedroom. Upstairs there are three additional beds, two full baths, and a large bonus room. Model Home

    This property is not currently displayed as for sale or rent on Zillow. This may be different from what's on other websites or public sources.

    Facts & features

    Interior

    Bedrooms & bathrooms
    • Bedrooms: 4
    • Bathrooms: 4
    • Full bathrooms: 4
    Heating
    • Forced air
    Features
    • Great Room, Kitchen, Study, Breakfast, Dining, Master Br
    • Has fireplace: Yes
    • Fireplace features: One
    Interior area
    • Total interior livable area: 4,071 sqft

    Property

    Parking
    • Total spaces: 3
    Features
    • Exterior features: Brick
    Lot
    • Size: 0.37 Acres
    Details
    • Parcel number: 1902090000002042

    Construction

    Type & style
    • Home type: SingleFamily
    • Architectural style: Tudor

    Community & HOA

    Location
    • Region: Gurley

    Financial & listing details

    • Price per square foot: $201/sqft

    Price history

    DateEventPrice
    11/13/2020Sold$635,900$156/sqft
    Source: ValleyMLS #1148493 Report a problem
    7/19/2020Listed for sale$635,900$156/sqft
    Source: Legend Realty #1148493 Report a problem

    Public tax history

    Tax history is unavailable.

    Neighborhood: 35748

    Nearby schools

    GreatSchools rating
    Schools provided by the listing agent
    • Elementary: Hampton Cove
    • Middle: Hampton Cove
    • High: Huntsville

    Source: The MLS. This data may not be complete. We recommend contacting the local school district to confirm school assignments for this home.

    Sell for more on Zillow
    Get a Zillow Showcase℠ listing at no additional cost and you could sell for .
    $819,800
    2% more
    +$16,396
    With Zillow Showcase(estimated)
    $836,196
    Sell for more on Zillow
    Get a Zillow Showcase℠ listing at no additional cost and you could sell for .
    $819,800
    2% more
    +$16,396
    With Zillow Showcase(estimated)
    $836,196