Affordable, Adorable & Completely Renovated! Discover the perfect blend of comfort, style, and convenience in this beautifully renovated ranch offering easy one-level living with seasonal peekaboo views of Lake Hopatcong. Completely updated in 2023, this turnkey home welcomes you with a bright, open floor plan featuring soaring vaulted ceilings, skylights, and an abundance of natural light. The thoughtfully designed step-saving kitchen showcases crisp white cabinetry, stainless steel appliances, and an open flow into the living and dining areas ideal for everyday living and entertaining. Neutral finishes throughout create a fresh, modern feel that's ready for you to move right in. Outside, the manicured property offers exceptional versatility with a detached bonus outbuilding perfect for a home office, studio, workshop, hobby space, or additional storage. An adjoining side lot provides generous off-street parking, while a charming footbridge leads directly to protected wooded walking trails, creating a peaceful natural setting right outside your door. Conveniently located just minutes from shopping, restaurants, major commuting routes, and all the recreation Lake Hopatcong has to offer, this home combines affordability, low taxes, and modern updates in one exceptional package. Whether you're searching for your first home, a weekend retreat, or the perfect place to downsize, this is a rare opportunity to enjoy lake living at an exceptional value!
Active
Price cut: $15.1K (8/17)
$334,900
15 Kentucky Ave, Jefferson Twp., NJ 07849
2beds
--sqft
Single Family Residence
Built in 1940
10,018 Square Feet Lot
$-- Zestimate®
$--/sqft
$-- HOA
What's special
Step-saving kitchenSoaring vaulted ceilingsEasy one-level livingAbundance of natural lightCrisp white cabinetryManicured propertyStainless steel appliances
- 64 days
- 1,064
- 56
Zillow last checked:
Listing updated:
Listed by:
Kathleen Courter 973-420-0022,
Re/Max House Values
Source: GSMLS,MLS#: 4038177
Facts & features
Interior
Bedrooms & bathrooms
- Bedrooms: 2
- Bathrooms: 1
- Full bathrooms: 1
Primary bedroom
- Description: 1st Floor
Bedroom 1
- Level: First
Bedroom 2
- Level: First
Dining room
- Features: Living/Dining Combo
- Level: First
Kitchen
- Features: Galley Type, Separate Dining Area
- Level: First
Living room
- Level: First
Basement
- Features: Laundry Room, Storage Room, Utility Room, Walkout, Workshop
Heating
- 1 Unit, Baseboard - Hotwater, Oil Tank Above Ground - Outside
Cooling
- Ductless Split AC
Appliances
- Included: Dishwasher, Dryer, Microwave, Range/Oven-Electric, Refrigerator, Self Cleaning Oven, Washer, Water Heater From Furnace
- Laundry: Laundry Room, In Basement
Features
- Other Room(s)
- Flooring: Tile, Vinyl-Linoleum
- Windows: Thermal Windows/Doors
- Basement: Yes,Unfinished,Walk-Out Access
- Has fireplace: No
Property
Parking
- Total spaces: 4
- Parking features: Additional Parking, Asphalt
- Uncovered spaces: 4
Features
- Patio & porch: Open Porch(es), Patio
- Has view: Yes
- View description: Lake/Water View
- Has water view: Yes
- Water view: Lake/Water View
Lot
- Size: 10,018 Square Feet
- Dimensions: 0.230 AC
- Features: Level, Wooded
Details
- Additional structures: Outbuilding, Workshop
- Parcel number: 2314000760000000100000
- Zoning description: Res
Construction
Type & style
- Home type: SingleFamily
- Architectural style: Ranch
- Property subtype: Single Family Residence
Materials
- Aluminum Siding
- Roof: Asphalt Shingle
Condition
- Year built: 1940
- Major remodel year: 2023
Utilities & green energy
- Gas: Gas In Street
- Sewer: Septic Tank, Septic 2 Bedroom Town Verified
- Water: Well
- Utilities for property: Gas In Street, See Remarks, Cable Available
Community & HOA
Community
- Subdivision: Northwood
Location
- Region: Lake Hopatcong
Financial & listing details
- Tax assessed value: $174,400
- Annual tax amount: $5,413
- Date on market: 7/2/2026
- Ownership type: Fee Simple
Estimated market value
Not available
Estimated sales range
Not available
$1,998/mo
Price history
| Date | Event | Price |
|---|---|---|
| 8/25/2026 | Listed for sale | $334,900 |
Source:  GSMLS #4038177 Report a problem GSMLS #4038177 Report a problem | ||
| 8/17/2026 | Pending sale | $334,900 |
Source: GSMLS #4038177 Report a problem | ||
| 8/17/2026 | Price change | $334,900-4.3% |
Source: GSMLS #4038177 Report a problem | ||
| 7/18/2026 | Price change | $350,000-6.7% |
Source: GSMLS #4038177 Report a problem | ||
| 7/2/2026 | Listed for sale | $375,000+141.9% |
Source: GSMLS #4038177 Report a problem | ||
| 7/25/2023 | Sold | $155,000+47.6% |
Source: GSMLS #3849610 Report a problem | ||
| 6/27/2023 | Pending sale | $105,000 |
Source: GSMLS #3849610 Report a problem | ||
| 6/15/2023 | Listed for sale | $105,000-25% |
Source: GSMLS #3849610 Report a problem | ||
| 1/22/2022 | Listing removed | -- |
Source:  Weichert Pro Report a problem Weichert Pro Report a problem | ||
| 7/15/2021 | Price change | $140,000-3.4% |
Source: GSMLS #3649734 Report a problem | ||
| 1/19/2021 | Price change | $145,000-3.3% |
Source: GSMLS #3649734 Report a problem | ||
| 7/20/2020 | Listed for sale | $150,000+72.4% |
Source: Weichert Realtors #3649734 Report a problem | ||
| 8/1/1995 | Sold | $87,000 |
Source: Public Record Report a problem | ||
Public tax history
| Year | Property taxes | Tax assessment |
|---|---|---|
| 2025 | $5,063 | $174,400 |
| 2024 | $5,063 -0.8% | $174,400 |
| 2023 | $5,103 +2.7% | $174,400 |
| 2022 | $4,970 +2% | $174,400 |
| 2021 | $4,873 +4.6% | $174,400 |
| 2020 | $4,657 +3% | $174,400 +3% |
| 2019 | $4,522 +1.9% | $169,400 +4.4% |
| 2018 | $4,436 +2.2% | $162,200 +3.8% |
| 2017 | $4,339 +2.5% | $156,300 -0.3% |
| 2016 | $4,234 +1.1% | $156,700 +1.9% |
| 2015 | $4,188 -2% | $153,800 |
| 2014 | $4,275 +8.8% | $153,800 -5.8% |
| 2013 | $3,929 -10.2% | $163,300 |
| 2012 | $4,377 +2.5% | $163,300 -14.4% |
| 2011 | $4,268 +0.7% | $190,700 |
| 2010 | $4,240 +3.4% | $190,700 -14.2% |
| 2009 | $4,100 | $222,200 |
| 2008 | -- | $222,200 -8.6% |
| 2007 | -- | $243,100 |
| 2006 | -- | $243,100 +180.1% |
| 2005 | -- | $86,800 |
| 2004 | -- | $86,800 |
| 2003 | -- | $86,800 |
| 2002 | -- | $86,800 |
| 2001 | -- | $86,800 |
Find assessor info on the county website
Monthly payment
Est. payment
Payment breakdown
Explore the cost of this home by adjusting the details. Changes won't be saved.Climate risks
Neighborhood: Prospect Point
Nearby schools
Schools provided by the listing agent
- High: Jefferson
Source: GSMLS. This data may not be complete. We recommend contacting the local school district to confirm school assignments for this home.


Similar homes
- $279,0002 bd1 ba-- sqft7 Raccoon Island Rd, Jefferson Twp., NJ 07849For Sale
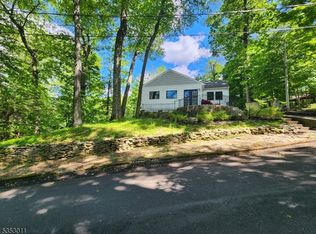 MLS ID #3965293, Jacqueline Loughridge, Weichert Realtors. GSMLS
 - $275,0002 bd1 ba-- sqft18 Quayle Rd, Jefferson Twp., NJ 07849For Sale
 MLS ID #4035009, Diana Thompson, Weichert Realtors. GSMLS
 - $350,0004 bd2 ba1.4k sqft194 Tomahawk Trl, Byram Twp., NJ 07871For Sale
 MLS ID #4048893, Duffy Brennan, Weichert Realtors. GSMLS
 - $375,0002 bd1 ba-- sqft112 Seneca Lake Rd, Sparta Twp., NJ 07871For Sale
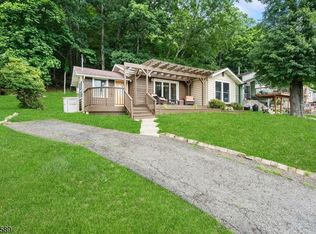 MLS ID #4040571, Matthew Regan, Keller Williams Prosperity Realty. GSMLS
