Skip main navigation
Sold for $675,000
  • $675,000

    15 Kershaw Ct, Greenville, SC 29607

    3beds
    3,097sqft
    Single Family Residence, Residential
    Built in 2004
    9,147.6 Square Feet Lot
    $684,800 Zestimate®
    $218/sqft
    $2,922 Estimated rent

    Home value

    $684,800

    Estimated sales range

    Not available

    $2,922/mo

    Zestimate® history
    Loading
    Loading...

    Owner options

    List your home for rent

    $2,922/mo

    Rent Zestimate®

    Find your next renter with Zillow Rental Manager. Plus, with online applications, you can quickly screen prospective tenants – for free.

    Learn more

    $2,922/mo

    Rent Zestimate®

    Refinance and save

    $3,798/mo

    Est. payment

    Refinancing to a lower rate could help reduce your monthly payments and save thousands over the life of the loan.

    See today's rates

    $3,798/mo

    Est. payment

    Explore your selling options

    Work with a Zillow partner agent

    Leverage their expertise and Zillow's premium Showcase listings to get your home seen by more buyers.

    Get started

    List with your own agent

    Get your home in front of millions of buyers by listing it on Zillow.

    Learn how to do it

    Sell it yourself

    Take full control of how buyers see your home on Zillow by listing For Sale by Owner (FSBO).

    List your home

    What's special

    Gas fireplacePlantation shuttersCovered front porchLush manicured landscapingLinen pressLarge peninsulaWalk-in pantry
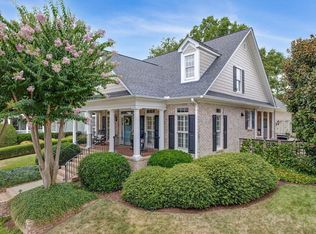
    Welcome to 15 Kershaw Court, a classic Charleston-style brick home in the sought-after Bells Grant neighborhood. With double piazzas, a covered front porch, and over 3,000 sq ft of beautifully updated living space, this home blends timeless elegance with everyday comfort. Step inside to find a home full of character and thoughtful details. Heavy crown molding, judges panels, and plantation shutters add timeless elegance throughout. The freshly refinished white oak floors with walnut boarders gleam under foot. The layout is both functional and flexible, with formal living and dining rooms that can easily adapt to your needs whether it's hosting guests, working from home, or creating a cozy reading nook. At the center of it all is the spacious family room, complete with a gas fireplace, perfect for relaxing evenings and family time. The eat in kitchen is both stylish and practical, featuring granite countertops, a large peninsula, custom range hood, walk-in pantry, and thoughtful extras like a linen press for added storage and charm. Upstairs, the primary suite offers a peaceful retreat with a sitting area, cathedral ceilings, and a spa-like bath with dual vanities, a jetted tub, and a huge walk-in closet. Two additional ample bedrooms each with their own walk-in closets are flanked by a large den/flex space/fourth bedroom and a separate office, providing space and privacy for everyone. Outside, the lush, manicured landscaping creates a serene setting, while mature shade trees and a firepit make the private backyard perfect for relaxing or entertaining. For the swim enthusiasts, the nearby Heritage Lakes Community offers outside pool memberships! Recent updates include fresh neutral paint, new carpet upstairs, refinished hardwoods and many updated light fixtures making this home move in ready! Don't miss your chance to own this beautifully, well maintained home (Lower deck 2025, 1st floor HVAC 2022, Roof 2018) in one of Greenville's most desirable communities. Located just off Woodruff Road, you're minutes from top shopping, dining, and award-winning schools. 15 Kershaw Court is more than a home, it's a lifestyle.

    Zillow last checked:

    Listing updated:

    Listed by:

    Julie Ellis 864-501-8422,

    Coldwell Banker Caine/Williams

    Bought with:

    Sage Schumann

    Allen Tate Co. - Greenville

    Source: Greater Greenville AOR,MLS#: 1560362MLS Logo

    Facts & features

    Interior

    Bedrooms & bathrooms
    • Bedrooms: 3
    • Bathrooms: 3
    • Full bathrooms: 2
    • 1/2 bathrooms: 1
    Primary bedroom
    • Area: 352
    • Dimensions: 22 x 16
    Bedroom 2
    • Area: 144
    • Dimensions: 12 x 12
    Bedroom 3
    • Area: 144
    • Dimensions: 12 x 12
    Primary bathroom
    • Features: Double Sink, Full Bath, Shower-Separate, Sitting Room, Tub-Garden, Tub-Separate, Tub-Jetted, Walk-In Closet(s)
    • Level: Second
    Dining room
    • Area: 156
    • Dimensions: 13 x 12
    Kitchen
    • Area: 156
    • Dimensions: 13 x 12
    Living room
    • Area: 156
    • Dimensions: 13 x 12
    Office
    • Area: 289
    • Dimensions: 17 x 17
    Bonus room
    • Area: 255
    • Dimensions: 15 x 17
    Den
    • Area: 289
    • Dimensions: 17 x 17
    Heating
    • Forced Air, Multi-Units, Natural Gas
    Cooling
    • Central Air, Electric, Multi Units
    Appliances
    • Included: Dishwasher, Disposal, Oven, Electric Cooktop, Electric Oven, Microwave-Convection, Range Hood, Gas Water Heater, Tankless Water Heater
    • Laundry: 1st Floor, Walk-in, Electric Dryer Hookup, Washer Hookup, Laundry Room
    Features
    • High Ceilings, Ceiling Fan(s), Vaulted Ceiling(s), Ceiling Smooth, Tray Ceiling(s), Granite Counters, Soaking Tub, Walk-In Closet(s), Pantry
    • Flooring: Carpet, Ceramic Tile, Wood
    • Windows: Tilt Out Windows, Insulated Windows, Window Treatments
    • Basement: None
    • Attic: Pull Down Stairs,Storage
    • Number of fireplaces: 1
    • Fireplace features: Gas Log
    Interior area
    • Total structure area: 3,097
    • Total interior livable area: 3,097 sqft

    Property

    Parking
    • Total spaces: 2
    • Parking features: Attached, Garage Door Opener, Driveway, Concrete
    • Attached garage spaces: 2
    • Has uncovered spaces: Yes
    Features
    • Levels: Two
    • Stories: 2
    • Patio & porch: Deck, Front Porch
    • Exterior features: Balcony
    • Has spa: Yes
    • Spa features: Bath
    Lot
    • Size: 9,147 sqft
    • Dimensions: 51 x 143 x 86 x 141
    • Features: Cul-De-Sac, Sidewalk, Sloped, Few Trees, Sprklr In Grnd-Full Yard, 1/2 Acre or Less
    Details
    • Parcel number: 0539.4201007.00

    Construction

    Type & style
    • Home type: SingleFamily
    • Architectural style: Charleston
    • Property subtype: Single Family Residence, Residential
    Materials
    • Brick Veneer
    • Foundation: Crawl Space
    • Roof: Architectural
    Condition
    • Year built: 2004

    Utilities & green energy

    • Sewer: Public Sewer
    • Water: Public
    • Utilities for property: Cable Available, Underground Utilities

    Community & neighborhood

    Security
    • Security features: Smoke Detector(s)
    Community
    • Community features: Common Areas, Street Lights, Recreational Path, Playground, Sidewalks
    Location
    • Region: Greenville
    • Subdivision: Bells Grant

    Price history

    DateEventPrice
    8/29/2025Sold$675,000-1.5%$218/sqft
    Source: Greater Greenville AOR #1560362 Report a problem
    7/22/2025Contingent$685,000$221/sqft
    Source: Greater Greenville AOR #1560362 Report a problem
    7/18/2025Price change$685,000-2.1%$221/sqft
    Source: Greater Greenville AOR #1560362 Report a problem
    6/13/2025Listed for sale$699,900+122.2%$226/sqft
    Source: Greater Greenville AOR #1560362 Report a problem
    6/14/2012Sold$315,000-8.4%$102/sqft
    Source: Greater Greenville AOR #1230059 Report a problem
    11/15/2011Price change$344,000-1.4%$111/sqft
    Source: Prudential C. Dan Joyner Co., REALTORS #1230059 Report a problem
    4/28/2011Price change$349,000-2.8%$113/sqft
    Source: Caine #1215305 Report a problem
    12/19/2010Listed for sale$359,000$116/sqft
    Source: Coldwell Banker Caine #1215305 Report a problem

    Public tax history

    YearProperty taxesTax assessment
    2024$2,077 -0.1%$343,890
    2023$2,080 +3.9%$343,890
    2022$2,002 -0.1%$343,890
    2021$2,003 +8.6%$343,890 +15%
    2020$1,844 +3.8%$299,040
    2019$1,776 -6.2%$299,040
    2018$1,893 $299,040 +2400.3%
    2017$1,893 -0.3%$11,960 -96%
    2016$1,897 +4.5%$299,040
    2015$1,815 -0.6%$299,040 -4.6%
    2014$1,827 -3.9%$313,350
    2013$1,901 -11.4%$313,350
    2012$2,146 +0.4%--
    2011$2,137 -0.5%--
    2010$2,149 --
    2009-- --
    2008-- --
    2007-- --
    2006-- --
    2005-- --
    2004-- --

    Find assessor info on the county website

    Neighborhood: 29607

    Nearby schools

    GreatSchools rating
    Schools provided by the listing agent
    • Elementary: Mauldin
    • Middle: Mauldin
    • High: Mauldin

    Source: Greater Greenville AOR. This data may not be complete. We recommend contacting the local school district to confirm school assignments for this home.

    Get a cash offer in 3 minutes
    Find out how much your home could sell for in as little as 3 minutes with a no-obligation cash offer.
    Estimated market value
    $684,800
    Get a cash offer in 3 minutes
    Find out how much your home could sell for in as little as 3 minutes with a no-obligation cash offer.
    Estimated market value
    $684,800