Welcome to 15 Killdeer Lane, where comfort, efficiency, and everyday convenience come together in the heart of the Marsh Harbour community. This beautifully updated 4‑bedroom, 2.5‑bath home offering approximately 2,417 sq ft delivers a warm, inviting feel and a layout designed to make life easy. A true highlight is the first‑floor primary suite, offering the ease of main‑level living with an updated bath featuring dual sinks, a jetted soaking tub, and a separate stall shower—creating a relaxing space to start and end your day. Just steps away, the main‑level laundry with new cabinetry and countertop adds thoughtful convenience to daily routines. The home is filled with natural light and character, with fresh paint, hardwood floors, custom woodwork, and updated baths throughout. The eat‑in kitchen with stainless steel appliances serves as the heart of the home, flowing effortlessly into the main living areas and out to the rear deck—perfect for gatherings, quiet mornings, or unwinding in the evening. Upstairs, you’ll find spacious bedrooms along with a versatile bonus room, ideal for a home office, hobby space, or whatever fits your lifestyle. The walk‑out basement adds flexibility with a workshop area, separate storage room, and room to grow. Adding to the appeal, the home features solar panels with two Tesla batteries, offering impressive energy efficiency and the potential for saving up to 40% on energy costs along with the peace of mind of having back up power in the case of a power outage. Set within the highly desirable Marsh Harbour community, residents enjoy low‑maintenance living and access to amenities including a pool, tennis courts, fitness center, and clubhouse—all just minutes from shopping, dining, and major routes. 15 Killdeer Lane is a home designed for easy living, comfortable spaces, and a lifestyle that feels just right.
For sale
Price cut: $15K (7/10)
$625,000
15 Killdeer Ln, Downingtown, PA 19335
4beds
2,417sqft
Single Family Residence
Built in 1991
4,600 Square Feet Lot
$-- Zestimate®
$259/sqft
$236/mo HOA
What's special
Fresh paintCustom woodworkJetted soaking tubUpdated baths throughoutFilled with natural lightHardwood floorsSeparate stall shower
- 31 days |
- 2,305 |
- 80 |
Likely to sell faster than
Zillow last checked:
Listing updated:
Listed by:
Victor Velez 484-410-7025,
Coldwell Banker Realty (610) 363-6006
Source: Bright MLS,MLS#: PACT2127736
Loading...
Facts & features
Interior
Bedrooms & bathrooms
- Bedrooms: 4
- Bathrooms: 3
- Full bathrooms: 2
- 1/2 bathrooms: 1
- Main level bathrooms: 2
- Main level bedrooms: 2
Basement
- Area: 0
Heating
- Heat Pump, Electric
Cooling
- Central Air, Solar Photovoltaic, Electric
Appliances
- Included: Microwave, Dishwasher, Dryer, Self Cleaning Oven, Oven, Oven/Range - Electric, Refrigerator, Stainless Steel Appliance(s), Cooktop, Washer, Washer/Dryer Stacked, Water Heater, Electric Water Heater
- Laundry: Main Level
Features
- Soaking Tub, Bathroom - Stall Shower, Bathroom - Tub Shower, Bathroom - Walk-In Shower, Breakfast Area, Ceiling Fan(s), Built-in Features, Combination Dining/Living, Dining Area, Entry Level Bedroom, Floor Plan - Traditional, Eat-in Kitchen, Primary Bath(s), Recessed Lighting, Upgraded Countertops, Walk-In Closet(s)
- Flooring: Carpet, Wood
- Basement: Concrete,Rear Entrance,Unfinished,Walk-Out Access,Windows,Workshop
- Number of fireplaces: 1
Interior area
- Total structure area: 2,417
- Total interior livable area: 2,417 sqft
- Finished area above ground: 2,417
- Finished area below ground: 0
Video & virtual tour
Property
Parking
- Total spaces: 2
- Parking features: Garage Faces Front, Garage Door Opener, Inside Entrance, Driveway, Paved, Attached, On Street
- Attached garage spaces: 2
- Has uncovered spaces: Yes
Accessibility
- Accessibility features: None
Features
- Levels: Two
- Stories: 2
- Exterior features: Lighting
- Pool features: Community
- Has spa: Yes
- Spa features: Bath
Lot
- Size: 4,600 Square Feet
- Features: Cul-De-Sac, Front Yard, Rear Yard, SideYard(s)
Details
- Additional structures: Above Grade, Below Grade
- Parcel number: 3203Q0115
- Zoning: R10
- Special conditions: Standard
Construction
Type & style
- Home type: SingleFamily
- Architectural style: Colonial
- Property subtype: Single Family Residence
Materials
- Frame
- Foundation: Concrete Perimeter
Condition
- New construction: No
- Year built: 1991
Utilities & green energy
- Electric: 200+ Amp Service
- Sewer: Public Sewer
- Water: Public
- Utilities for property: Cable Connected, Electricity Available, Sewer Available, Water Available
Community & HOA
Community
- Features: Pool
- Subdivision: Marsh Harbour
HOA
- Has HOA: Yes
- Amenities included: Basketball Court, Clubhouse, Pool, Tennis Court(s)
- Services included: All Ground Fee, Common Area Maintenance, Maintenance Grounds, Pool(s), Snow Removal
- HOA fee: $236 monthly
Location
- Region: Downingtown
- Municipality: UPPER UWCHLAN TWP
Financial & listing details
- Price per square foot: $259/sqft
- Tax assessed value: $175,000
- Annual tax amount: $6,668
- Date on market: 6/12/2026
- Listing agreement: Exclusive Right To Sell
- Listing terms: Cash,Conventional
- Exclusions: Washer / Dryer And Kitchen Refrigerator Negotiable
- Ownership: Fee Simple
Estimated market value
Not available
Estimated sales range
Not available
Not available
Price history
| Date | Event | Price |
|---|---|---|
| 7/10/2026 | Price change | $625,000-2.3%$259/sqft |
Source:  Bright MLS #PACT2127736 Report a problem Bright MLS #PACT2127736 Report a problem | ||
| 6/12/2026 | Listed for sale | $640,000+88.2%$265/sqft |
Source: Bright MLS #PACT2127736 Report a problem | ||
| 6/12/2015 | Sold | $340,000+3.1%$141/sqft |
Source: Public Record Report a problem | ||
| 2/18/2015 | Listed for sale | $329,900$136/sqft |
Source: Long & Foster Real Estate #6521846 Report a problem | ||
| 7/18/2014 | Listing removed | $329,900$136/sqft |
Source: Simple Choice Realty, Inc #6388897 Report a problem | ||
| 7/4/2014 | Price change | $329,900-1.2%$136/sqft |
Source: Simple Choice Realty, Inc #6388897 Report a problem | ||
| 5/14/2014 | Price change | $333,900-1.8%$138/sqft |
Source: Simple Choice Realty, Inc #6388897 Report a problem | ||
| 5/8/2014 | Price change | $339,900-2.9%$141/sqft |
Source: RE/MAX PROFESSIONAL REALTY #6351740 Report a problem | ||
| 3/16/2014 | Listed for sale | $349,900+11.1%$145/sqft |
Source: RE/MAX PROFESSIONAL REALTY #6351740 Report a problem | ||
| 10/18/2013 | Sold | $315,000-1.5%$130/sqft |
Source: Public Record Report a problem | ||
| 9/1/2013 | Price change | $319,900-1.6%$132/sqft |
Source: RE/MAX Professional Realty Inc #6272410 Report a problem | ||
| 8/13/2013 | Price change | $325,000-2.1%$134/sqft |
Source: Prudential Fox and Roach #6241425 Report a problem | ||
| 6/29/2013 | Listed for sale | $332,000+5.4%$137/sqft |
Source: Prudential Fox and Roach #6241425 Report a problem | ||
| 3/17/2010 | Sold | $315,000+43.5%$130/sqft |
Source: Public Record Report a problem | ||
| 11/14/2000 | Sold | $219,500$91/sqft |
Source: Public Record Report a problem | ||
Public tax history
| Year | Property taxes | Tax assessment |
|---|---|---|
| 2025 | $6,459 +1.7% | $175,000 |
| 2024 | $6,352 +3.3% | $175,000 |
| 2023 | $6,150 +2.9% | $175,000 |
| 2022 | $5,975 +2.5% | $175,000 |
| 2021 | $5,829 +199.6% | $175,000 |
| 2020 | $1,946 -65.9% | $175,000 |
| 2019 | $5,702 | $175,000 |
| 2018 | $5,702 +9900.7% | $175,000 |
| 2017 | $57 -99% | $175,000 |
| 2016 | $5,567 | $175,000 |
| 2015 | $5,567 | $175,000 |
| 2014 | $5,567 | $175,000 |
| 2013 | -- | $175,000 |
| 2012 | -- | $175,000 |
| 2011 | -- | $175,000 |
| 2010 | -- | $175,000 |
| 2009 | -- | $175,000 |
| 2008 | -- | $175,000 |
| 2007 | -- | $175,000 |
| 2006 | -- | $175,000 |
| 2005 | -- | $175,000 |
| 2004 | -- | $175,000 |
| 2003 | -- | $175,000 |
| 2000 | -- | $175,000 |
Find assessor info on the county website
Monthly payment
Est. payment$--/mo
Payment breakdown
Explore the cost of this home by adjusting the details. Changes won't be saved.All calculations are estimates and provided by Zillow, Inc. for informational purposes only. Actual amounts may vary.
HOA fees may include property taxes on listings classified as Co-Ops. Contact the listing agent and/or owner for fee details.
Mortgage interest rates are dependent on a number of factors, including credit score, down payment, and repayment length. Interest rate data provided by Zillow Group Marketplace, Inc. as of 1/1/1970 from various mortgage lenders with which we have lead or other similar arrangements; the Estimated Payment is an average of those rates.
See how much you could borrow to make a competitive offer.
Climate risks
Neighborhood: 19335
Nearby schools
GreatSchools rating
- 10/10Shamona Creek El SchoolGrades: K-5Distance: 0.8 mi
- 9/10Marsh Creek Sixth Grade CenterGrades: 6Distance: 0.9 mi
- 9/10Downingtown High School West CampusGrades: 9-12Distance: 3.9 mi
Schools provided by the listing agent
- Elementary: Shamona Creek
- Middle: Downington
- High: Downingtown Hs West Campus
- District: Downingtown Area
Source: Bright MLS. This data may not be complete. We recommend contacting the local school district to confirm school assignments for this home.
- $614,2003 bd3 ba2.6k sqft13 Killdeer Ln, Downingtown, PA 19335Off Market
- $657,5004 bd3 ba2.5k sqft17 Killdeer Ln, Downingtown, PA 19335Sold

- $685,8005 bd3 ba3.4k sqft11 Killdeer Ln, Downingtown, PA 19335Off Market

- $582,3003 bd2 ba2.3k sqft19 Killdeer Ln, Downingtown, PA 19335Off Market

- $591,4003 bd3 ba2k sqft12 Blue Heron Ln, Downingtown, PA 19335Off Market
- $560,2003 bd2 ba2k sqft14 Blue Heron Ln, Downingtown, PA 19335Off Market
- $602,2004 bd3 ba2.6k sqft10 Killdeer Ln, Downingtown, PA 19335Off Market
- $530,8003 bd2 ba1.6k sqft16 Blue Heron Ln, Downingtown, PA 19335Off Market
A local agent can set up tours, give advice and negotiate with sellers.
A local lender can help you make sure your offer is ready when you are.
Similar homes
- $619,9003 bd3 ba2.9k sqft415 Carpenters Cove Ln, Downingtown, PA 19335For Sale
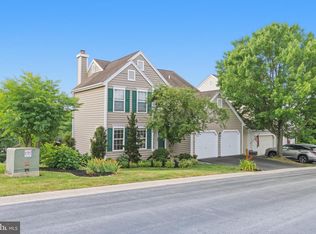
 MLS ID #PACT2129742, Wendy Dong, HI Realty Inc. Bright MLS
 - $625,0004 bd3 ba2.1k sqft833 Hunt Club Ln, Chester Springs, PA 19425For Sale
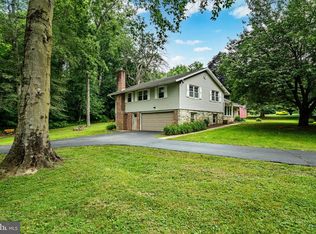 MLS ID #PACT2130044, Trevor Williams, VRA Realty. Bright MLS
 - $595,0004 bd3 ba2.3k sqft40 Hunters Run Rd, Honey Brook, PA 19344For Sale
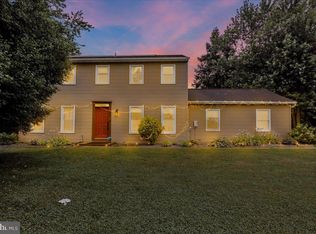 MLS ID #PACT2130270, Cassandra Corkhill, Axen Realty. Bright MLS
 - $735,0004 bd3 ba3.1k sqft820 Windridge Ln, Downingtown, PA 19335For Sale
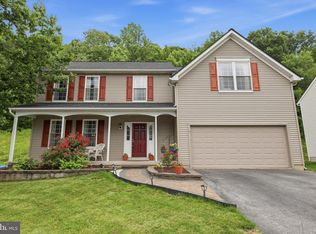 MLS ID #PACT2126506, Rob Warner, Keller Williams Real Estate-Blue Bell. Bright MLS
 - $450,0003 bd3 ba1.6k sqft2402 Mallard Ln, Downingtown, PA 19335For SaleMLS ID #PACT2128324, Betsy Woodrow, Coldwell Banker Realty. Bright MLS
- $675,0004 bd2 ba2.3k sqft420 Concord Ave, Exton, PA 19341For SaleMLS ID #PACT2128238, Anita Robbins, Keller Williams Main Line. Bright MLS
- $750,0004 bd3 ba2.6k sqft443 Hallman Ct, Downingtown, PA 19335For SaleMLS ID #PACT2129688, Jamie Wagner, RE/MAX Action Associates. Bright MLS
- $650,0003 bd3 ba2k sqft477 Fairmont Dr, Chester Springs, PA 19425For SaleMLS ID #PACT2129648, Kathleen Gagnon, Coldwell Banker Realty. Bright MLS
- $565,0004 bd2 ba1.8k sqft525 Oriole Dr, West Chester, PA 19380For SaleMLS ID #PACT2130006, John Michael Muhic, EXP Realty, LLC. Bright MLS
- $599,0004 bd4 ba2.2k sqftNone Available, Coatesville, PA 19320For SaleMLS ID #PACT2129708, Victoria Dickinson, Patterson-Schwartz - Greenville. Bright MLS
- $585,9004 bd3 ba2.1k sqft505 Worrall Ave, Kennett Square, PA 19348For SaleMLS ID #PACT2130524, Catherine Menold, Compass Pennsylvania LLC. Bright MLS
- $749,9004 bd3 ba3.3k sqft120 Monacy Rd, Coatesville, PA 19320For SaleMLS ID #PACT2129702, Ervin Barkman, Kingsway Realty - Lancaster. Bright MLS
- $625,0003 bd2 ba1.5k sqft971 Henry Ave, Wayne, PA 19087For SaleMLS ID #PACT2123982, Samantha Giardinelli, Compass RE. Bright MLS
- $484,9003 bd4 ba2.1k sqft265 Sugar Maple Sq, Downingtown, PA 19335For SaleMLS ID #PACT2129864, Samantha Otto, RE/MAX Town & Country. Bright MLS
- $795,0004 bd3 ba2.4k sqft2330 Horseshoe Trl, Chester Springs, PA 19425For SaleMLS ID #PACT2127256, Marla Gallagher, Keller Williams Realty Devon-Wayne. Bright MLS
- $649,9006 bd5 ba3.4k sqft238 Brown St, Spring City, PA 19475For SaleMLS ID #PACT2129010, Alec Kearns, KRG Residential. Bright MLS
- $664,9003 bd4 ba3k sqft3250 Krista Ln, Chester Springs, PA 19425For SaleMLS ID #PACT2128290, Kim Yeager, Keller Williams Platinum Realty - Wyomissing. Bright MLS
- $625,0004 bd3 ba3.1k sqft74 Soldiers Sq, Chesterbrook, PA 19087For SaleMLS ID #PACT2127626, Tom Stupak, JMG Pennsylvania. Bright MLS
- $525,0004 bd3 ba2.4k sqft1283 Cedar Ave, East Earl, PA 17519For SaleMLS ID #PALA2091178, Loretta Leibert, BHHS Homesale Realty- Reading Berks. Bright MLS
- $400,0003 bd4 ba2.3k sqft2720 Shelburne Rd, Downingtown, PA 19335For SaleMLS ID #PACT2130470, Leana Dickerman, KW Greater West Chester. Bright MLS
- Pennsylvania
- Chester County
- Downingtown
- 19335
- 15 Killdeer Ln
Nearby cities
Nearby zip codes
Other Downingtown Topics
