Skip main navigation
Closed
  • Listed by: Keller Williams Realty Success
    Bought with: William Raveis R.E, The Dolores Person Group LLC
    $555,500

    15 King Street, Salem, NH 03079

    2beds
    1,536sqft
    Single Family Residence
    Built in 2015
    4,792 Square Feet Lot
    $558,000 Zestimate®
    $362/sqft
    $3,253 Estimated rent

    Home value

    $558,000

    $530,000 - $591,000

    $3,253/mo

    Zestimate® history
    Loading
    Loading...

    Owner options

    List your home for rent

    $3,253/mo

    Rent Zestimate®

    Find your next renter with Zillow Rental Manager. Plus, with online applications, you can quickly screen prospective tenants – for free.

    Learn more

    $3,253/mo

    Rent Zestimate®

    Refinance and save

    $3,595/mo

    Est. payment

    Refinancing to a lower rate could help reduce your monthly payments and save thousands over the life of the loan.

    See today's rates

    $3,595/mo

    Est. payment

    Explore your selling options

    Work with a Zillow partner agent

    Leverage their expertise and Zillow's premium Showcase listings to get your home seen by more buyers.

    Get started

    List with your own agent

    Get your home in front of millions of buyers by listing it on Zillow.

    Learn how to do it

    Sell it yourself

    Take full control of how buyers see your home on Zillow by listing For Sale by Owner (FSBO).

    List your home

    What's special

    Convenient second-floor laundryGenerous room sizesPrivate backyard retreatGenerously sized bedroomDead end streetWell-appointed half bathBeautifully landscaped yard
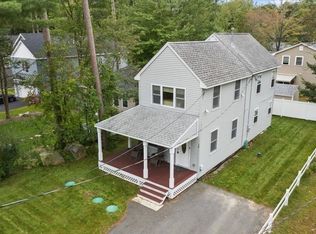
    Beautifully updated and truly turnkey, this young 2-3 bedroom Colonial on a dead end street offers coveted access to a private beach association with boat launch on Arlington Pond — bringing everyday living and lakeside leisure together seamlessly. Designed for both comfort and style, the open-concept floor plan showcases soaring ceilings, generous room sizes, and an abundance of natural light throughout. The bright, airy kitchen features stunning new glass-door appliances, breakfast bar seating, and effortless flow into the expansive dining area — ideal for entertaining. The spacious living room offers sliders that open to a private backyard retreat, creating the perfect indoor-outdoor lifestyle. A well-appointed half bath completes the main level. Upstairs, the spacious primary bedroom provides direct access to a large full bath and convenient second-floor laundry. Two additional rooms include a generously sized bedroom and a flexible third room perfect for a home office, guest space, or nursery. Ample closet space, a pull-down attic, and thoughtful storage throughout add everyday functionality. Additional highlights include a newer heating and cooling system, brand-new Reeds Ferry shed, new driveway, and a retractable awning for comfortable outdoor enjoyment. The beautifully landscaped yard is a true showpiece, filled with vibrant perennial plantings — multicolored roses, lilies, echinacea, hostas, daisies, and more — offering color and charm throughout the seasons. Just moments from the beach at Arlington Pond, this home delivers the perfect blend of modern living and lakeside lifestyle. Close to Tuscan Village, shopping, restaurants and highways! Don't miss this one!

    Zillow last checked:

    Listing updated:

    Listed by:

    Laurie Liffmann,

    Keller Williams Realty Success 978-475-2111

    Bought with:

    Cheryl Caldwell

    William Raveis R.E, The Dolores Person Group LLC

    Source: PrimeMLS,MLS#: 5078231MLS Logo

    Facts & features

    Interior

    Bedrooms & bathrooms
    • Bedrooms: 2
    • Bathrooms: 2
    • Full bathrooms: 1
    • 1/2 bathrooms: 1
    Heating
    • Propane, Forced Air
    Cooling
    • Central Air
    Appliances
    • Included: Dishwasher, Dryer, Microwave, Electric Range, Refrigerator, Washer, Electric Water Heater
    • Laundry: Laundry Hook-ups, 2nd Floor Laundry
    Features
    • Ceiling Fan(s), Dining Area, Natural Light
    • Flooring: Hardwood, Tile
    • Basement: Slab
    • Attic: Pull Down Stairs
    Interior area
    • Total structure area: 1,536
    • Total interior livable area: 1,536 sqft
    • Finished area above ground: 1,536
    • Finished area below ground: 0

    Property

    Parking
    • Parking features: Paved, Off Street
    Features
    • Levels: Two
    • Stories: 2
    • Exterior features: Garden, Shed
    • Body of water: Arlington Mill Reservoir
    • Frontage length: Road frontage: 50
    Lot
    • Size: 4,792 sqft
    • Features: Level, Near Shopping
    Details
    • Parcel number: SLEMM21B4888L
    • Zoning description: REC

    Construction

    Type & style
    • Home type: SingleFamily
    • Architectural style: Colonial
    • Property subtype: Single Family Residence
    Materials
    • Wood Frame, Vinyl Exterior
    • Foundation: Concrete Slab
    • Roof: Asphalt Shingle
    Condition
    • New construction: No
    • Year built: 2015

    Utilities & green energy

    • Electric: 200+ Amp Service, Circuit Breakers
    • Sewer: On-Site Septic Exists, Private Sewer
    • Utilities for property: Cable Available

    Community & neighborhood

    Location
    • Region: Salem
    • Subdivision: Arlington Mills

    Price history

    DateEventPrice
    4/3/2026Sold$555,500+4.8%$362/sqft
    Source: PrimeMLS #5078231 Report a problem
    3/18/2026Pending sale$529,900$345/sqft
    Source: PrimeMLS #5078231 Report a problem
    3/9/2026Contingent$529,900$345/sqft
    Source: PrimeMLS #5078231 Report a problem
    3/4/2026Listed for sale$529,900+47.6%$345/sqft
    Source: PrimeMLS #5078231 Report a problem
    11/13/2020Sold$359,000$234/sqft
    Source: PrimeMLS #4827310 Report a problem
    9/8/2020Listed for sale$359,000+80.8%$234/sqft
    Source: Bethcat, Inc #4827310 Report a problem
    2/8/2016Sold$198,533+409.1%$129/sqft
    Source: Public Record Report a problem
    4/25/2014Sold$39,000-21.8%$25/sqft
    Source: Public Record Report a problem
    2/20/2014Price change$49,900+25.1%$32/sqft
    Source: RE/MAX Insight #4240348 Report a problem
    5/24/2013Listed for sale$39,900-92.5%$26/sqft
    Source: RE/MAX Insight #4240348 Report a problem
    7/25/2006Sold$530,000+13.5%$345/sqft
    Source: Public Record Report a problem
    5/13/2002Sold$467,000$304/sqft
    Source: Public Record Report a problem

    Public tax history

    YearProperty taxesTax assessment
    2024$6,088 +3.8%$345,900
    2023$5,866 +5.7%$345,900
    2022$5,552 +1.9%$345,900 +39.8%
    2020$5,450 +0.2%$247,500
    2019$5,440 +1.7%$247,500
    2018$5,348 +3.7%$247,500
    2017$5,158 +2%$247,500
    2016$5,056 +294.1%$247,500 +312.5%
    2015$1,283 +2.9%$60,000
    2014$1,247 -22.4%$60,000 -23.6%
    2013$1,606 -18.6%$78,500 -18.1%
    2012$1,974 +5.5%$95,900 -23.9%
    2010$1,871 +11%$126,100
    2007$1,686 $126,100

    Find assessor info on the county website

    Neighborhood: 03079

    Nearby schools

    GreatSchools rating
    Schools provided by the listing agent
    • District: Salem

    Source: PrimeMLS. This data may not be complete. We recommend contacting the local school district to confirm school assignments for this home.

    Get a cash offer in 3 minutes
    Find out how much your home could sell for in as little as 3 minutes with a no-obligation cash offer.
    Estimated market value
    $558,000
    Get a cash offer in 3 minutes
    Find out how much your home could sell for in as little as 3 minutes with a no-obligation cash offer.
    Estimated market value
    $558,000