Stunning End-Unit Townhouse at Pizzi Farms, Waltham! Don’t miss this rarely available 3 bed/2.5 baths townhouse with 3,326 sqft of living space. The first floor features a bright & airy living room with cathedral ceilings and fireplace flowing into the formal dining room with French doors leading to a private patio with serene views of lush grounds. The modern eat-in kitchen boasts a breakfast bar, dining area and pantry. The first-floor primary suite comes with vaulted ceilings, a walk-in closet and an ensuite bath with double vanities, jacuzzi tub, and spacious corner shower. This level also houses the laundry and a half bath. Upstairs offers 2 generous bedrooms, one with a large walk-in closet, a den perfect for a gym or office, a cedar walk-in closet, and another full bath. The huge finished lower level provides endless possibilities, while the attached two-car garage adds convenience. Easy access to RT-95/128, Rt-2, bus #61, close to Hardy Pond and everything Waltham has to offer.
Sold for $1,075,000
$1,075,000
15 Kings Way Unit 18, Waltham, MA 02451
3beds
3,326sqft
Condominium, Townhouse
Built in 1989
-- sqft lot
$1,098,200 Zestimate®
$323/sqft
$4,651 Estimated rent
Home value
$1,098,200
$1.03M - $1.18M
$4,651/mo
Zestimate® history
Owner options
List your home for rent
$4,651/mo
Rent Zestimate®
Find your next renter with Zillow Rental Manager. Plus, with online applications, you can quickly screen prospective tenants – for free.
$4,651/mo
Rent Zestimate®
Refinance and save
$7,546/mo
Est. payment
Refinancing to a lower rate could help reduce your monthly payments and save thousands over the life of the loan.
$7,546/mo
Est. payment
Explore your selling options
Work with a Zillow partner agent
Leverage their expertise and Zillow's premium Showcase listings to get your home seen by more buyers.
Get startedList with your own agent
Get your home in front of millions of buyers by listing it on Zillow.
Learn how to do itSell it yourself
Take full control of how buyers see your home on Zillow by listing For Sale by Owner (FSBO).
List your homeWhat's special
Attached two-car garageModern eat-in kitchenBreakfast barFormal dining roomDining areaFinished lower levelCathedral ceilings
Zillow last checked:
Listing updated:
Listed by:
Alexandra Haueisen 617-320-7892,
Coldwell Banker Realty - Boston 617-266-4430
Bought with:
Gerdette Armour
Berkshire Hathaway HomeServices Commonwealth Real Estate
Source: MLS PIN,MLS#: 73305246
Facts & features
Interior
Bedrooms & bathrooms
- Bedrooms: 3
- Bathrooms: 3
- Full bathrooms: 2
- 1/2 bathrooms: 1
Primary bedroom
- Features: Bathroom - Full, Bathroom - Double Vanity/Sink, Cathedral Ceiling(s), Walk-In Closet(s), Flooring - Hardwood
- Level: First
- Area: 176.96
- Dimensions: 15.5 x 11.42
Bedroom 2
- Features: Cathedral Ceiling(s), Closet, Flooring - Wall to Wall Carpet
- Level: Second
- Area: 177.56
- Dimensions: 15.67 x 11.33
Bedroom 3
- Features: Walk-In Closet(s), Flooring - Wall to Wall Carpet
- Level: Second
- Area: 152.83
- Dimensions: 14 x 10.92
Primary bathroom
- Features: Yes
Bathroom 1
- Features: Bathroom - Full, Bathroom - Double Vanity/Sink, Bathroom - Tiled With Shower Stall, Bathroom - Tiled With Tub
- Level: First
- Area: 111.53
- Dimensions: 9.17 x 12.17
Bathroom 2
- Features: Bathroom - 1/4
- Level: First
- Area: 20.19
- Dimensions: 4.75 x 4.25
Bathroom 3
- Features: Bathroom - Tiled With Tub & Shower
- Level: Second
- Area: 70.14
- Dimensions: 8.42 x 8.33
Dining room
- Features: Flooring - Hardwood, French Doors
- Level: First
- Area: 129.35
- Dimensions: 11.58 x 11.17
Family room
- Features: Flooring - Wall to Wall Carpet
- Level: Basement
- Area: 1007.95
- Dimensions: 32.08 x 31.42
Kitchen
- Features: Flooring - Hardwood, Dining Area, Pantry, Countertops - Stone/Granite/Solid, Breakfast Bar / Nook, Cabinets - Upgraded, Recessed Lighting, Remodeled, Stainless Steel Appliances, Washer Hookup, Lighting - Pendant
- Level: Main,First
- Area: 145.76
- Dimensions: 12.58 x 11.58
Living room
- Features: Cathedral Ceiling(s), Flooring - Hardwood, Open Floorplan, Lighting - Pendant
- Level: First
- Area: 338.33
- Dimensions: 24.17 x 14
Heating
- Forced Air, Natural Gas
Cooling
- Central Air
Appliances
- Included: Range, Dishwasher, Disposal, Microwave, Refrigerator, Freezer, Washer, Dryer, Vacuum System, Plumbed For Ice Maker
- Laundry: First Floor, Electric Dryer Hookup, Washer Hookup
Features
- Den, Central Vacuum
- Flooring: Tile, Carpet, Hardwood, Flooring - Wall to Wall Carpet
- Doors: French Doors
- Windows: Insulated Windows
- Has basement: Yes
- Number of fireplaces: 1
- Fireplace features: Living Room
- Common walls with other units/homes: End Unit
Interior area
- Total structure area: 3,326
- Total interior livable area: 3,326 sqft
Property
Parking
- Total spaces: 4
- Parking features: Attached, Garage Door Opener, Off Street, Guest
- Attached garage spaces: 2
- Uncovered spaces: 2
Details
- Parcel number: M:013 B:015 L:0005 067,827785
- Zoning: Res
Construction
Type & style
- Home type: Townhouse
- Property subtype: Condominium, Townhouse
Condition
- Year built: 1989
Utilities & green energy
- Electric: Circuit Breakers
- Sewer: Public Sewer
- Water: Public
- Utilities for property: for Electric Range, for Electric Oven, for Electric Dryer, Washer Hookup, Icemaker Connection
Community & HOA
Community
- Features: Public Transportation, Shopping, Highway Access, University
- Security: Security System
HOA
- Services included: Water, Sewer, Insurance, Maintenance Structure, Road Maintenance, Maintenance Grounds, Snow Removal
- HOA fee: $575 monthly
Location
- Region: Waltham
Financial & listing details
- Price per square foot: $323/sqft
- Tax assessed value: $868,200
- Annual tax amount: $8,369
- Date on market: 1/7/2026
- Exclusions: Mounted Tv In Living Room
Price history
| Date | Event | Price |
|---|---|---|
| 12/6/2024 | Sold | $1,075,000+12%$323/sqft |
Source: MLS PIN #73305246 Report a problem | ||
| 10/29/2024 | Contingent | $959,900$289/sqft |
Source: MLS PIN #73305246 Report a problem | ||
| 10/23/2024 | Listed for sale | $959,900+79.4%$289/sqft |
Source: MLS PIN #73305246 Report a problem | ||
| 1/25/2011 | Sold | $535,000$161/sqft |
Source: Public Record Report a problem | ||
Public tax history
| Year | Property taxes | Tax assessment |
|---|---|---|
| 2025 | $8,680 +3.7% | $883,900 +1.8% |
| 2024 | $8,369 +3.7% | $868,200 +11% |
| 2023 | $8,070 +7.8% | $782,000 +16.4% |
| 2022 | $7,485 -12.8% | $671,900 -11.4% |
| 2021 | $8,582 +2.2% | $758,100 +7.9% |
| 2020 | $8,400 +10.2% | $702,900 +16.8% |
| 2019 | $7,621 +0.4% | $602,000 |
| 2018 | $7,591 +7% | $602,000 +6.6% |
| 2017 | $7,094 +2.6% | $564,800 |
| 2016 | $6,913 +3.2% | $564,800 +10.7% |
| 2015 | $6,700 -2.2% | $510,300 |
| 2014 | $6,853 -0.5% | $510,300 |
| 2013 | $6,884 +6.7% | $510,300 +5.6% |
| 2012 | $6,453 +7.5% | $483,400 +5.4% |
| 2011 | $6,002 +2.2% | $458,500 -2.1% |
| 2010 | $5,875 -2.7% | $468,500 -12.3% |
| 2009 | $6,039 +4.7% | $534,400 -2.3% |
| 2008 | $5,770 +5.8% | $546,900 |
| 2007 | $5,453 | $546,900 |
Find assessor info on the county website
Neighborhood: 02451
Nearby homes
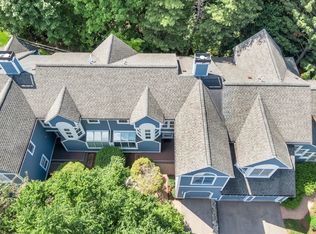
- $860,0002 bd3 ba2.5k sqft15 Kings Way UNIT 30, Waltham, MA 02451Sold
- $--1 bd1 ba750 sqft45 Kings Way #1/1/, Waltham, MA 02451Off Market
- $652,1003 bd2 ba-- sqft45 Kings Way UNIT 12, Waltham, MA 02451Off Market
- $546,7002 bd2 ba1k sqft45 Kings Way UNIT 5, Waltham, MA 02451Off Market
- $697,6002 bd2 ba1.6k sqft45 Kings Way UNIT 10, Waltham, MA 02451Off Market
- $559,3002 bd2 ba1.1k sqft45 Kings Way UNIT 6, Waltham, MA 02451Off Market
- $605,2002 bd2 ba1.3k sqft45 Kings Way UNIT 7, Waltham, MA 02451Off Market
- $495,9001 bd1 ba1.1k sqft45 Kings Way UNIT 9, Waltham, MA 02451Off Market
Nearby schools
GreatSchools rating
- 8/10Douglas Macarthur Elementary SchoolGrades: K-5Distance: 0.2 mi
- 8/10John F Kennedy Middle SchoolGrades: 6-8Distance: 1.1 mi
- 4/10Waltham Sr High SchoolGrades: 9-12Distance: 0.9 mi
Schools provided by the listing agent
- Elementary: Macarthur
- Middle: Kennedy
- High: Waltham High
Source: MLS PIN. This data may not be complete. We recommend contacting the local school district to confirm school assignments for this home.
Get a cash offer in 3 minutes
Find out how much your home could sell for in as little as 3 minutes with a no-obligation cash offer.
Estimated market value
$1,098,200
Get a cash offer in 3 minutes
Find out how much your home could sell for in as little as 3 minutes with a no-obligation cash offer.
Estimated market value
$1,098,200
- Massachusetts
- Middlesex County
- Waltham
- 02451
- 15 Kings Way Unit 18
