Welcome home to this remarkable split-level residence nestled in the desirable Robinwood Subdivision! Conveniently located just off Jersey Avenue and within the highly sought-after Unit 5 School District, this home is close to Uptown Normal, Downtown Bloomington, Illinois State University, and Illinois Wesleyan University. This beautifully updated home features a warm and inviting kitchen with oak cabinetry, newer countertops, ceramic tile flooring, a stylish tile backsplash, updated lighting, and newer appliances-all of which remain with the home. Fresh paint throughout and newer carpet in the living room, family room, and all bedrooms create a clean, move-in-ready atmosphere. Both the full bathroom and convenient half bath have been tastefully renovated. The spacious lower-level family room opens directly to a wonderful screened-in porch, providing the perfect setting for relaxing or entertaining. The adjacent laundry room is exceptional, offering abundant built-in cabinetry for convenient storage and organization. Outside, enjoy a beautiful backyard complete with a wood deck, ideal for outdoor gatherings, dining, or simply relaxing. Additional highlights include an oversized two-car garage and a newer concrete driveway, adding both functionality and curb appeal. Offering thoughtful updates, inviting living spaces, excellent storage, and a fantastic location near schools, parks, shopping, and area amenities, this home is a wonderful opportunity you won't want to miss! Property is being sold in "AS IS" condition.
Pending
$244,000
15 Kingswood Dr, Normal, IL 61761
3beds
1,650sqft
Single Family Residence
Built in 1960
9,525 Square Feet Lot
$-- Zestimate®
$148/sqft
$-- HOA
What's special
Fresh paint throughoutSpacious lower-level family roomOversized two-car garageStylish tile backsplashWarm and inviting kitchenNewer countertopsUpdated lighting
- 12 days
- 919
- 55
Zillow last checked:
Listing updated:
Listed by:
Becky Gerig, ABR,CRS 309-212-4120,
RE/MAX Choice
Source: MRED as distributed by MLS GRID,MLS#: 12692439
Facts & features
Interior
Bedrooms & bathrooms
- Bedrooms: 3
- Bathrooms: 2
- Full bathrooms: 1
- 1/2 bathrooms: 1
Rooms
- Room types: Breakfast Room
Primary bedroom
- Features: Flooring (Carpet)
- Level: Main
- Area: 144 Square Feet
- Dimensions: 12X12
Bedroom 2
- Level: Main
- Area: 132 Square Feet
- Dimensions: 12X11
Bedroom 3
- Features: Flooring (Carpet)
- Level: Main
- Area: 99 Square Feet
- Dimensions: 9X11
Breakfast room
- Level: Lower
- Area: 120 Square Feet
- Dimensions: 10X12
Family room
- Features: Flooring (Carpet)
- Level: Lower
- Area: 255 Square Feet
- Dimensions: 17X15
Kitchen
- Features: Kitchen (Eating Area-Breakfast Bar, Eating Area-Table Space, Pantry-Walk-in), Flooring (Ceramic Tile)
- Level: Lower
- Area: 180 Square Feet
- Dimensions: 15X12
Laundry
- Features: Flooring (Ceramic Tile)
- Level: Lower
- Area: 88 Square Feet
- Dimensions: 8X11
Living room
- Features: Flooring (Carpet)
- Level: Main
Heating
- Natural Gas
Cooling
- Central Air
Appliances
- Included: Range, Dishwasher, Refrigerator
Features
- Flooring: Hardwood, Laminate
- Basement: Finished,Walk-Out Access
- Number of fireplaces: 1
- Fireplace features: Family Room
Interior area
- Total structure area: 1,650
- Total interior livable area: 1,650 sqft
Property
Parking
- Total spaces: 2
- Parking features: Concrete, Garage Door Opener, Yes, Garage Owned, Attached, Garage
- Attached garage spaces: 2
- Has uncovered spaces: Yes
Accessibility
- Accessibility features: No Disability Access
Features
- Levels: Bi-Level
- Patio & porch: Screened
- Exterior features: Lighting
- Fencing: Chain Link
Lot
- Size: 9,525 Square Feet
- Dimensions: 75 x 127
- Features: Mature Trees
Details
- Parcel number: 1434227007
- Special conditions: Home Warranty
Construction
Type & style
- Home type: SingleFamily
- Architectural style: Bi-Level
- Property subtype: Single Family Residence
Materials
- Brick, Cedar
- Foundation: Concrete Perimeter
- Roof: Asphalt
Condition
- New construction: No
- Year built: 1960
Details
- Warranty included: Yes
Utilities & green energy
- Electric: Circuit Breakers
- Sewer: Public Sewer
- Water: Public
Community & HOA
Community
- Features: Sidewalks, Street Lights
- Subdivision: Robinwood
HOA
- Services included: None
Location
- Region: Normal
Financial & listing details
- Price per square foot: $148/sqft
- Tax assessed value: $179,730
- Annual tax amount: $4,100
- Date on market: 9/9/2026
- Ownership: Fee Simple
Estimated market value
Not available
Estimated sales range
Not available
Not available
Price history
| Date | Event | Price |
|---|---|---|
| 9/17/2026 | Pending sale | $244,000$148/sqft |
Source:  MRED as distributed by MLS GRID #12692439 Report a problem MRED as distributed by MLS GRID #12692439 Report a problem | ||
| 9/9/2026 | Listed for sale | $244,000+76.8%$148/sqft |
Source: MRED as distributed by MLS GRID #12692439 Report a problem | ||
| 2/7/2019 | Sold | $138,000-1.4%$84/sqft |
Source: MRED as distributed by MLS GRID #10247644 Report a problem | ||
| 1/16/2019 | Pending sale | $139,900$85/sqft |
Source: Midwest Real Estate Data #10247644 Report a problem | ||
| 12/4/2018 | Listed for sale | $139,900+2.9%$85/sqft |
Source: RE/MAX Rising #2184511 Report a problem | ||
| 9/9/2016 | Sold | $136,000-2.8%$82/sqft |
Source: MRED as distributed by MLS GRID #10181279 Report a problem | ||
| 7/14/2016 | Pending sale | $139,900$85/sqft |
Source: Berkshire Hathaway Snyder Real Estate #2161288 Report a problem | ||
| 6/18/2016 | Price change | $139,900-6.7%$85/sqft |
Source: Berkshire Hathaway Snyder Real Estate #2161288 Report a problem | ||
| 6/14/2016 | Listed for sale | $149,900+57.6%$91/sqft |
Source: Berkshire Hathaway Snyder Real Estate #2161288 Report a problem | ||
| 5/25/2010 | Sold | $95,112-9.4%$58/sqft |
Source: Agent Provided Report a problem | ||
| 2/22/2010 | Listed for sale | $105,000-12.5%$64/sqft |
Source: foreclosure.com Report a problem | ||
| 1/18/2007 | Sold | $120,000$73/sqft |
Source: Public Record Report a problem | ||
Public tax history
| Year | Property taxes | Tax assessment |
|---|---|---|
| 2025 | $4,188 +5.5% | $59,910 +9.1% |
| 2024 | $3,970 +7.5% | $54,893 +11.7% |
| 2023 | $3,693 +7.1% | $49,152 +10.7% |
| 2022 | $3,450 +4.5% | $44,405 +6% |
| 2021 | $3,301 | $41,896 +1.1% |
| 2020 | -- | $41,460 +0.5% |
| 2019 | -- | $41,237 +1.1% |
| 2018 | $2,923 | $40,800 |
| 2017 | $2,923 +3.7% | $40,800 +5.8% |
| 2016 | $2,819 -12.2% | $38,578 +2.4% |
| 2015 | $3,212 | $37,674 |
| 2014 | $3,212 +1.9% | $37,674 |
| 2013 | $3,153 +2.6% | $37,674 -0.8% |
| 2012 | $3,074 | $37,966 -2.6% |
| 2011 | $3,074 +0.7% | $38,966 |
| 2010 | $3,054 +1.9% | $38,966 |
| 2009 | $2,997 +5.7% | $38,966 +3.5% |
| 2008 | $2,837 +4% | $37,644 +3% |
| 2007 | $2,727 | $36,547 +0.9% |
| 2006 | -- | $36,221 +4% |
| 2005 | -- | $34,835 +13.3% |
| 2002 | -- | $30,750 +4% |
| 2001 | -- | $29,578 +4% |
| 2000 | -- | $28,432 |
Find assessor info on the county website
Monthly payment
Est. payment
Payment breakdown
Explore the cost of this home by adjusting the details. Changes won't be saved.Climate risks
Neighborhood: 61761
Nearby schools
Schools provided by the listing agent
- Elementary: Colene Hoose Elementary
- Middle: Chiddix Jr High
- High: Normal Community West High Schoo
- District: 5
Source: MRED as distributed by MLS GRID. This data may not be complete. We recommend contacting the local school district to confirm school assignments for this home.
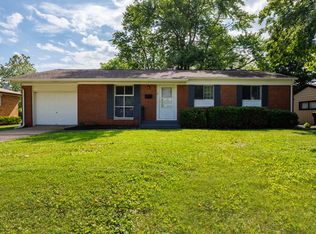

Similar homes
- $259,9003 bd2 ba2.1k sqft801 Smith Dr, Normal, IL 61761Active
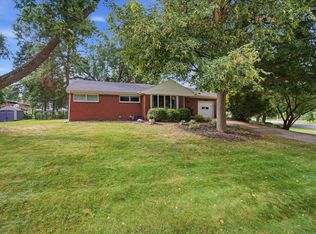 MLS ID #12755622, Bruce Dillman, Keller Williams Revolution. MRED as distributed by MLS GRID
 - $--3 bd2 ba1.5k sqft904 Hanlin Ct, Normal, IL 61761Auction
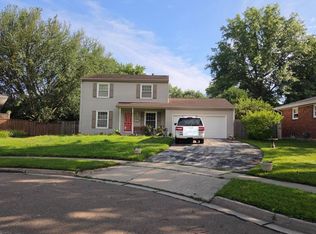 Auction.com 2
 - $224,9005 bd3 ba2.4k sqft1112 West Ave, Normal, IL 61761New
 MLS ID #12761939, Bruce Dillman, Keller Williams Revolution. MRED as distributed by MLS GRID
 - $199,9003 bd2 ba2.1k sqft1722 Hoover Dr, Normal, IL 61761Active
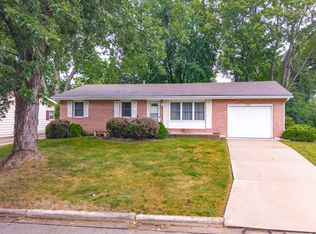 MLS ID #12752196, Deb Connor, Coldwell Banker Real Estate Group. MRED as distributed by MLS GRID
 - $220,0003 bd2 ba1.4k sqft215 Fairway Dr, Bloomington, IL 61701For Sale
 MLS ID #PA1268043, Dawn Kuykendall, HomeSmart Realty Group. RMLS Alliance as distributed by MLS GRID
 - $192,0003 bd1 ba1.4k sqft1220 E Oakland Ave, Bloomington, IL 61701For SaleMLS ID #PA1269889, Dawn Kuykendall, HomeSmart Realty Group. RMLS Alliance as distributed by MLS GRID
