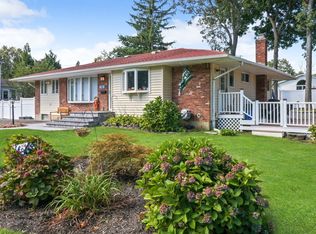
Welcome to 15 Kirby Lane in Commack, a beautifully expanded Colonial offering a spacious, flexible layout with impressive new updates and generous living space throughout. The welcoming entry focuses the main staircase and opens to a thoughtfully arranged first floor, where a formal dining room, expansive den, and oversized gourmet kitchen create a wonderful sense of openness while maintaining distinct living spaces. The formal dining room is enhanced by a beautiful fireplace that creates a warm focal point, while the impressive den features soaring ceilings, sweeping hardwood floors, an attached full bathroom, and French doors that open directly to the rear deck and expansive, level backyard. The spacious gourmet kitchen offers abundant room for everyday living and entertaining, featuring a Thermador chef’s stove and oven, birch cabinetry with a cherry finish, generous workspace, and a large center island with plenty of surrounding room. The kitchen flows seamlessly into the sunroom, creating additional year-round living space. A private first-floor en suite with its own full bathroom adds even more versatility to the home’s generous layout. Upstairs, the recently completed Colonial expansion provides substantial additional living space with four bedrooms and two full bathrooms. The stunning primary suite is generously sized and features two walk-in closets, while the additional bedrooms are enhanced by California-style closet systems for excellent storage and organization. Additional highlights include central air conditioning, a separate hot water heater, hardwood flooring, and an unfinished basement offering abundant storage and future possibilities. With oversized rooms, multiple full bathrooms, a first-floor en suite, gourmet kitchen, sunroom, fireplace, deck, and spacious level property, this beautifully expanded Colonial offers an exceptional combination of space, functionality, and modern comfort.
For sale
$999,000
15 Kirby Lane, Commack, NY 11725
5beds
3,000sqft
Single Family Residence, Residential
Built in 1972
10,019 Square Feet Lot
$-- Zestimate®
$333/sqft
$-- HOA
What's special
- 5 days |
- 2,549 |
- 197 |
Likely to sell faster than
Zillow last checked:
Listing updated:
Listed by:
Signature Premier Properties 631-673-3700,
Laurie A. Riechert 516-448-8195,
Jonathan Riechert 516-458-0776,
Signature Premier Properties
Source: OneKey® MLS as distributed by MLS GRID,MLS#: 1036775
Facts & features
Interior
Bedrooms & bathrooms
- Bedrooms: 5
- Bathrooms: 4
- Full bathrooms: 4
Bedroom 1
- Description: Stepping upstairs you are greeted with 4 bedrooms and 2 Full Bathrooms. A huge primary with en-suite and walk in his and hers closets.
- Level: Second
Bedroom 2
- Description: Before entering the upstairs, walk-in to this full guest suite. Equipped with a 1 Bedroom and Bathroom
- Level: First
Bonus room
- Description: An amazing addition to the home. Sun room has entrance from inside and outside.
- Level: First
Den
- Description: Stepping into the den, you are greeted with the familiar open layout. Huge den with a full bathroom.
- Level: First
Dining room
- Description: As you walk in, you are greeted with a huge formal dining room
- Level: First
Kitchen
- Description: From the Dining Room leads a huge open kitchen with Thermador gas stove/oven. A chef's delight!
- Level: First
Heating
- Forced Air, Natural Gas
Cooling
- Central Air
Appliances
- Included: Dryer, Gas Cooktop, Gas Oven, Gas Range, Refrigerator, Washer
Features
- First Floor Bedroom, First Floor Full Bath, Built-in Features, Cathedral Ceiling(s), Chefs Kitchen, Eat-in Kitchen, Entrance Foyer, Formal Dining, High Ceilings, His and Hers Closets, In-Law Floorplan, Kitchen Island, Natural Woodwork, Open Floorplan, Open Kitchen, Primary Bathroom, Soaking Tub, Walk-In Closet(s)
- Basement: Unfinished
- Attic: None
- Number of fireplaces: 1
Interior area
- Total structure area: 3,000
- Total interior livable area: 3,000 sqft
Property
Parking
- Parking features: Driveway, Open
- Has uncovered spaces: Yes
Lot
- Size: 10,019 Square Feet
- Features: Back Yard, Level, Private
Details
- Parcel number: 0400222000100105000
- Special conditions: None
Construction
Type & style
- Home type: SingleFamily
- Architectural style: Colonial
- Property subtype: Single Family Residence, Residential
Materials
- Vinyl Siding
Condition
- Year built: 1972
Utilities & green energy
- Sewer: Cesspool
- Water: Public
- Utilities for property: Cable Available, Electricity Available, Electricity Connected, Natural Gas Available, Natural Gas Connected, Phone Available, Phone Connected, Trash Collection Public, Water Available, Water Connected
Community & HOA
HOA
- Has HOA: No
Location
- Region: Commack
Financial & listing details
- Price per square foot: $333/sqft
- Tax assessed value: $2,900
- Annual tax amount: $14,608
- Date on market: 8/23/2026
- Listing agreement: Exclusive Right To Sell
- Electric utility on property: Yes
Estimated market value
Not available
Estimated sales range
Not available
Not available
Price history
| Date | Event | Price |
|---|---|---|
| 8/23/2026 | Listed for sale | $999,000+119.6%$333/sqft |
Source:  OneKey® MLS as distributed by MLS GRID #1036775 Report a problem OneKey® MLS as distributed by MLS GRID #1036775 Report a problem | ||
| 4/1/2016 | Sold | $455,000-3%$152/sqft |
Source: OneKey® MLS as distributed by MLS GRID #L2814096 Report a problem | ||
| 11/29/2015 | Listed for sale | $469,000$156/sqft |
Source: Coach Realtors #2814096 Report a problem | ||
Public tax history
| Year | Property taxes | Tax assessment |
|---|---|---|
| 2025 | -- | $2,900 |
| 2024 | -- | $2,900 -10.2% |
| 2023 | -- | $3,230 |
| 2022 | -- | $3,230 |
| 2021 | -- | $3,230 |
| 2020 | -- | $3,230 |
| 2019 | -- | $3,230 |
| 2018 | -- | $3,230 -2.1% |
| 2017 | $12,981 | $3,300 |
| 2016 | -- | $3,300 +11.9% |
| 2015 | -- | $2,950 |
| 2014 | -- | $2,950 -11.9% |
| 2013 | -- | $3,350 |
| 2012 | -- | $3,350 |
| 2011 | -- | $3,350 -6.9% |
| 2010 | -- | $3,600 |
| 2009 | -- | $3,600 |
| 2008 | -- | $3,600 +24.1% |
| 2007 | $8,517 +13.1% | $2,900 |
| 2005 | $7,529 +9.9% | $2,900 |
| 2004 | $6,848 +4.9% | $2,900 |
| 2003 | $6,526 +9.9% | $2,900 |
| 2002 | $5,939 +7.9% | $2,900 |
| 2001 | $5,505 +4.8% | $2,900 |
| 2000 | $5,252 | $2,900 |
Find assessor info on the county website
Monthly payment
Climate risks
Neighborhood: 11725
Nearby schools
GreatSchools rating
- 6/10Burr Intermediate SchoolGrades: 3-5Distance: 0.4 mi
- 6/10Commack Middle SchoolGrades: 6-8Distance: 1.8 mi
- 9/10Commack High SchoolGrades: 9-12Distance: 1.2 mi
Schools provided by the listing agent
- Elementary: Indian Hollow School
- Middle: Commack Middle School
- High: Commack High School
Source: OneKey® MLS as distributed by MLS GRID. This data may not be complete. We recommend contacting the local school district to confirm school assignments for this home.
- $763,6003 bd2 ba2k sqft74 Hedgerow Ln, Commack, NY 11725Off Market
- $802,500-- bd-- ba-- sqft11 Kirby Ln, Commack, NY 11725Off Market
- $836,700-- bd-- ba-- sqft17 Kirby Ln, Commack, NY 11725Off Market
- $710,600-- bd-- ba-- sqft76 Hedgerow Ln, Commack, NY 11725Off Market
- $696,200-- bd-- ba-- sqft12 Kirby Ln, Commack, NY 11725Off Market
- $976,5004 bd2 ba2.4k sqft72 Hedgerow Ln, Commack, NY 11725Off Market
- $693,1003 bd2 ba-- sqft10 Kirby Ln, Commack, NY 11725Off Market
- $824,0003 bd2 ba-- sqft14 Kirby Ln, Commack, NY 11725Off Market
A local agent can set up tours, give advice and negotiate with sellers.
Similar homes
- $923,0003 bd3 ba2.4k sqft15 Abbey Drive, Commack, NY 11725For Sale

 MLS ID #1035018, Felicita Cartagena Nocella, Listing by: Property Professionals Realty. OneKey® MLS as distributed by MLS GRID
 - $799,0005 bd2 ba1.6k sqft43 Genesee Drive, Commack, NY 11725For Sale
 MLS ID #1033951, Elena M. Galluzzo, Listing by: Compass Greater NY LLC. OneKey® MLS as distributed by MLS GRID
 - $819,0003 bd2 ba1.5k sqft37 Bethany Drive, Commack, NY 11725For Sale
 MLS ID #1037230, Robert J. Massaro, Listing by: Jones Hollow Realty Group Inc. OneKey® MLS as distributed by MLS GRID
 - $999,9994 bd3 ba2.5k sqft14 Sandpiper Court, Smithtown, NY 11787For Sale
 MLS ID #1017743, Nicholas Mazziotti, Listing by: Signature Premier Properties. OneKey® MLS as distributed by MLS GRID
 - $749,0003 bd3 ba1.8k sqft1 Blue Spruce Lane, Commack, NY 11725For SaleMLS ID #1021591, Ronni B. Tranes CRS, Listing by: Douglas Elliman Real Estate. OneKey® MLS as distributed by MLS GRID
- $949,0005 bd3 ba2.7k sqft10 Hill Street, Northport, NY 11768For SaleMLS ID #1035888, Laura M. Applebaum, Listing by: Century 21 AA Realty. OneKey® MLS as distributed by MLS GRID
- $864,9994 bd2 ba2.2k sqft99 Burr Road, East Northport, NY 11731For SaleMLS ID #1015112, Katherine Hernandez, Listing by: Vantage Realty Partners. OneKey® MLS as distributed by MLS GRID
- $999,0005 bd3 ba3k sqft97 Blydenburgh Road, Centereach, NY 11720For SaleMLS ID #1029742, Ruben Yosopov, Listing by: Unique Home Sales of L I Inc. OneKey® MLS as distributed by MLS GRID
- $849,0004 bd2 ba2.2k sqft103 Harvard Avenue, Smithtown, NY 11787For SaleMLS ID #1037357, Christine Daddio ABR CBR E-PRO PSA, Listing by: Howard Hanna Coach. OneKey® MLS as distributed by MLS GRID
- $849,9994 bd3 ba2.3k sqft2 Piedmont Court, Centereach, NY 11720For SaleMLS ID #1039680, Sean Manning, Listing by: OverSouth LLC. OneKey® MLS as distributed by MLS GRID
- $989,0004 bd3 ba2.2k sqft7 Mohawk Drive, Massapequa, NY 11758For SaleMLS ID #1041466, Angela Miranda, Listing by: Douglas Elliman Real Estate. OneKey® MLS as distributed by MLS GRID
- $998,0004 bd4 ba3.1k sqft5 Reinhardt Court, Blue Point, NY 11715For SaleMLS ID #1036280, Frank Mirando, Listing by: BH&G R E Realty Connect. OneKey® MLS as distributed by MLS GRID
- $1,049,0005 bd3 ba2.1k sqft1415 Gaston Street, Wantagh, NY 11793For SaleMLS ID #1041776, Linda M. Hill, Listing by: RE/MAX Reliance. OneKey® MLS as distributed by MLS GRID
- $899,0005 bd2 ba2.5k sqft16 Obermueller Drive, Melville, NY 11747For SaleMLS ID #1023673, Panagiota Papazaharias PSA, Listing by: Redfin Real Estate. OneKey® MLS as distributed by MLS GRID
- $949,9904 bd5 ba2.8k sqft19 Joan Road, Bay Shore, NY 11706For SaleMLS ID #1017682, William Rugen SFR C2EX E-PRO, Listing by: Rugen Realty Corp. OneKey® MLS as distributed by MLS GRID
- $959,9994 bd4 ba2.5k sqft414 Potter Boulevard, Brightwaters, NY 11718For SaleMLS ID #1029408, Marguerite Karamoshos, Listing by: Signature Premier Properties. OneKey® MLS as distributed by MLS GRID
- $975,0003 bd4 ba2.8k sqft204 Broadway, Massapequa Park, NY 11762For SaleMLS ID #1041825, Matthew Schnepf, Listing by: Keller Williams Legendary. OneKey® MLS as distributed by MLS GRID
- $1,095,0004 bd3 ba2.7k sqft34 Admiral Road, Massapequa, NY 11758For SaleMLS ID #1040243, Janet A. Elliott, Listing by: BH&G R E Realty Connect. OneKey® MLS as distributed by MLS GRID
- $1,100,0004 bd4 ba2.9k sqft11 Soundview Drive, Port Jefferson, NY 11777For SaleMLS ID #1038126, Alexia N. Poulos, Listing by: Douglas Elliman Real Estate. OneKey® MLS as distributed by MLS GRID
- $939,9884 bd3 ba2k sqft95 Colonial Drive, Massapequa, NY 11758For SaleMLS ID #1039621, Geris Hernandez, Listing by: Signature Premier Properties. OneKey® MLS as distributed by MLS GRID
