Tucked away in Burnham Heights on a quiet dead-end street with quick access to 91, this beautifully updated ranch-style home offers a blend of comfort, style, and convenience. Featuring 3 bedrooms, 2 full baths, and a 2-car garage, this home is move-in ready and packed with upgrades. Step inside to discover a sun-filled, oversized living room complete with a charming wood-burning fireplace and bay window that fills the space with natural light. The newly renovated kitchen is a chef’s dream—showcasing custom wood cabinetry, quartz countertops, and brand-new SS appliances—all adjacent to a formal dining room ideal to host gatherings. The main level boasts gleaming hardwood floors, fresh paint, and a beautifully updated tile bathroom. Downstairs, you'll find a sprawling finished basement, perfect for a family room, home office, or gym. Outside, enjoy summer days in your fenced-in in-ground pool, unwind on the rear patio, or take in the spacious oversized yard. Visit ASAP.
Sold for $450,000
$450,000
15 Knapp Ave, Greenfield, MA 01301
3beds
2,078sqft
Single Family Residence
Built in 1950
0.31 Acres Lot
$438,100 Zestimate®
$217/sqft
$2,719 Estimated rent
Home value
$438,100
$416,000 - $460,000
$2,719/mo
Zestimate® history
Owner options
List your home for rent
$2,719/mo
Rent Zestimate®
Find your next renter with Zillow Rental Manager. Plus, with online applications, you can quickly screen prospective tenants – for free.
$2,719/mo
Rent Zestimate®
Refinance and save
$3,104/mo
Est. payment
Refinancing to a lower rate could help reduce your monthly payments and save thousands over the life of the loan.
$3,104/mo
Est. payment
Explore your selling options
Work with a Zillow partner agent
Leverage their expertise and Zillow's premium Showcase listings to get your home seen by more buyers.
Get startedList with your own agent
Get your home in front of millions of buyers by listing it on Zillow.
Learn how to do itSell it yourself
Take full control of how buyers see your home on Zillow by listing For Sale by Owner (FSBO).
List your homeWhat's special
Charming wood-burning fireplaceRear patioFenced-in in-ground poolFormal dining roomQuiet dead-end streetGleaming hardwood floorsBeautifully updated ranch-style home
Zillow last checked:
Listing updated:
Listed by:
Patriot Living Group 413-271-7511,
Lock and Key Realty Inc. 413-282-8080,
Stacey Silvia 774-226-0988
Bought with:
Duane Desilets
eXp Realty
Source: MLS PIN,MLS#: 73362018
Facts & features
Interior
Bedrooms & bathrooms
- Bedrooms: 3
- Bathrooms: 2
- Full bathrooms: 2
- Main level bathrooms: 1
- Main level bedrooms: 3
Primary bedroom
- Features: Flooring - Hardwood, Paints & Finishes - Zero VOC, Remodeled, Lighting - Overhead, Closet - Double
- Level: Main,First
- Area: 161.49
- Dimensions: 12.58 x 12.83
Bedroom 2
- Features: Flooring - Hardwood, Paints & Finishes - Zero VOC, Remodeled, Lighting - Overhead, Closet - Double
- Level: Main,First
- Area: 137.38
- Dimensions: 10.5 x 13.08
Bedroom 3
- Features: Closet, Flooring - Hardwood, Paints & Finishes - Zero VOC, Remodeled, Lighting - Overhead
- Level: Main,First
- Area: 98.25
- Dimensions: 10.92 x 9
Bathroom 1
- Features: Bathroom - Full, Bathroom - Tiled With Tub & Shower, Ceiling Fan(s), Closet, Closet/Cabinets - Custom Built, Flooring - Stone/Ceramic Tile, Countertops - Stone/Granite/Solid, Countertops - Upgraded, Low Flow Toilet, Cabinets - Upgraded, Paints & Finishes - Zero VOC, Remodeled, Lighting - Overhead
- Level: Main,First
- Area: 57.51
- Dimensions: 8.42 x 6.83
Bathroom 2
- Features: Bathroom - With Shower Stall, Ceiling Fan(s), Flooring - Laminate, Countertops - Stone/Granite/Solid, Countertops - Upgraded, Low Flow Toilet, Enclosed Shower - Fiberglass, Cabinets - Upgraded, Paints & Finishes - Zero VOC, Remodeled, Lighting - Overhead
- Level: Basement
- Area: 69.51
- Dimensions: 5.42 x 12.83
Dining room
- Features: Flooring - Hardwood, Paints & Finishes - Zero VOC, Remodeled, Lighting - Overhead
- Level: Main,First
- Area: 163.69
- Dimensions: 13.83 x 11.83
Family room
- Features: Walk-In Closet(s), Closet, Flooring - Wall to Wall Carpet, Exterior Access, Open Floorplan, Paints & Finishes - Zero VOC, Remodeled, Wainscoting, Lighting - Overhead
- Level: Basement
- Area: 542.46
- Dimensions: 23.5 x 23.08
Kitchen
- Features: Flooring - Hardwood, Window(s) - Bay/Bow/Box, Dining Area, Pantry, Countertops - Stone/Granite/Solid, Countertops - Upgraded, Cabinets - Upgraded, Exterior Access, Open Floorplan, Paints & Finishes - Zero VOC, Remodeled, Stainless Steel Appliances, Lighting - Overhead, Decorative Molding
- Level: Main,First
- Area: 191.04
- Dimensions: 17.5 x 10.92
Living room
- Features: Closet, Flooring - Hardwood, Window(s) - Bay/Bow/Box, Cable Hookup, Exterior Access, Open Floorplan, Paints & Finishes - Zero VOC, Remodeled
- Level: Main,First
- Area: 291.09
- Dimensions: 20.92 x 13.92
Heating
- Forced Air, Oil
Cooling
- Central Air
Appliances
- Included: Electric Water Heater, Range, Dishwasher, Microwave, Refrigerator, Plumbed For Ice Maker
- Laundry: Flooring - Laminate, Electric Dryer Hookup, Paints & Finishes - Zero VOC, Remodeled, In Basement
Features
- Finish - Sheetrock, Internet Available - Unknown
- Flooring: Tile, Hardwood, Vinyl / VCT
- Windows: Insulated Windows, Storm Window(s), Screens
- Basement: Full,Finished,Interior Entry,Sump Pump,Concrete
- Number of fireplaces: 1
- Fireplace features: Living Room
Interior area
- Total structure area: 2,078
- Total interior livable area: 2,078 sqft
- Finished area above ground: 1,272
- Finished area below ground: 806
Property
Parking
- Total spaces: 8
- Parking features: Attached, Storage, Garage Faces Side, Paved Drive, Off Street, Paved
- Attached garage spaces: 2
- Uncovered spaces: 6
Features
- Patio & porch: Porch, Covered
- Exterior features: Porch, Covered Patio/Deck, Pool - Inground, Rain Gutters, Professional Landscaping, Screens, Fenced Yard
- Has private pool: Yes
- Pool features: In Ground
- Fencing: Fenced
Lot
- Size: 0.31 Acres
- Features: Cleared, Level
Details
- Foundation area: 1720
- Parcel number: M:0129 B:0007 L:0,3098482
- Zoning: RB
Construction
Type & style
- Home type: SingleFamily
- Architectural style: Ranch
- Property subtype: Single Family Residence
Materials
- Frame
- Foundation: Block
- Roof: Shingle
Condition
- Year built: 1950
Utilities & green energy
- Electric: 200+ Amp Service
- Sewer: Public Sewer
- Water: Public
- Utilities for property: for Electric Range, for Electric Oven, for Electric Dryer, Icemaker Connection
Green energy
- Energy efficient items: Thermostat
Community & HOA
Community
- Features: Public Transportation, Shopping, Park, Walk/Jog Trails, Golf, Medical Facility, Conservation Area, Highway Access, House of Worship
- Subdivision: Burnham Heights
HOA
- Has HOA: No
Location
- Region: Greenfield
Financial & listing details
- Price per square foot: $217/sqft
- Tax assessed value: $292,600
- Annual tax amount: $5,723
- Date on market: 12/26/2025
- Listing terms: Contract
Price history
| Date | Event | Price |
|---|---|---|
| 6/5/2025 | Sold | $450,000-5.3%$217/sqft |
Source: MLS PIN #73362018 Report a problem | ||
| 5/8/2025 | Contingent | $475,000$229/sqft |
Source: MLS PIN #73362018 Report a problem | ||
| 4/21/2025 | Listed for sale | $475,000$229/sqft |
Source: MLS PIN #73362018 Report a problem | ||
Public tax history
| Year | Property taxes | Tax assessment |
|---|---|---|
| 2025 | $5,723 -0.7% | $292,600 +3.5% |
| 2024 | $5,762 +10.2% | $282,600 +6.2% |
| 2023 | $5,229 +7% | $266,100 +21.5% |
| 2022 | $4,888 +0.2% | $219,000 +4.3% |
| 2021 | $4,876 +7.2% | $210,000 +5.8% |
| 2020 | $4,549 +7.8% | $198,400 +5.1% |
| 2019 | $4,219 +1.8% | $188,700 +2.1% |
| 2018 | $4,145 +3.2% | $184,800 |
| 2017 | $4,016 +5.1% | $184,800 +5.5% |
| 2016 | $3,821 -2.5% | $175,200 +0.7% |
| 2015 | $3,917 +9.6% | $174,000 -0.1% |
| 2014 | $3,574 -2.7% | $174,100 -1.7% |
| 2013 | $3,672 +0.8% | $177,200 -7.6% |
| 2012 | $3,644 +9.8% | $191,700 +4.8% |
| 2011 | $3,320 -0.4% | $183,000 -2.9% |
| 2010 | $3,333 +1% | $188,500 |
| 2009 | $3,299 +3.7% | $188,500 |
| 2008 | $3,182 -0.7% | $188,500 +0.5% |
| 2007 | $3,206 +4.4% | $187,500 +11.3% |
| 2006 | $3,070 +1.2% | $168,500 +6% |
| 2005 | $3,035 +10.8% | $159,000 +23.1% |
| 2003 | $2,740 +7.7% | $129,200 +7.8% |
| 2002 | $2,543 | $119,800 |
Find assessor info on the county website
Neighborhood: 01301
Nearby homes
- $308,5002 bd1 ba1k sqft11 Knapp Ave, Greenfield, MA 01301Off Market
- $295,0003 bd1 ba1k sqft16 Knapp Ave, Greenfield, MA 01301Off Market
- $301,0002 bd1 ba912 sqft12 Coolidge Ave, Greenfield, MA 01301Off Market
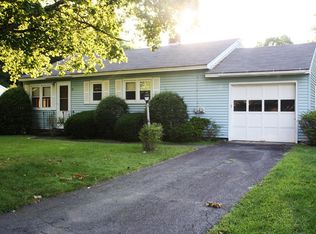
- $334,5002 bd1 ba1k sqft12 Knapp Ave, Greenfield, MA 01301Off Market
- $330,0002 bd2 ba1k sqft16 Coolidge Ave, Greenfield, MA 01301Sold
- $333,4002 bd2 ba1.5k sqft3 Knapp Ave, Greenfield, MA 01301Off Market
- $297,8002 bd1 ba936 sqft62 Burnham Rd, Greenfield, MA 01301Off Market
- $409,3003 bd1 ba1.4k sqft15 Coolidge Ave, Greenfield, MA 01301Off Market
Nearby schools
GreatSchools rating
- 5/10Four Corners SchoolGrades: K-4Distance: 0.4 mi
- 2/10Greenfield High SchoolGrades: 8-12Distance: 0.8 mi
- 5/10Greenfield Middle SchoolGrades: 5-7Distance: 1.3 mi
Sell for more on Zillow
Get a Zillow Showcase℠ listing at no additional cost and you could sell for .
$438,100
2% more
+$8,762
With Zillow Showcase(estimated)
$446,862
Sell for more on Zillow
Get a Zillow Showcase℠ listing at no additional cost and you could sell for .
$438,100
2% more
+$8,762
With Zillow Showcase(estimated)
$446,862
- Massachusetts
- Franklin County
- Greenfield
- 01301
- 15 Knapp Ave
