Skip main navigation
Closed
  • Listed by: The Mullen Realty Group, LLC • Robin Dennis
    Bought with: East Key Realty
    $730,000

    15 Knapton Circle, Antrim, NH 03440

    3beds
    3,768sqft
    Single Family Residence
    Built in 2012
    5.72 Acres Lot
    $736,600 Zestimate®
    $194/sqft
    $4,811 Estimated rent

    Home value

    $736,600

    $678,000 - $796,000

    $4,811/mo

    Zestimate® history
    Loading
    Loading...

    Owner options

    List your home for rent

    $4,811/mo

    Rent Zestimate®

    Find your next renter with Zillow Rental Manager. Plus, with online applications, you can quickly screen prospective tenants – for free.

    Learn more

    $4,811/mo

    Rent Zestimate®

    Refinance and save

    $4,005/mo

    Est. payment

    Refinancing to a lower rate could help reduce your monthly payments and save thousands over the life of the loan.

    See today's rates

    $4,005/mo

    Est. payment

    Explore your selling options

    Work with a Zillow partner agent

    Leverage their expertise and Zillow's premium Showcase listings to get your home seen by more buyers.

    Get started

    List with your own agent

    Get your home in front of millions of buyers by listing it on Zillow.

    Learn how to do it

    Sell it yourself

    Take full control of how buyers see your home on Zillow by listing For Sale by Owner (FSBO).

    List your home

    What's special

    Convenient first-floor laundryLoft storageFormal dining roomBedroom kitchenette half bathGleaming hardwood floorsQuiet cul-de-sacBeautifully landscaped yard
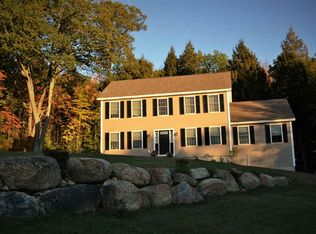
    Spacious Home with In-Law & Dream Garage Near Pierce Lake! NEW PHOTOS AND FLOORPLANS! Welcome to this well-maintained single-family home tucked away on a quiet cul-de-sac near scenic Pierce Lake. The first floor features gleaming hardwood floors, a spacious living room with a cathedral ceiling and cozy wood stove, a bright eat-in kitchen, a formal dining room, a den, and convenient first-floor laundry. The primary suite offers a full bath and walk-in closet for comfort and privacy. The finished walk-out basement expands your living space with a bedroom, kitchenette, half bath, pellet stove, and electric heat—ideal for guests, extended family, or an in-law setup. Car lovers and hobbyists will appreciate the 36’ x 50’ detached three-car garage boasting 13’6” ceilings, 10x10 doors, loft storage, and its own 200-amp service. Outdoors, enjoy a beautifully landscaped yard with a deck, patio, “she shed,” and storage shed, offering plenty of room for relaxation or gardening. This versatile property blends comfort, space, and functionality—all in a peaceful, private setting just minutes from Pierce Lake.

    Zillow last checked:

    Listing updated:

    Listed by:

    Robin Dennis,

    The Mullen Realty Group, LLC 603-848-9999

    Bought with:

    Kenny Laughters

    East Key Realty

    Source: PrimeMLS,MLS#: 5054363MLS Logo

    Facts & features

    Interior

    Bedrooms & bathrooms
    • Bedrooms: 3
    • Bathrooms: 4
    • Full bathrooms: 2
    • 1/2 bathrooms: 2
    Heating
    • Pellet Stove, Electric, Forced Air, Wood Stove
    Cooling
    • Central Air
    Features
    • Basement: Finished,Full,Walk-Out Access
    Interior area
    • Total structure area: 3,768
    • Total interior livable area: 3,768 sqft
    • Finished area above ground: 2,352
    • Finished area below ground: 1,416

    Property

    Parking
    • Total spaces: 3
    • Parking features: Paved
    • Garage spaces: 3
    Features
    • Levels: Two
    • Stories: 2
    • Frontage length: Road frontage: 174
    Lot
    • Size: 5.72 Acres
    • Features: Landscaped
    Details
    • Parcel number: ANTRM206B049
    • Zoning description: LAKEFR

    Construction

    Type & style
    • Home type: SingleFamily
    • Architectural style: Colonial
    • Property subtype: Single Family Residence
    Materials
    • Wood Frame
    • Foundation: Poured Concrete
    • Roof: Asphalt Shingle
    Condition
    • New construction: No
    • Year built: 2012

    Utilities & green energy

    • Electric: 200+ Amp Service
    • Sewer: 1250 Gallon
    • Utilities for property: Propane, Satellite Internet

    Community & HOA

    Location
    • Region: Antrim

    Financial & listing details

    • Price per square foot: $194/sqft
    • Tax assessed value: $426,360
    • Annual tax amount: $8,864
    • Date on market: 7/31/2025
    • Exclusions: garage lifts are negotiable
    • Road surface type: Paved

    Price history

    DateEventPrice
    12/2/2025Sold$730,000-0.7%$194/sqft
    Source: PrimeMLS #5054363 Report a problem
    9/4/2025Price change$735,500-1.9%$195/sqft
    Source: PrimeMLS #5054363 Report a problem
    7/31/2025Listed for sale$750,000+245.6%$199/sqft
    Source: PrimeMLS #5054363 Report a problem
    7/2/2012Sold$217,000$58/sqft
    Source: Public Record Report a problem

    Public tax history

    YearProperty taxesTax assessment
    2024$8,864 +10.9%$426,360
    2023$7,990 -1.4%$426,360 +46.6%
    2022$8,102 +1.8%$290,820 -4.7%
    2021$7,955 +12.4%$305,150 +23.1%
    2020$7,076 +5.9%$247,840
    2019$6,684 -3.6%$247,840
    2018$6,932 +8.7%$247,840 +8.7%
    2016$6,379 +0.9%$228,080
    2015$6,325 +488.9%$228,080 +402.7%
    2012$1,074 $45,370
    Find assessor info on the county website

    Neighborhood: 03440

    Nearby schools

    GreatSchools rating
    Get a cash offer in 3 minutes
    Find out how much your home could sell for in as little as 3 minutes with a no-obligation cash offer.
    Estimated market value
    $736,600
    Get a cash offer in 3 minutes
    Find out how much your home could sell for in as little as 3 minutes with a no-obligation cash offer.
    Estimated market value
    $736,600