Skip main navigation
Off market
  • $1,028,500

    15 Knight House Ln, Earleville, MD 21919

    6beds
    4,654sqft
    Detached
    Built in 2003
    22 Acres Lot
    $1,028,500 Zestimate®
    $221/sqft
    $4,686 Estimated rent

    Home value

    $1,028,500

    $915,000 - $1.16M

    $4,686/mo

    Zestimate® history
    Loading
    Loading...

    Owner options

    List your home for rent

    $4,686/mo

    Rent Zestimate®

    Find your next renter with Zillow Rental Manager. Plus, with online applications, you can quickly screen prospective tenants – for free.

    Learn more

    $4,686/mo

    Rent Zestimate®

    Refinance and save

    $6,135/mo

    Est. payment

    Refinancing to a lower rate could help reduce your monthly payments and save thousands over the life of the loan.

    See today's rates

    $6,135/mo

    Est. payment

    Explore your selling options

    Work with a Zillow partner agent

    Leverage their expertise and Zillow's premium Showcase listings to get your home seen by more buyers.

    Get started

    List with your own agent

    Get your home in front of millions of buyers by listing it on Zillow.

    Learn how to do it

    Sell it yourself

    Take full control of how buyers see your home on Zillow by listing For Sale by Owner (FSBO).

    List your home

    What's special

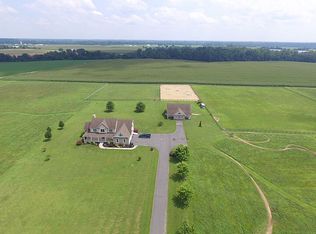
    AMAZING STATELY HOME THAT'S PERFECT FOR ENTERTAINING. ON 22 ACRES. 5000+ SQ. FT. OF ABOVE GRADE LIVING SPACE AND UNFINISHED LOWER LEVEL OF 2500 SQ. FT. 6 BEDROOMS, 4.5 BATHROOMS. TWO MAIN LEVEL MASTER BEDROOMS WITH BATHROOMS. QUALITY BUILT HOME. STUNNING KITCHEN WITH GLASS CABINETS, QUARTZ COUNTERS AND STAINLESS APPLIANCES. WARM AND INVITING SUN ROOM/FAMILY ROOM. ANOTHER FAMILY ROOM WITH STONE FIREPLACE. ENORMOUS SECOND FLOOR ROOM THAT COULD BE USED FOR ENTERTAINMENT ROOM, HOME OFFICE OR CURRENTLY USED FOR KIDS PLAY ROOM. HARDWOODS AND NEW CARPETING. CLEAN AND READY TO MOVE IN. MAIN LEVEL LAUNDRY ROOM. GEOTHERMAL HEATING. THIS HOME IS TRULY AMAZING. BRING YOUR TOYS, KIDS AND HORSES AND HAVE ROOM TO ROAM INSIDE AND OUT. FULL UNFINISHED BASEMENT. 2 CAR GARAGE AND CIRCULAR DRIVEWAY. TRAILS THRU THE WOODS AND CREEK ALONG THE EDGE OF THE PROPERTY AND SO MUCH MORE. (HORSES FOR ADVERTISING ONLY)

    This property is off market, which means it's not currently listed for sale or rent on Zillow. This may be different from what's available on other websites or public sources.

    Facts & features

    Interior

    Bedrooms & bathrooms
    • Bedrooms: 6
    • Bathrooms: 5
    • Full bathrooms: 4
    • 1/2 bathrooms: 1
    Heating
    • Heat pump
    Cooling
    • Central
    Appliances
    • Included: Dryer, Microwave, Refrigerator, Washer
    Features
    • Kitchen Island, Central Vacuum, Recessed Lighting, Walk-In Closet(s), Built-Ins, Dining Area, Eat-in Kitchen, Open Floorplan, Butlers Pantry, Entry Level Bedroom, Formal/Separate Dining Room, Master Bath(s), Breakfast Area, Kitchen - Table Space, Family Room Off Kitchen, Water Treat System
    • Flooring: Carpet, Hardwood
    • Windows: Window Treatments
    • Basement: Partially finished
    • Has fireplace: Yes
    Interior area
    • Total interior livable area: 4,654 sqft
    • Finished area below ground: 0

    Property

    Parking
    • Total spaces: 2
    • Parking features: Garage - Attached
    Features
    • Exterior features: Vinyl
    • Pool features: Yes - Personal
    Lot
    • Size: 22 Acres
    Details
    • Parcel number: 01066625
    • Special conditions: Standard

    Construction

    Type & style
    • Home type: SingleFamily
    • Architectural style: Conventional
    • Property subtype: Detached
    Materials
    • Roof: Shake / Shingle
    Condition
    • Year built: 2003

    Community & HOA

    Location
    • Region: Earleville

    Financial & listing details

    • Price per square foot: $221/sqft
    • Tax assessed value: $692,800
    • Annual tax amount: $7,370

    Price history

    DateEventPrice
    5/5/2020Sold$575,000-6.5%$124/sqft
    Source: Public Record Report a problem
    3/29/2020Listed for sale$615,000$132/sqft
    Source: RE/MAX Vision #MDCC167316 Report a problem
    1/29/2020Pending sale$615,000$132/sqft
    Source: Remax Vision #MDCC167316 Report a problem
    1/3/2020Price change$615,000-3.9%$132/sqft
    Source: Remax Vision #MDCC167316 Report a problem
    12/14/2019Price change$639,9000%$137/sqft
    Source: Remax Vision #MDCC167316 Report a problem
    11/7/2019Listed for sale$640,000+34.7%$138/sqft
    Source: EXIT Preferred Realty #MDCC166818 Report a problem
    9/25/2013Sold$475,000-17.4%$102/sqft
    Source: Public Record Report a problem
    12/4/2012Price change$575,000-17.7%$124/sqft
    Source: Exit Preferred #CC7962054 Report a problem
    5/19/2012Price change$699,000-9.8%$150/sqft
    Source: Prudential PenFed Realty #CC7844897 Report a problem
    6/23/2011Price change$775,000-2.5%$167/sqft
    Source: Prudential Carruthers REALTORS #5879271 Report a problem
    5/4/2011Listed for sale$795,000-5.9%$171/sqft
    Source: Prudential Carruthers REALTORS #5879271 Report a problem
    3/24/2011Listing removed$845,000$182/sqft
    Source: Owner Report a problem
    10/15/2010Price change$845,000-13.3%$182/sqft
    Source: Owner Report a problem
    7/9/2010Listed for sale$975,000+550%$209/sqft
    Source: Owner Report a problem
    6/27/2002Sold$150,000$32/sqft
    Source: Public Record Report a problem

    Public tax history

    YearProperty taxesTax assessment
    2025$7,370 +4.7%$692,800 +7.7%
    2024$7,040 +3%$643,300 +3.9%
    2023$6,835 +2.1%$618,867 -3.8%
    2022$6,695 +3%$643,300 +12.9%
    2021$6,497 +4.3%$570,000 +5.5%
    2020$6,229 +5.9%$540,067 -5.3%
    2019$5,884 +6.2%$570,000 +18.7%
    2018$5,539 -1.1%$480,200
    2017$5,599 +4.5%$480,200
    2016$5,359 -4%$480,200 -4.1%
    2015$5,581 -1.5%$500,700
    2014$5,667 $500,700
    2013-- $500,700 -8.2%
    2012-- $545,500
    2011-- $545,500
    2010-- $545,500 -21.2%
    2009-- $692,170 +15%
    2008-- $601,730 +17.7%
    2007-- $511,290 +21.5%
    2006-- $420,850 +3.7%
    2005-- $405,830 +3.8%
    2004-- $390,810
    Find assessor info on the county website

    Neighborhood: 21919

    Nearby schools

    GreatSchools rating
    Schools provided by the listing agent
    • Elementary: CECILTON
    • Middle: BOHEMIA MANOR
    • High: BOHEMIA MANOR
    • District: CECIL COUNTY PUBLIC SCHOOLS

    Source: The MLS. This data may not be complete. We recommend contacting the local school district to confirm school assignments for this home.

    Get a cash offer in 3 minutes
    Find out how much your home could sell for in as little as 3 minutes with a no-obligation cash offer.
    Estimated market value
    $1,028,500
    Get a cash offer in 3 minutes
    Find out how much your home could sell for in as little as 3 minutes with a no-obligation cash offer.
    Estimated market value
    $1,028,500