New floors, fresh paint, updated kitchen — and over 4,100 sq ft of thoughtfully maintained space that new construction simply can't replicate. This 5-bed, 3.5-bath home in Knight's Bridge delivers the craftsmanship and character that today's builders skip. The Nantucket floor plan features a master on main with a sitting area, double-sided fireplace and beautifully updated bath with double vanities. The 2023 kitchen refresh brings it current without sacrificing the home's classic bones. Large closets throughout, gourmet kitchen with double ovens and granite, plus a theater/entertainment room upstairs round out the space. The fully fenced backyard is a blank canvas — ready for the pool, patio or garden of your choosing. Community pool just around the corner. Minutes to Five Forks, I-385 and downtown Greenville. Schedule your showing today.
For sale
Price cut: $26K (6/22)
$699,000
15 Knights Valley Dr, Simpsonville, SC 29681
5beds
4,151sqft
Single Family Residence, Residential
Built in 2010
0.26 Acres Lot
$731,200 Zestimate®
$168/sqft
$-- HOA
What's special
- 22 days |
- 551 |
- 22 |
Zillow last checked:
Listing updated:
Listed by:
Erickson Brizendine 864-794-0007,
EXP Realty LLC
Source: Greater Greenville AOR,MLS#: 1596309
Facts & features
Interior
Bedrooms & bathrooms
- Bedrooms: 5
- Bathrooms: 4
- Full bathrooms: 3
- 1/2 bathrooms: 1
- Main level bathrooms: 1
- Main level bedrooms: 1
Rooms
- Room types: Laundry, Media Room, Office/Study, Bonus Room/Rec Room
Primary bedroom
- Area: 420
- Dimensions: 28 x 15
Bedroom 2
- Area: 225
- Dimensions: 15 x 15
Bedroom 3
- Area: 187
- Dimensions: 17 x 11
Bedroom 4
- Area: 195
- Dimensions: 15 x 13
Bedroom 5
- Area: 156
- Dimensions: 13 x 12
Primary bathroom
- Features: Double Sink, Full Bath, Shower-Separate, Sitting Room, Tub-Separate, Walk-In Closet(s), Fireplace
- Level: Main
Dining room
- Area: 198
- Dimensions: 18 x 11
Kitchen
- Area: 228
- Dimensions: 19 x 12
Living room
- Area: 437
- Dimensions: 23 x 19
Bonus room
- Area: 360
- Dimensions: 20 x 18
Heating
- Forced Air, Natural Gas
Cooling
- Central Air, Electric
Appliances
- Included: Gas Cooktop, Dishwasher, Disposal, Oven, Refrigerator, Microwave, Gas Water Heater
- Laundry: Sink, 1st Floor, Walk-in, Electric Dryer Hookup, Washer Hookup, Laundry Room
Features
- 2 Story Foyer, Bookcases, High Ceilings, Ceiling Fan(s), Ceiling Smooth, Tray Ceiling(s), Open Floorplan, Soaking Tub, Walk-In Closet(s), Wet Bar, Coffered Ceiling(s), Countertops – Quartz, Pantry
- Flooring: Carpet, Ceramic Tile, Bamboo
- Windows: Tilt Out Windows, Vinyl/Aluminum Trim, Window Treatments
- Basement: None
- Attic: Pull Down Stairs,Storage
- Number of fireplaces: 2
- Fireplace features: Gas Log, Screen, See Through
Interior area
- Total interior livable area: 4,151 sqft
Video & virtual tour
Property
Parking
- Total spaces: 2
- Parking features: Attached, Driveway, Concrete
- Attached garage spaces: 2
- Has uncovered spaces: Yes
Features
- Levels: Two
- Stories: 2
- Patio & porch: Patio, Front Porch
- Fencing: Fenced
Lot
- Size: 0.26 Acres
- Features: Sidewalk, Few Trees, Sprklr In Grnd-Full Yard, 1/2 Acre or Less
- Topography: Level
Details
- Parcel number: 0559.1901004.00
Construction
Type & style
- Home type: SingleFamily
- Architectural style: Traditional
- Property subtype: Single Family Residence, Residential
Materials
- Brick Veneer, Hardboard Siding
- Foundation: Slab
- Roof: Architectural
Condition
- Year built: 2010
Utilities & green energy
- Sewer: Public Sewer
- Water: Public
- Utilities for property: Cable Available, Underground Utilities
Community & HOA
Community
- Features: Common Areas, Street Lights, Pool, Sidewalks
- Security: Smoke Detector(s)
- Subdivision: Knight's Bridge
HOA
- Has HOA: Yes
- Services included: Common Area Ins., Pool, Street Lights, By-Laws, Restrictive Covenants
Location
- Region: Simpsonville
Financial & listing details
- Price per square foot: $168/sqft
- Tax assessed value: $387,430
- Annual tax amount: $2,912
- Date on market: 6/29/2026
Estimated market value
$731,200
$695,000 - $768,000
$3,196/mo
Price history
| Date | Event | Price |
|---|---|---|
| 6/22/2026 | Price change | $699,000-3.6%$168/sqft |
Source:  Greater Greenville AOR #1585293 Report a problem Greater Greenville AOR #1585293 Report a problem | ||
| 5/12/2026 | Price change | $725,000-3.3%$175/sqft |
Source: Greater Greenville AOR #1585293 Report a problem | ||
| 3/19/2026 | Listed for sale | $750,000+0%$181/sqft |
Source: Greater Greenville AOR #1585293 Report a problem | ||
| 12/20/2025 | Listing removed | $749,900$181/sqft |
Source: Greater Greenville AOR #1568249 Report a problem | ||
| 10/2/2025 | Price change | $749,900-0.7%$181/sqft |
Source: Greater Greenville AOR #1568249 Report a problem | ||
| 9/3/2025 | Listed for sale | $755,000-3.2%$182/sqft |
Source: Greater Greenville AOR #1568249 Report a problem | ||
| 9/3/2025 | Listing removed | $779,900$188/sqft |
Source: Greater Greenville AOR #1560137 Report a problem | ||
| 6/12/2025 | Listed for sale | $779,900+126.1%$188/sqft |
Source: Greater Greenville AOR #1560137 Report a problem | ||
| 7/21/2020 | Sold | $345,000-0.2%$83/sqft |
Source: Greater Greenville AOR #1417636 Report a problem | ||
| 5/24/2020 | Pending sale | $345,681$83/sqft |
Source: Joan Herlong Sotheby's Int'l #1417636 Report a problem | ||
| 5/6/2020 | Listed for sale | $345,681+0.6%$83/sqft |
Source: Joan Herlong Sotheby's Int'l #1417636 Report a problem | ||
| 1/1/2020 | Listing removed | $343,681$83/sqft |
Source: Joan Herlong & Associates Sotheby's International Realty #1400453 Report a problem | ||
| 10/22/2019 | Price change | $343,681-1.4%$83/sqft |
Source: Joan Herlong & Associates Sotheby's International Realty #1400453 Report a problem | ||
| 10/2/2019 | Price change | $348,681-0.3%$84/sqft |
Source: Joan Herlong & Associates Sotheby's International Realty #1400453 Report a problem | ||
| 9/11/2019 | Price change | $349,681-1.7%$84/sqft |
Source: Joan Herlong & Associates Sotheby's International Realty #1400453 Report a problem | ||
| 8/27/2019 | Listed for sale | $355,681+23.7%$86/sqft |
Source: Joan Herlong Sotheby's Int'l #1400453 Report a problem | ||
| 2/16/2011 | Sold | $287,580$69/sqft |
Source: Public Record Report a problem | ||
Public tax history
| Year | Property taxes | Tax assessment |
|---|---|---|
| 2024 | $2,912 -1.2% | $379,680 |
| 2023 | $2,948 +3.7% | $379,680 |
| 2022 | $2,842 -61.8% | $379,680 |
| 2021 | $7,430 +182.5% | $379,680 +15% |
| 2020 | $2,630 -0.1% | $330,170 |
| 2019 | $2,632 +5.5% | $330,170 |
| 2018 | $2,493 | $330,170 +2399.4% |
| 2017 | $2,493 | $13,210 -96% |
| 2016 | $2,493 +3.6% | $330,170 |
| 2015 | $2,408 | $330,170 +15% |
| 2014 | $2,408 +16.7% | $287,110 |
| 2013 | $2,063 -2.2% | $287,110 |
| 2012 | $2,111 -60.7% | -- |
| 2011 | $5,374 +2132.1% | -- |
| 2010 | $241 | -- |
| 2009 | -- | -- |
| 2008 | -- | -- |
Find assessor info on the county website
Monthly payment
Est. payment
Payment breakdown
Explore the cost of this home by adjusting the details. Changes won't be saved.Climate risks
Neighborhood: 29681
Nearby schools
GreatSchools rating
- 9/10Simpsonville Elementary SchoolGrades: PK-5Distance: 1.8 mi
- 9/10Hillcrest Middle SchoolGrades: 6-8Distance: 0.8 mi
- 9/10Hillcrest High SchoolGrades: 9-12Distance: 3 mi
Schools provided by the listing agent
- Elementary: Simpsonville
- Middle: Hillcrest
- High: Hillcrest
Source: Greater Greenville AOR. This data may not be complete. We recommend contacting the local school district to confirm school assignments for this home.
- $624,8005 bd4 ba4.6k sqft9 Knights Valley Dr, Simpsonville, SC 29681Off Market
- $637,1004 bd3 ba4.3k sqft101 Beaumaris Ln, Simpsonville, SC 29681Off Market
- $640,1005 bd4 ba4k sqft107 Beaumaris Ln, Simpsonville, SC 29681Off Market
- $631,3005 bd4 ba4k sqft111 Beaumaris Ln, Simpsonville, SC 29681Off Market
- $682,6005 bd4 ba3.8k sqft5 Knights Valley Dr LOT 2, Nantucket F Simpsonville, SC 29681Off Market
- $980,6006 bd5 ba5.3k sqft20 Knights Valley Dr LOT 50, Pemberley Eb Simpsonville, SC 29681Off Market
- $560,400-- bd-- ba-- sqft10 Knights Valley Dr, Simpsonville, SC 29681Off Market
- $569,9004 bd3 ba4.1k sqft1 Knights Valley Dr, Simpsonville, SC 29681Off Market
A local agent can set up tours, give advice and negotiate with sellers.
A local lender can help you make sure your offer is ready when you are.
Similar homes
- $675,0004 bd4 ba3.5k sqft425 Castleford Pl, Simpsonville, SC 29681For Sale
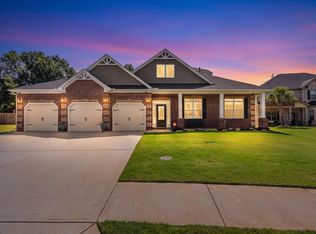 MLS ID #1596478, Melissa Tofield, Wilson Associates. Greater Greenville AOR
 - $665,9005 bd3 ba3.4k sqft209 Tuscany Falls Dr, Simpsonville, SC 29681For Sale
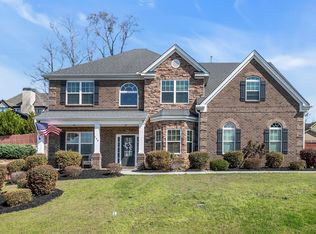 MLS ID #1585758, Jason McClain, BHHS C Dan Joyner - Augusta Rd. Greater Greenville AOR
 - $575,0004 bd4 ba3.7k sqft11 Roanoke Hills Ct, Simpsonville, SC 29681For Sale
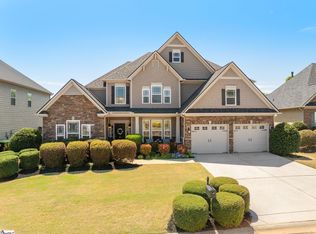 MLS ID #1588359, Shaun Phillips, Weichert Realty-Shaun & Shari. Greater Greenville AOR
 - $599,0004 bd4 ba3.4k sqft45 Verona Cir, Simpsonville, SC 29681For Sale
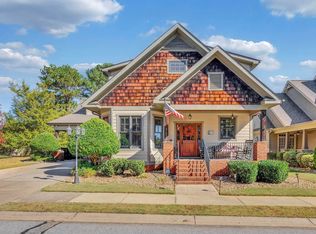 MLS ID #1597294, Mary Jane Freeman, Coldwell Banker Caine/Williams. Greater Greenville AOR
 - $609,9003 bd4 ba2.4k sqft1 Laurel Grove Dr, Simpsonville, SC 29681For SaleMLS ID #339687, Britt Brandt, Real Home International. SAR as distributed by MLS GRID
- $632,5004 bd3 ba3.2k sqft228 Montalcino Way, Simpsonville, SC 29681For SaleMLS ID #1589399, Marcia Simmons, Hartness Real Estate. Greater Greenville AOR
- $639,9005 bd4 ba3.1k sqft210 Placid Forest Ct, Simpsonville, SC 29681For SaleMLS ID #1590625, Susan McMillen, Howard Hanna Allen Tate - Greenville Downtown. Greater Greenville AOR
- $530,0005 bd4 ba3.4k sqft128 Sea Harbour Way, Simpsonville, SC 29681For SaleMLS ID #1597460, J. Michael Manley, Keller Williams Grv Upst. Greater Greenville AOR
- $574,9003 bd3 ba3k sqft18 Worthington Ct, Simpsonville, SC 29681For SaleMLS ID #1595603, Lisa Humphreys, Coldwell Banker Caine/Williams. Greater Greenville AOR
- $675,0004 bd3 ba3.2k sqft116A Ridge Rd, Greenville, SC 29607For SaleMLS ID #1598212, Lisa Reese, BHHS C Dan Joyner - Midtown. Greater Greenville AOR
- $525,0006 bd4 ba3.8k sqft124 Raven Falls Ln, Simpsonville, SC 29681For SaleMLS ID #1597171, Cherisse Hosein, The Property Lounge. Greater Greenville AOR
- $699,0004 bd5 ba4.5k sqft234 Chinook Dr, Greenville, SC 29607For SaleMLS ID #1596839, Jennifer Wilson, Coldwell Banker Caine/Williams. Greater Greenville AOR
- $539,9004 bd3 ba3.4k sqft218 Lovelace Ct, Simpsonville, SC 29681For SaleMLS ID #1582444, Kiersten Bell, BHHS C Dan Joyner - Midtown. Greater Greenville AOR
- $850,0007 bd5 ba5.4k sqft2 Sheldrake Pl, Simpsonville, SC 29681For SaleMLS ID #1595617, Adam Walden, Redfin Corporation. Greater Greenville AOR
- $774,5004 bd3 ba3.1k sqft1 Squires Meadow Ct, Simpsonville, SC 29681For SaleMLS ID #1592783, Kimberly Stoddard, Bluefield Realty Group. Greater Greenville AOR
- $920,0004 bd4 ba4.5k sqft236 Highgrove Ct, Simpsonville, SC 29681For SaleMLS ID #1585802, Joy Donovan, Burns Realty Group. Greater Greenville AOR
- $924,9004 bd4 ba3.4k sqft102 Braxton Meadow Dr, Simpsonville, SC 29681For SaleMLS ID #1590164, Sandy Taylor, XSell Upstate. Greater Greenville AOR
- $549,9995 bd3 ba2.8k sqft106 Winding Stream Cir, Simpsonville, SC 29681For SaleMLS ID #1598346, Kasey Coffey, BHHS C Dan Joyner - Midtown. Greater Greenville AOR
- $715,0005 bd5 ba4.4k sqft247 Ivy Woods Ct, Fountain Inn, SC 29644For SaleMLS ID #1593753, Shane Dotson, Keller Williams DRIVE. Greater Greenville AOR
- $679,9005 bd4 ba3.4k sqft112 Scarlett Dr, Duncan, SC 29334For SaleMLS ID #339296, Mitzi B Kirsch, Century 21 Blackwell & Co. SAR as distributed by MLS GRID
