YOUR SEARCH ENDS HERE! Nestled in a premier Acton location, this immaculate home blends timeless charm & modern updates, creating an inviting, bright living space just mins from top-rated A/B schools, commuter rail & vibrant West Acton Village. Step into the sun-filled foyer w/ dbl closets leading to updated main level. Gleaming hardwoods, a spacious kitchen w/ dining area, formal living room & cathedral-ceiling family rm w/ fireplace & bay window, flooding the space w/ natural light. This level also features a renovated full bath, laundry rm & versatile bonus rm for an office etc. Upstairs, retreat to the grand primary suite w/ vaulted ceiling, custom walk-in closet & ensuite bath, plus 3 add'l BRs & another updated full bath. LL offers a newly updated bonus space-ideal for a media rm, playroom, or gym. Step outside to a private backyard oasis w/ walkout patio, expansive 9-person hot tub & outdoor shower. Meticulously maintained w/ high-end updates - don’t miss this rare opportunity.
Sold for $1,300,000
$1,300,000
15 Knowlton Dr, Acton, MA 01720
4beds
3,426sqft
Single Family Residence
Built in 1979
0.86 Acres Lot
$1,312,400 Zestimate®
$379/sqft
$4,998 Estimated rent
Home value
$1,312,400
$1.25M - $1.38M
$4,998/mo
Zestimate® history
Owner options
List your home for rent
$4,998/mo
Rent Zestimate®
Find your next renter with Zillow Rental Manager. Plus, with online applications, you can quickly screen prospective tenants – for free.
$4,998/mo
Rent Zestimate®
Refinance and save
$8,847/mo
Est. payment
Refinancing to a lower rate could help reduce your monthly payments and save thousands over the life of the loan.
$8,847/mo
Est. payment
Explore your selling options
Work with a Zillow partner agent
Leverage their expertise and Zillow's premium Showcase listings to get your home seen by more buyers.
Get startedList with your own agent
Get your home in front of millions of buyers by listing it on Zillow.
Learn how to do itSell it yourself
Take full control of how buyers see your home on Zillow by listing For Sale by Owner (FSBO).
List your homeWhat's special
Outdoor showerWalkout patioVaulted ceilingLaundry rmCathedral-ceiling family rmPrivate backyard oasisSun-filled foyer
Zillow last checked:
Listing updated:
Listed by:
Sylwia Brucker 617-319-8141,
Coldwell Banker Realty - Sharon 781-784-3313
Bought with:
Coduri Magnus Group
Engel & Volkers Wellesley
Source: MLS PIN,MLS#: 73353955
Facts & features
Interior
Bedrooms & bathrooms
- Bedrooms: 4
- Bathrooms: 3
- Full bathrooms: 3
Primary bedroom
- Features: Bathroom - Full, Vaulted Ceiling(s), Walk-In Closet(s), Flooring - Wall to Wall Carpet
- Level: Second
- Area: 247
- Dimensions: 19 x 13
Bedroom 2
- Features: Ceiling Fan(s), Flooring - Hardwood
- Level: Second
- Area: 144
- Dimensions: 12 x 12
Bedroom 3
- Features: Ceiling Fan(s), Flooring - Hardwood
- Level: Second
- Area: 156
- Dimensions: 13 x 12
Bedroom 4
- Features: Ceiling Fan(s), Flooring - Hardwood
- Level: Second
- Area: 132
- Dimensions: 12 x 11
Bathroom 1
- Features: Bathroom - Full, Bathroom - Double Vanity/Sink, Bathroom - Tiled With Shower Stall, Flooring - Stone/Ceramic Tile, Countertops - Stone/Granite/Solid, Countertops - Upgraded, Recessed Lighting, Remodeled
- Level: First
Bathroom 2
- Features: Bathroom - Full, Bathroom - Tiled With Tub, Flooring - Stone/Ceramic Tile, Recessed Lighting
- Level: Second
Bathroom 3
- Features: Bathroom - Full, Bathroom - Tiled With Shower Stall
- Level: Second
Family room
- Features: Skylight, Cathedral Ceiling(s), Ceiling Fan(s), Flooring - Hardwood, Window(s) - Bay/Bow/Box, French Doors, Exterior Access, Recessed Lighting, Remodeled
- Level: First
- Area: 336
- Dimensions: 24 x 14
Kitchen
- Features: Flooring - Stone/Ceramic Tile, Window(s) - Bay/Bow/Box, Dining Area, Countertops - Stone/Granite/Solid, French Doors, Recessed Lighting, Peninsula
- Level: First
- Area: 288
- Dimensions: 24 x 12
Living room
- Features: Flooring - Hardwood, Window(s) - Bay/Bow/Box
- Level: First
- Area: 300
- Dimensions: 25 x 12
Heating
- Central, Baseboard, Oil, Hydronic Floor Heat(Radiant)
Cooling
- Ductless
Appliances
- Included: Water Heater, Oven, Dishwasher, Range, Refrigerator, Washer, Dryer
- Laundry: Flooring - Stone/Ceramic Tile, Remodeled, First Floor, Electric Dryer Hookup
Features
- Recessed Lighting, Play Room, Bonus Room, Sauna/Steam/Hot Tub
- Flooring: Tile, Carpet, Hardwood, Flooring - Wall to Wall Carpet, Flooring - Hardwood
- Doors: French Doors
- Windows: Screens
- Basement: Full,Finished,Bulkhead
- Number of fireplaces: 1
- Fireplace features: Family Room
Interior area
- Total structure area: 3,426
- Total interior livable area: 3,426 sqft
- Finished area above ground: 2,542
- Finished area below ground: 884
Property
Parking
- Total spaces: 7
- Parking features: Attached, Garage Door Opener, Paved Drive
- Attached garage spaces: 2
- Uncovered spaces: 5
Accessibility
- Accessibility features: No
Features
- Patio & porch: Patio
- Exterior features: Patio, Rain Gutters, Hot Tub/Spa, Professional Landscaping, Sprinkler System, Screens, Outdoor Shower
- Has spa: Yes
- Spa features: Private
Lot
- Size: 0.86 Acres
Details
- Parcel number: M:00F2 B:0075 L:0010,309446
- Zoning: R
Construction
Type & style
- Home type: SingleFamily
- Architectural style: Colonial
- Property subtype: Single Family Residence
- Attached to another structure: Yes
Materials
- Frame
- Foundation: Concrete Perimeter
Condition
- Year built: 1979
Utilities & green energy
- Electric: Circuit Breakers, 200+ Amp Service
- Sewer: Private Sewer
- Water: Public
- Utilities for property: for Electric Range, for Electric Oven, for Electric Dryer
Green energy
- Energy efficient items: Attic Vent Elec.
Community & HOA
Community
- Features: Public Transportation, Shopping, Walk/Jog Trails, Conservation Area, House of Worship, Public School, T-Station
- Security: Security System
HOA
- Has HOA: No
Location
- Region: Acton
Financial & listing details
- Price per square foot: $379/sqft
- Tax assessed value: $924,400
- Annual tax amount: $15,410
- Date on market: 9/19/2026
Price history
| Date | Event | Price |
|---|---|---|
| 4/28/2025 | Sold | $1,300,000+4%$379/sqft |
Source: MLS PIN #73353955 Report a problem | ||
| 4/8/2025 | Contingent | $1,249,900$365/sqft |
Source: MLS PIN #73353955 Report a problem | ||
| 4/2/2025 | Listed for sale | $1,249,900+82.5%$365/sqft |
Source: MLS PIN #73353955 Report a problem | ||
| 8/18/2006 | Sold | $685,000$200/sqft |
Source: Public Record Report a problem | ||
Public tax history
| Year | Property taxes | Tax assessment |
|---|---|---|
| 2025 | $16,486 +7% | $961,300 +4% |
| 2024 | $15,410 +2.6% | $924,400 +8% |
| 2023 | $15,026 +4.1% | $855,700 +15.3% |
| 2022 | $14,432 +2.5% | $742,000 +6.6% |
| 2021 | $14,078 +4.4% | $695,900 -0.7% |
| 2020 | $13,485 +6.7% | $700,900 +7.4% |
| 2019 | $12,641 +4.6% | $652,600 +4.6% |
| 2018 | $12,089 -2.6% | $623,800 -4.2% |
| 2017 | $12,416 +2% | $651,400 +2.9% |
| 2016 | $12,173 +1.6% | $633,000 +0.7% |
| 2015 | $11,981 +1.1% | $628,900 +3.2% |
| 2014 | $11,851 +1.8% | $609,300 |
| 2013 | $11,638 +2.3% | $609,300 -0.7% |
| 2012 | $11,379 +0.9% | $613,400 -1.7% |
| 2011 | $11,278 +0.9% | $623,800 -4.5% |
| 2010 | $11,179 +8.2% | $653,000 +4.5% |
| 2009 | $10,328 +3.8% | $624,800 -3.4% |
| 2008 | $9,953 +5% | $646,700 -0.3% |
| 2007 | $9,483 -4.3% | $648,600 -4.6% |
| 2006 | $9,911 +9.6% | $679,800 +3.8% |
| 2005 | $9,040 +14.4% | $654,600 +16.2% |
| 2004 | $7,905 +9.7% | $563,400 +5.9% |
| 2003 | $7,209 +3.4% | $532,000 +15.3% |
| 2002 | $6,973 +13.7% | $461,500 +37.8% |
| 1998 | $6,134 | $335,000 |
Find assessor info on the county website
Neighborhood: 01720
Nearby homes
- $1,240,0004 bd3 ba3.4k sqft13 Knowlton Dr, Acton, MA 01720Sold

- $1,174,2004 bd3 ba2.7k sqft17 Knowlton Dr, Acton, MA 01720Off Market
- $1,117,4004 bd2 ba2.8k sqft16 Knowlton Dr, Acton, MA 01720Off Market
- $1,289,7004 bd3 ba3.8k sqft11 Knowlton Dr, Acton, MA 01720Off Market
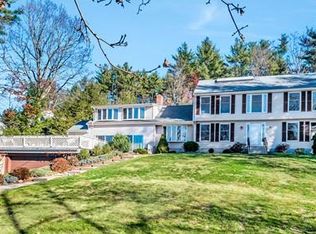
- $1,228,9005 bd4 ba3.7k sqft19 Knowlton Dr, Acton, MA 01720Off Market
- $1,340,2004 bd2 ba3.9k sqft14 Knowlton Dr, Acton, MA 01720Off Market
- $1,147,6004 bd3 ba3k sqft14 Joseph Reed Ln, Acton, MA 01720Off Market
- $1,265,0004 bd3 ba2.9k sqft12 Joseph Reed Ln, Acton, MA 01720Sold
Nearby schools
GreatSchools rating
- 10/10Paul P Gates Elementary SchoolGrades: K-6Distance: 0.4 mi
- 10/10Raymond J Grey Junior High SchoolGrades: 7-8Distance: 0.5 mi
- 9/10Acton-Boxborough Regional High SchoolGrades: 9-12Distance: 0.4 mi
Schools provided by the listing agent
- Middle: Rj Grey
- High: Abrhs
Source: MLS PIN. This data may not be complete. We recommend contacting the local school district to confirm school assignments for this home.
Get a cash offer in 3 minutes
Find out how much your home could sell for in as little as 3 minutes with a no-obligation cash offer.
Estimated market value
$1,312,400
Get a cash offer in 3 minutes
Find out how much your home could sell for in as little as 3 minutes with a no-obligation cash offer.
Estimated market value
$1,312,400
- Massachusetts
- Middlesex County
- Acton
- 01720
- 15 Knowlton Dr
