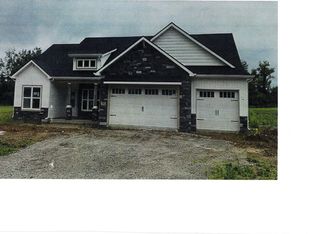
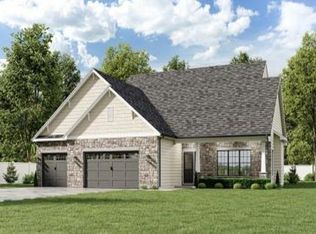
Welcome to 15 Kodak Lane, located in the desirable Sycamore Glen neighborhood, just minutes from beautiful Cooked Lake, Lake James, and Four Corners. This stunning 3-bedroom, 2.5-bath, home offers the perfect blend of comfort, style, and space. Step inside to an open-concept layout featuring a spacious kitchen with stainless steel appliances, soft-close cabinetry, and a large kitchen island. The inviting living room showcases elegant tray ceilings and a gorgeous stone fireplace, creating a warm and welcoming atmosphere. Retreat to the primary suite where you'll find vaulted ceilings, a walk-in closet, double vanity, and a beautifully tiled walk-in shower designed for relaxation. Need extra space? You'll love the oversized 3-car garage, offering plenty of room for vehicles, storage, hobbies, or a workshop. Step outside and enjoy nearly an acre of outdoor living space. Whether you're hosting friends on the stamped patio around the outdoor fireplace, or relaxing on the screened-in porch, this backyard was made for making memories. Don't miss your opportunity to call this exceptional property home. Schedule your private showing today.
Closed
Street View
Zillow last checked:
Listing updated:
Bought with:
Afolabi Eniitan
United Country Real Estate/Anchor Realty
Source: IRMLS,MLS#: 202624989
Price history
| Date | Event | Price |
|---|---|---|
| 7/31/2026 | Sold | $490,000-3.9% |
Source:  IRMLS #202624989 Report a problem IRMLS #202624989 Report a problem | ||
| 6/30/2026 | Price change | $509,900-1% |
Source: IRMLS #202624989 Report a problem | ||
| 6/24/2026 | Listed for sale | $514,900+7.3% |
Source: IRMLS #202624989 Report a problem | ||
| 2/12/2025 | Sold | $480,000-2% |
Source: IRMLS #202428521 Report a problem | ||
| 7/30/2024 | Listed for sale | $489,900 |
Source: IRMLS #202428521 Report a problem | ||

Sell for more on Zillow
Get a Zillow Showcase℠ listing at no additional cost and you could sell for .
$490,100
2% more
+$9,802
With Zillow Showcase(estimated)
$499,902
