Skip main navigation
Closed
  • $285,000

    15 Kristen Ln NW, Cartersville, GA 30121

    3beds
    1,214sqft
    Single Family Residence
    Built in 1998
    0.67 Acres Lot
    $270,800 Zestimate®
    $235/sqft
    $1,729 Estimated rent

    Home value

    $270,800

    $244,000 - $295,000

    $1,729/mo

    Zestimate® history
    Loading
    Loading...

    Owner options

    List your home for rent

    $1,729/mo

    Rent Zestimate®

    Find your next renter with Zillow Rental Manager. Plus, with online applications, you can quickly screen prospective tenants – for free.

    Learn more

    $1,729/mo

    Rent Zestimate®

    Refinance and save

    $1,711/mo

    Est. payment

    Refinancing to a lower rate could help reduce your monthly payments and save thousands over the life of the loan.

    See today's rates

    $1,711/mo

    Est. payment

    Explore your selling options

    Work with a Zillow partner agent

    Leverage their expertise and Zillow's premium Showcase listings to get your home seen by more buyers.

    Get started

    List with your own agent

    Get your home in front of millions of buyers by listing it on Zillow.

    Learn how to do it

    Sell it yourself

    Take full control of how buyers see your home on Zillow by listing For Sale by Owner (FSBO).

    List your home

    What's special

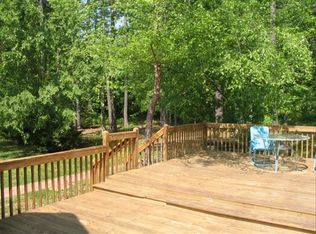
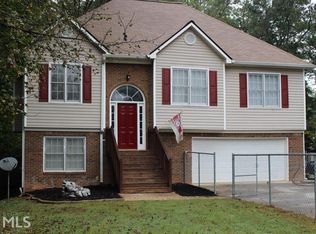
    This charming ranch-style home features 3 bedrooms, 2 bathrooms, and a spacious deck perfect for outdoor entertaining or simply enjoying nature. Enjoy preparing and serving meals in the eat-in kitchen, which features a custom-built pantry with deep drawer storage. Don't miss the main bedroom with an upgraded bathroom featuring a fully tiled spa style shower with dual shower heads and a built-in bench. You'll find plenty of additional storage in the custom crafted cabinets. Double doors from the main bedroom open fully in to the screened patio. The property also includes a 12x24 workshop, ideal for DIY projects or additional storage space. With its level wooded lot spanning over half an acre, this home offers the perfect combination of comfort and tranquility.

    Zillow last checked:

    Listing updated:

    Listed by:

    The Lores Team 770-597-8577,

    Heartland Real Estate

    Bought with:

    Wayne Buchanan, 320950

    Maximum One Community Realtors

    Source: GAMLS,MLS#: 10298483MLS Logo

    Facts & features

    Interior

    Bedrooms & bathrooms
    • Bedrooms: 3
    • Bathrooms: 2
    • Full bathrooms: 2
    • Main level bathrooms: 2
    • Main level bedrooms: 3
    Kitchen
    • Features: Breakfast Area, Breakfast Room
    Heating
    • Central
    Cooling
    • Ceiling Fan(s), Central Air
    Appliances
    • Included: Dishwasher, Microwave, Oven/Range (Combo)
    • Laundry: In Hall
    Features
    • Bookcases, Master On Main Level, Vaulted Ceiling(s), Walk-In Closet(s)
    • Flooring: Carpet, Laminate, Tile
    • Windows: Double Pane Windows
    • Basement: None
    • Number of fireplaces: 1
    • Fireplace features: Family Room
    • Common walls with other units/homes: No Common Walls
    Interior area
    • Total structure area: 1,214
    • Total interior livable area: 1,214 sqft
    • Finished area above ground: 1,214
    • Finished area below ground: 0

    Property

    Parking
    • Total spaces: 2
    • Parking features: Attached, Garage, Garage Door Opener, Kitchen Level
    • Has attached garage: Yes
    Features
    • Levels: One
    • Stories: 1
    • Patio & porch: Deck, Screened
    • Fencing: Back Yard,Chain Link
    • Waterfront features: No Dock Or Boathouse
    • Body of water: None
    Lot
    • Size: 0.67 Acres
    • Features: Level, Private
    • Residential vegetation: Wooded
    Details
    • Additional structures: Outbuilding, Workshop
    • Parcel number: 0069K0001034
    • Special conditions: Agent/Seller Relationship

    Construction

    Type & style
    • Home type: SingleFamily
    • Architectural style: Ranch
    • Property subtype: Single Family Residence
    Materials
    • Concrete
    • Foundation: Slab
    • Roof: Composition
    Condition
    • Resale
    • New construction: No
    • Year built: 1998

    Utilities & green energy

    • Sewer: Septic Tank
    • Water: Public
    • Utilities for property: Cable Available, Electricity Available, Water Available

    Community & neighborhood

    Security
    • Security features: Smoke Detector(s)
    Community
    • Community features: None
    Location
    • Region: Cartersville
    • Subdivision: Graystone

    HOA & financial

    HOA
    • Has HOA: No
    • Services included: None

    Other

    Other facts
    • Listing agreement: Exclusive Right To Sell
    • Listing terms: Cash,Conventional,FHA,USDA Loan,VA Loan

    Price history

    DateEventPrice
    6/17/2024Sold$285,000$235/sqft
    Source: GAMLS #10298483 Report a problem
    5/22/2024Pending sale$285,000$235/sqft
    Source: FMLS GA #7385413 Report a problem
    5/16/2024Contingent$285,000$235/sqft
    Source: GAMLS #10298483 Report a problem
    5/15/2024Listed for sale$285,000$235/sqft
    Source: GAMLS #10298483 Report a problem

    Public tax history

    Tax history is unavailable.

    Neighborhood: 30121

    Nearby schools

    GreatSchools rating
    Schools provided by the listing agent
    • Elementary: White
    • Middle: Cass
    • High: Cass

    Source: GAMLS. This data may not be complete. We recommend contacting the local school district to confirm school assignments for this home.

    Get a cash offer in 3 minutes
    Find out how much your home could sell for in as little as 3 minutes with a no-obligation cash offer.
    Estimated market value
    $270,800
    Get a cash offer in 3 minutes
    Find out how much your home could sell for in as little as 3 minutes with a no-obligation cash offer.
    Estimated market value
    $270,800