Discover this charming all-brick 3-bedroom, 2-bath ranch, perfectly situated on a spacious lot with endless possibilities. Designed for those who crave room to create, this home is ideal for car enthusiasts, hobbyists, or anyone needing extra workspace. Inside, you’ll find a practical and welcoming layout that’s perfect for everyday living or hosting friends and family. The full unfinished basement offers incredible potential; transform it into a workshop, home gym, extra storage, or future living area. Outside, the expansive lot invites gardening, outdoor projects, or simply relaxing under the open sky. With plenty of space for vehicles, trailers, or recreational toys, this property is a rare find for anyone seeking both comfort and versatility. Experience the perfect blend of classic charm and unlimited opportunity.
Closed
$540,000
15 Lackey Ln, Asheville, NC 28804
3beds
2,068sqft
Single Family Residence
Built in 1979
2.38 Acres Lot
$530,100 Zestimate®
$261/sqft
$3,073 Estimated rent
Home value
$530,100
$493,000 - $573,000
$3,073/mo
Zestimate® history
Owner options
List your home for rent
$3,073/mo
Rent Zestimate®
Find your next renter with Zillow Rental Manager. Plus, with online applications, you can quickly screen prospective tenants – for free.
$3,073/mo
Rent Zestimate®
Refinance and save
$3,177/mo
Est. payment
Refinancing to a lower rate could help reduce your monthly payments and save thousands over the life of the loan.
$3,177/mo
Est. payment
Explore your selling options
Work with a Zillow partner agent
Leverage their expertise and Zillow's premium Showcase listings to get your home seen by more buyers.
Get startedList with your own agent
Get your home in front of millions of buyers by listing it on Zillow.
Learn how to do itSell it yourself
Take full control of how buyers see your home on Zillow by listing For Sale by Owner (FSBO).
List your homeWhat's special
Full unfinished basementExpansive lotSpacious lotPractical and welcoming layout
Zillow last checked:
Listing updated:
Listed by:
Scott McKenzie scott.mckenzie@carolinamountainsales.com,
Carolina Mountain Sales,
Kim Pack,
Carolina Mountain Sales
Bought with:
Amber Parrish-Kirkpatrick
Howard Hanna Beverly-Hanks Asheville-Biltmore Park
Source: Canopy MLS as distributed by MLS GRID,MLS#: 4340980
Facts & features
Interior
Bedrooms & bathrooms
- Bedrooms: 3
- Bathrooms: 2
- Full bathrooms: 2
- Main level bedrooms: 3
Primary bedroom
- Level: Main
Bedroom s
- Level: Main
Bedroom s
- Level: Main
Bathroom full
- Level: Main
Bathroom full
- Level: Main
Basement
- Level: Basement
Breakfast
- Level: Main
Den
- Level: Main
Dining room
- Level: Main
Kitchen
- Level: Main
Laundry
- Level: Main
Living room
- Level: Main
Heating
- Central
Cooling
- Central Air
Appliances
- Included: Dishwasher, Electric Cooktop, Microwave, Refrigerator, Wall Oven
- Laundry: Laundry Room, Main Level
Features
- Pantry
- Flooring: Carpet, Parquet, Vinyl
- Basement: Basement Garage Door,Basement Shop,Exterior Entry,Full,Interior Entry,Storage Space,Unfinished,Walk-Out Access
- Fireplace features: Den, Living Room, Propane
Interior area
- Total structure area: 2,068
- Total interior livable area: 2,068 sqft
- Finished area above ground: 2,068
- Finished area below ground: 0
Property
Parking
- Total spaces: 6
- Parking features: Basement, Driveway, Attached Garage, Garage Shop, Tandem, Garage on Main Level
- Attached garage spaces: 4
- Uncovered spaces: 2
- Details: 2 Cars Main Level Double Garage Door and 2+ Cars Basement Level Single Door Tandem Parking
Features
- Levels: One
- Stories: 1
- Patio & porch: Covered, Front Porch, Patio, Rear Porch
Lot
- Size: 2.38 Acres
- Dimensions: 321 x 11 x 271 x 359 x 146 x 143
- Features: Rolling Slope
Details
- Parcel number: 973253162400000
- Zoning: RES
- Special conditions: Standard
Construction
Type & style
- Home type: SingleFamily
- Architectural style: Ranch
- Property subtype: Single Family Residence
Materials
- Brick Full
Condition
- New construction: No
- Year built: 1979
Utilities & green energy
- Sewer: Septic Installed
- Water: Well
Community & HOA
Community
- Subdivision: None
Location
- Region: Asheville
Financial & listing details
- Price per square foot: $261/sqft
- Tax assessed value: $575,700
- Annual tax amount: $2,293
- Date on market: 3/3/2026
- Cumulative days on market: 37 days
- Listing terms: Cash,Conventional,VA Loan
- Road surface type: Asphalt, Concrete, Gravel, Paved
Price history
| Date | Event | Price |
|---|---|---|
| 5/6/2026 | Sold | $540,000-9.8%$261/sqft |
Source:  Canopy MLS as distributed by MLS GRID #4340980 Report a problem Canopy MLS as distributed by MLS GRID #4340980 Report a problem | ||
| 3/3/2026 | Listed for sale | $599,000-3.4%$290/sqft |
Source: Canopy MLS as distributed by MLS GRID #4340980 Report a problem | ||
| 12/23/2025 | Listing removed | $620,000$300/sqft |
Source: Canopy MLS as distributed by MLS GRID #4289005 Report a problem | ||
| 11/6/2025 | Price change | $620,000-2.4%$300/sqft |
Source: Canopy MLS as distributed by MLS GRID #4289005 Report a problem | ||
| 9/4/2025 | Listed for sale | $635,000$307/sqft |
Source: Canopy MLS as distributed by MLS GRID #4289005 Report a problem | ||
Public tax history
| Year | Property taxes | Tax assessment |
|---|---|---|
| 2025 | $2,293 -0.6% | $342,300 -4.9% |
| 2024 | $2,306 +5.7% | $359,900 |
| 2023 | $2,182 +1.7% | $359,900 |
| 2022 | $2,146 | $359,900 |
| 2021 | $2,146 +0.6% | $359,900 +9.6% |
| 2020 | $2,133 | $328,400 |
| 2019 | $2,133 | $328,400 |
| 2018 | $2,133 | $328,400 +20.6% |
| 2017 | $2,133 -0.3% | $272,200 |
| 2016 | $2,140 +9.7% | $272,200 |
| 2015 | $1,951 0% | $272,200 |
| 2014 | $1,951 | $272,200 |
| 2013 | -- | $272,200 -8.6% |
| 2012 | -- | $297,800 |
| 2011 | -- | $297,800 |
| 2010 | -- | $297,800 |
| 2009 | -- | $297,800 |
| 2007 | -- | $297,800 |
| 2006 | -- | $297,800 +42.6% |
| 2005 | -- | $208,900 |
| 2004 | -- | $208,900 |
| 2003 | -- | $208,900 |
| 2002 | -- | $208,900 +11.2% |
| 2001 | -- | $187,900 |
| 2000 | -- | $187,900 |
Find assessor info on the county website
Neighborhood: 28804
Nearby homes
- $46,500-- bd-- ba-- sqft99999 Lackey Ln, Asheville, NC 28804Off Market
- $43,800-- bd-- ba-- sqft99999 Lackey Ln, Asheville, NC 28804Off Market
- $437,6003 bd3 ba1.9k sqft13 Lackey Ln, Asheville, NC 28804Off Market
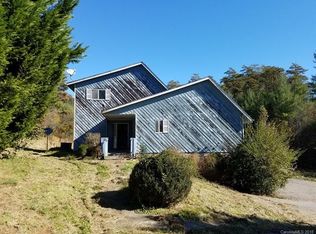
- $23,967,900-- bd-- ba1.7k sqft602 Highline Dr, Asheville, NC 28804Off Market
- $--1 bd1 ba822 sqft602 Highline Dr #K-306, Asheville, NC 28804Off Market
- $--1 bd1 ba822 sqft602 Highline Dr #4424556, Asheville, NC 28804Off Market
- $--2 bd2 ba1.2k sqft602 Highline Dr #4429746, Asheville, NC 28804Off Market
- $--2 bd2 ba1.2k sqft602 Highline Dr #K-004, Asheville, NC 28804Off Market
Nearby schools
GreatSchools rating
- 9/10Weaverville ElementaryGrades: 2-4Distance: 1.4 mi
- 9/10North Buncombe MiddleGrades: 7-8Distance: 2.6 mi
- 6/10North Buncombe HighGrades: PK,9-12Distance: 4.1 mi
Schools provided by the listing agent
- Elementary: Weaverville/N. Windy Ridge
- Middle: North Buncombe
- High: North Buncombe
Source: Canopy MLS as distributed by MLS GRID. This data may not be complete. We recommend contacting the local school district to confirm school assignments for this home.
Get a cash offer in 3 minutes
Find out how much your home could sell for in as little as 3 minutes with a no-obligation cash offer.
Estimated market value
$530,100
Get a cash offer in 3 minutes
Find out how much your home could sell for in as little as 3 minutes with a no-obligation cash offer.
Estimated market value
$530,100
- North Carolina
- Buncombe County
- Asheville
- 28804
- 15 Lackey Ln
Nearby cities
Nearby neighborhoods
Nearby zip codes
Other Asheville Topics
