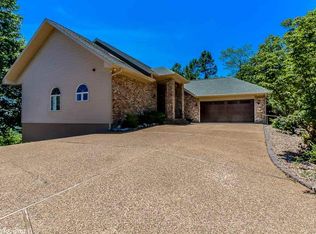
Perched at over 1,000 feet in elevation, this beautiful home captures breathtaking long-range vista views year-round, with seasonal lake views in the winter. Expansive windows fill the home with natural light and showcase the stunning scenery from multiple rooms. The main level offers convenient one-level living with a spacious primary suite featuring a luxury bath and walk-in closet, plus two guest bedrooms and a full bath. The open floor plan includes a large kitchen with abundant cabinetry, generous counter space, breakfast area, and a living room with a see-through fireplace shared with an adjoining room. The fully finished lower level provides exceptional flexibility with a second living area or game room, second fireplace, a fourth bedroom, full bath, two multi-use rooms ideal for hobbies, fitness, or office space, and a storm shelter. A rare combination of incredible views, versatile living space, and comfortable everyday living in Hot Springs Village.
Active
$525,000
15 Lago Dr, Hot Springs, AR 71909
4beds
3,614sqft
Single Family Residence
Built in 1997
0.29 Acres Lot
$504,700 Zestimate®
$145/sqft
$116/mo HOA
What's special
Second fireplaceFourth bedroomFully finished lower levelVersatile living spaceLuxury bathSpacious primary suiteIncredible views
- 77 days
- 285
- 5
Zillow last checked:
Listing updated:
Listed by:
Wendy M Rocha 501-356-5444,
McGraw Realtors - HSV 501-922-0707
Source: CARMLS,MLS#: 26024524
Facts & features
Interior
Bedrooms & bathrooms
- Bedrooms: 4
- Bathrooms: 3
- Full bathrooms: 3
Rooms
- Room types: Formal Living Room, Great Room, Den/Family Room, Office/Study, Game Room, Sun Room, Basement
Dining room
- Features: Separate Dining Room, Eat-in Kitchen, Separate Breakfast Rm, Breakfast Bar
Heating
- Electric
Cooling
- Electric
Appliances
- Included: Free-Standing Range, Microwave, Electric Range, Surface Range, Dishwasher, Disposal, Refrigerator, Plumbed For Ice Maker, Oven, Electric Water Heater
- Laundry: Washer Hookup, Electric Dryer Hookup, Laundry Room
Features
- Walk-In Closet(s), Built-in Features, Pantry, Sheet Rock, Primary Bedroom/Main Lv, Guest Bedroom/Main Lv, Primary Bedroom Apart, Guest Bedroom Apart, Primary Bed. Sitting Area, 3 Bedrooms Same Level
- Flooring: Carpet, Wood, Tile
- Doors: Insulated Doors
- Windows: Window Treatments, Insulated Windows
- Basement: Full,Finished,Heated,Cooled
- Attic: Floored
- Number of fireplaces: 2
- Fireplace features: Woodburning-Site-Built, Glass Doors, Two
Interior area
- Total structure area: 3,614
- Total interior livable area: 3,614 sqft
Property
Parking
- Total spaces: 2
- Parking features: Garage, Two Car, Garage Faces Side
- Has garage: Yes
Features
- Levels: Two
- Stories: 2
- Patio & porch: Patio, Deck, Screened, Porch
- Exterior features: Rain Gutters
- Has view: Yes
- View description: Mountain(s), Lake, Vista View
- Has water view: Yes
- Water view: Lake
Lot
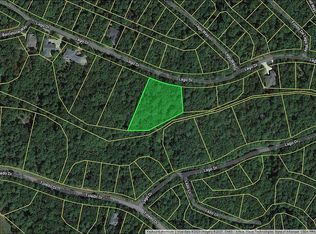
- Size: 0.29 Acres
- Features: Sloped, Corner Lot, Extra Landscaping, Subdivided
Details
- Parcel number: 20010850064000
Construction
Type & style
- Home type: SingleFamily
- Architectural style: Traditional
- Property subtype: Single Family Residence
Materials
- Foundation: Slab/Crawl Combination
- Roof: Shingle
Condition
- New construction: No
- Year built: 1997
Utilities & green energy
- Electric: Elec-Municipal (+Entergy)
- Sewer: Public Sewer
- Water: POA Water
Green energy
- Energy efficient items: Doors
- Water conservation: Drip Irrigation
Community & HOA
Community
- Features: Pool, Tennis Court(s), Playground, Clubhouse, Picnic Area, Marina, Hot Tub, Golf, Fitness/Bike Trail, Gated
- Security: Smoke Detector(s), Safe/Storm Room
- Subdivision: CIUDAD
HOA
- Has HOA: Yes
- Services included: Special Assessments
- HOA fee: $116 monthly
Location
- Region: Hot Springs
Financial & listing details
- Price per square foot: $145/sqft
- Tax assessed value: $391,200
- Annual tax amount: $3,310
- Date on market: 6/17/2026
- Listing terms: Conventional,Cash
- Road surface type: Paved
Estimated market value
$504,700
$479,000 - $530,000
$3,152/mo
Price history
| Date | Event | Price |
|---|---|---|
| 6/17/2026 | Listed for sale | $525,000+21.8%$145/sqft |
Source:  CARMLS #26024524 Report a problem CARMLS #26024524 Report a problem | ||
| 12/17/2021 | Sold | $431,000$119/sqft |
Source: CARMLS #21032109 Report a problem | ||
| 12/10/2021 | Contingent | $431,000$119/sqft |
Source: CARMLS #21032109 Report a problem | ||
| 10/25/2021 | Price change | $431,000-4%$119/sqft |
Source: CARMLS #21032109 Report a problem | ||
| 9/30/2021 | Listed for sale | $449,000+11125%$124/sqft |
Source: CARMLS #21032109 Report a problem | ||
| 3/15/1996 | Sold | $4,000$1/sqft |
Source: Public Record Report a problem | ||
Public tax history
| Year | Property taxes | Tax assessment |
|---|---|---|
| 2025 | $2,757 -2.2% | $78,240 |
| 2024 | $2,820 -2.2% | $78,240 |
| 2023 | $2,885 -1.7% | $78,240 |
| 2022 | $2,935 +94.7% | $78,240 +75.8% |
| 2021 | $1,507 | $44,494 -8.1% |
| 2020 | $1,507 | $48,420 |
| 2019 | $1,507 -1.6% | $48,420 |
| 2018 | $1,532 | $48,420 |
| 2017 | $1,532 | $48,420 -18.1% |
| 2016 | $1,532 | $59,110 |
| 2015 | $1,532 +0% | $59,110 +32.8% |
| 2014 | $1,532 0% | $44,494 |
| 2013 | $1,532 | $44,494 |
| 2012 | $1,532 | $44,494 |
| 2011 | $1,532 +15.8% | $44,494 |
| 2009 | $1,323 | $44,494 |
| 2008 | $1,323 -3.6% | $44,494 |
| 2007 | $1,373 | $44,494 |
| 2006 | -- | $44,494 |
| 2005 | -- | $44,494 |
| 2003 | -- | $44,494 +0% |
| 2001 | -- | $44,486 |
Find assessor info on the county website
Monthly payment
Est. payment
Payment breakdown
Explore the cost of this home by adjusting the details. Changes won't be saved.Climate risks
Neighborhood: 71909

Similar homes
- $569,9004 bd3 ba2.3k sqft23 Celanova Ln, Hot Springs, AR 71909For Sale

 MLS ID #26027422, Rick Marshall, McGraw Realtors - HSV. CARMLS
 - $430,0004 bd3 ba4.1k sqft29 Barcelona Way, Hot Springs, AR 71909For Sale
 MLS ID #26009472, Kelly T Burleson, McGraw Realtors - HSV. CARMLS
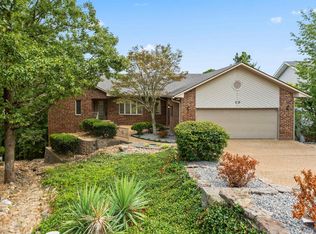
 - $455,0004 bd4 ba3.9k sqft10 Bolada Cir, Hot Springs, AR 71909For Sale
 MLS ID #26034383, Pam Egan, Taylor Realty Group HSV. CARMLS
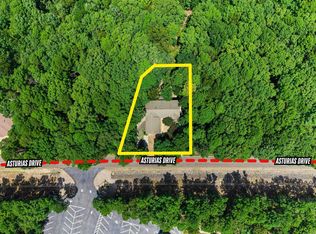
 - $490,0005 bd3 ba3.6k sqft282 Asturias Dr, Hot Springs Village, AR 71909For Sale
 MLS ID #26031168, Michael G Holdiness, RE/MAX of Hot Springs Village. CARMLS
 - $425,0004 bd3 ba3.6k sqft44 Sur De Curso Way, Hot Springs, AR 71909For SaleMLS ID #26019961, Pam Boynton, Taylor Realty Group HSV. CARMLS
- $544,9003 bd3 ba3.3k sqft115 Pizarro Dr, Hot Springs, AR 71909For SaleMLS ID #26035037, Beth Graves, McGraw Realtors - HSV. CARMLS
- $499,5003 bd2 ba2k sqft7 Llana Ln, Hot Springs Village, AR 71909For SaleMLS ID #26025889, Kelly T Burleson, McGraw Realtors - HSV. CARMLS
- $549,9994 bd4 ba4.8k sqft126 E Villena Dr, Hot Springs, AR 71909For SaleMLS ID #26017577, Dustin Turner, Exp Realty. CARMLS
- $549,9004 bd4 ba3.2k sqft18 Fastota Ln, Hot Springs, AR 71909For SaleMLS ID #26017743, Lori Baker, McGraw Realtors - HSV. CARMLS
- $665,0004 bd3 ba4.2k sqft35 Derecho Way, Hot Springs Village, AR 71909For SaleMLS ID #26030450, Brantley Cox, ERA TEAM Real Estate. CARMLS
- $525,0003 bd3 ba2.9k sqft82 Magellan Dr, Hot Springs, AR 71909For SaleMLS ID #26022819, Kelly T Burleson, McGraw Realtors - HSV. CARMLS
- $429,9003 bd3 ba2k sqft381 E Strawberry Rd, Hot Springs, AR 71909For SaleMLS ID #26033372, Holly M Robertson, Southern Realty of Hot Springs, Inc.. CARMLS
- $388,0003 bd3 ba2.6k sqft13 Durango Way, Hot Springs, AR 71909For SaleMLS ID #26035103, Brenda G Langley, McGraw Realtors - HSV. CARMLS
- $550,0003 bd3 ba2.4k sqft9 Redondo Ln, Hot Springs Village, AR 71909For SaleMLS ID #26031896, Candy Adams, McGraw Realtors - HSV. CARMLS
- $395,0003 bd2 ba2.3k sqft66 Gancho Way, Hot Springs, AR 71909For SaleMLS ID #26032211, Michael G Holdiness, RE/MAX of Hot Springs Village. CARMLS
- $400,0004 bd3 ba2.5k sqft217 Wildflower Ct, Hot Springs, AR 71909For SaleMLS ID #26026968, Tammy J Browning, Trademark Real Estate, Inc.. CARMLS
- $299,0003 bd2 ba2.3k sqft42 Lerida Cir, Hot Springs, AR 71909For SaleMLS ID #26030868, Lindsey Roddy, McGraw Realtors - HS. CARMLS
- $550,0005 bd3 ba3.5k sqft138 Peaceful Valley Trl, Hot Springs, AR 71901For SaleMLS ID #26013869, Shahmarie Afkhami, McGraw Realtors - HS. CARMLS
- $410,0003 bd3 ba3k sqft11 Acala Pl, Hot Springs, AR 71909For SaleMLS ID #26014809, Brandon L Bruning, LPT Realty. CARMLS
- $389,9003 bd3 ba2.6k sqft61 Alicante Way, Hot Springs, AR 71909For SaleMLS ID #26019115, Holly M Robertson, Southern Realty of Hot Springs, Inc.. CARMLS
