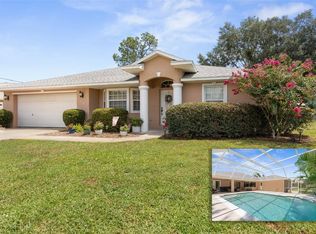
Price Improvement! Dream Home Alert: Sprawling Single-Story Retreat with Private Pool and River Views!!! This 3-bedroom, 3-bathroom home, situated on over a quarter-acre lot in an HOA-free community, offers so much potential. Whether you're seeking a family haven, a tranquil retreat or a place to entertain - this property checks every box. Step inside to discover an ideal layout - the formal living room and family room, both connected to the chef’s kitchen, create an inviting open floor plan that’s perfect for gatherings or quiet evenings at home. Soaring vaulted ceilings and skylights flood the space with natural light, enhancing the home’s airy feel, while the floor-to-ceiling stone fireplace in the family room adds a touch of timeless charm. The heart of the home is the chef’s kitchen, featuring abundant counter space, a center island, and a layout that makes cooking and entertaining a breeze. From casual meals to dinner parties, this space is ready to accommodate every occasion. Retreat to the enormous ensuite bedroom, where you’ll find his-and-hers closets and a spa-like bathroom complete with a statement-making soaking tub, a separate shower and plenty of room to relax and recharge. The additional bedrooms and bathrooms provide ample space for family, guests, or a home office. Outside, your private screened-in pool, surrounded by a spacious covered porch that’s perfect for lounging or hosting outdoor gatherings. The large, manicured backyard, adjacent to a serene river, offers a peaceful setting for barbecues, gardening, or simply unwinding while enjoying the natural beauty. This home has great bones and is ready for your personal touches to make it uniquely yours. Located in a community free of HOA restrictions, it provides the perfect balance of privacy and convenience. Whether you’re a growing family, a couple seeking single-story living, or someone who loves to entertain, this property is tailored to fit your lifestyle. Don’t miss your chance to own this versatile and beautiful home. Schedule your private showing today and start living the dream!
Sold for $390,000
$390,000
15 LAKE CHARLES PLACE, PALM COAST, FL 32137
3beds
2,740sqft
Single Family Residence
Built in 1989
0.35 Acres Lot
$396,400 Zestimate®
$142/sqft
$3,461 Estimated rent
Home value
$396,400
$357,000 - $444,000
$3,461/mo
Zestimate® history
Owner options
List your home for rent
$3,461/mo
Rent Zestimate®
Find your next renter with Zillow Rental Manager. Plus, with online applications, you can quickly screen prospective tenants – for free.
$3,461/mo
Rent Zestimate®
Refinance and save
$2,684/mo
Est. payment
Refinancing to a lower rate could help reduce your monthly payments and save thousands over the life of the loan.
$2,684/mo
Est. payment
Explore your selling options
Work with a Zillow partner agent
Leverage their expertise and Zillow's premium Showcase listings to get your home seen by more buyers.
Get startedList with your own agent
Get your home in front of millions of buyers by listing it on Zillow.
Learn how to do itSell it yourself
Take full control of how buyers see your home on Zillow by listing For Sale by Owner (FSBO).
List your homeWhat's special
Private poolFloor-to-ceiling stone fireplaceSerene riverCenter islandEnsuite bedroomManicured backyardPrivate screened-in pool
Zillow last checked:
Listing updated:
Listed by:
Andrew Kalcounos 386-986-8669,
COASTAL GATEWAY REAL ESTATE GR 888-977-1588,
Anthony Lombardo 386-931-5279,
COASTAL GATEWAY REAL ESTATE GR
Bought with:
Sonia Taska, 3482318
ADAMS, CAMERON & CO., REALTORS
Source: Stellar MLS,MLS#: FC305527 Originating MLS: Flagler
Originating MLS: Flagler
Facts & features
Interior
Bedrooms & bathrooms
- Bedrooms: 3
- Bathrooms: 3
- Full bathrooms: 3
Rooms
- Room types: Family Room
Primary bedroom
- Features: Ceiling Fan(s), Dual Closets
- Level: First
- Area: 245.7 Square Feet
- Dimensions: 13.5x18.2
Bedroom 2
- Features: Ceiling Fan(s), Built-in Closet
- Level: First
- Area: 136.4 Square Feet
- Dimensions: 12.4x11
Bedroom 3
- Features: Ceiling Fan(s), Built-in Closet
- Level: First
- Area: 157.76 Square Feet
- Dimensions: 11.11x14.2
Primary bathroom
- Features: Dual Sinks, Garden Bath, Tub with Separate Shower Stall
- Level: First
- Area: 160.93 Square Feet
- Dimensions: 13.3x12.1
Balcony porch lanai
- Features: Ceiling Fan(s)
- Level: First
Dining room
- Level: First
- Area: 260 Square Feet
- Dimensions: 13x20
Great room
- Features: Ceiling Fan(s)
- Level: First
- Area: 1128.71 Square Feet
- Dimensions: 34.1x33.1
Kitchen
- Features: Breakfast Bar
- Level: First
- Area: 292.6 Square Feet
- Dimensions: 14x20.9
Laundry
- Features: Built-In Shelving
- Level: First
- Area: 102 Square Feet
- Dimensions: 7.5x13.6
Living room
- Features: Ceiling Fan(s)
- Level: First
- Area: 305.25 Square Feet
- Dimensions: 18.5x16.5
Heating
- Central, Heat Pump
Cooling
- Central Air
Appliances
- Included: Oven, Cooktop, Exhaust Fan, Refrigerator
- Laundry: Inside, Laundry Room
Features
- Built-in Features, Ceiling Fan(s), Eating Space In Kitchen, High Ceilings, Kitchen/Family Room Combo, Living Room/Dining Room Combo, Open Floorplan, Primary Bedroom Main Floor, Solid Surface Counters, Solid Wood Cabinets, Split Bedroom, Vaulted Ceiling(s)
- Flooring: Carpet, Ceramic Tile, Laminate
- Has fireplace: Yes
- Fireplace features: Living Room, Stone
Interior area
- Total structure area: 3,826
- Total interior livable area: 2,740 sqft
Property
Parking
- Total spaces: 2
- Parking features: Driveway, Oversized
- Attached garage spaces: 2
- Has uncovered spaces: Yes
- Details: Garage Dimensions: 24x22
Features
- Levels: One
- Stories: 1
- Patio & porch: Covered, Rear Porch, Screened
- Exterior features: Other
- Has private pool: Yes
- Pool features: Gunite, In Ground, Outside Bath Access, Screen Enclosure
- Has view: Yes
- View description: Trees/Woods, Water, River
- Has water view: Yes
- Water view: Water,River
Lot
- Size: 0.35 Acres
- Features: Cul-De-Sac, Irregular Lot, Landscaped, Level, Oversized Lot
- Residential vegetation: Mature Landscaping, Trees/Landscaped
Details
- Parcel number: 0711317037009500180
- Zoning: SFR-2
- Special conditions: None
Construction
Type & style
- Home type: SingleFamily
- Property subtype: Single Family Residence
Materials
- Concrete, Stone, Stucco
- Foundation: Slab
- Roof: Tile
Condition
- Completed
- New construction: No
- Year built: 1989
Utilities & green energy
- Sewer: Public Sewer
- Water: Public
- Utilities for property: BB/HS Internet Available, Cable Available, Electricity Connected, Sewer Connected, Water Connected
Community & HOA
Community
- Pet fee: $0 monthly
- Subdivision: MATANAZAS WOODS
HOA
- Has HOA: No
Location
- Region: Palm Coast
Financial & listing details
- Price per square foot: $142/sqft
- Tax assessed value: $306,602
- Annual tax amount: $2,100
- Date on market: 12/4/2024
- Cumulative days on market: 138 days
- Listing terms: Cash,Conventional,FHA,VA Loan
- Ownership: Fee Simple
- Total actual rent: 0
- Electric utility on property: Yes
- Road surface type: Paved
Price history
| Date | Event | Price |
|---|---|---|
| 5/2/2025 | Sold | $390,000-8.3%$142/sqft |
Source:  Stellar MLS #FC305527 Report a problem Stellar MLS #FC305527 Report a problem | ||
| 4/22/2025 | Pending sale | $425,500$155/sqft |
Source: Stellar MLS #FC305527 Report a problem | ||
| 3/31/2025 | Price change | $425,500-7.5%$155/sqft |
Source: Stellar MLS #FC305527 Report a problem | ||
| 12/4/2024 | Listed for sale | $459,900+124.3%$168/sqft |
Source: Stellar MLS #FC305527 Report a problem | ||
| 8/28/2014 | Listing removed | $1,200 |
Source: Virtual Homes Realty Report a problem | ||
| 8/27/2014 | Listed for rent | $1,200 |
Source: Virtual Homes Realty Report a problem | ||
| 5/5/1997 | Sold | $205,000$75/sqft |
Source: Public Record Report a problem | ||
Public tax history
| Year | Property taxes | Tax assessment |
|---|---|---|
| 2024 | $2,100 +3% | $157,307 +3% |
| 2023 | $2,038 +1.5% | $152,725 +3% |
| 2022 | $2,009 +1.7% | $148,277 +3% |
| 2021 | $1,976 +0.3% | $143,958 +1.4% |
| 2020 | $1,970 +2% | $141,970 +2.3% |
| 2019 | $1,931 +0.8% | $138,778 +1.9% |
| 2018 | $1,916 +2.7% | $136,190 +2.1% |
| 2017 | $1,866 | $133,389 +2.1% |
| 2016 | $1,866 +2.6% | $130,645 +2.5% |
| 2015 | $1,818 +2.6% | $127,429 +0.8% |
| 2014 | $1,772 | $126,418 +1.5% |
| 2013 | -- | $124,550 +1.7% |
| 2012 | -- | $122,468 -9.6% |
| 2011 | -- | $135,521 -10.9% |
| 2010 | -- | $152,137 -10.7% |
| 2009 | -- | $170,359 +0.1% |
| 2008 | -- | $170,189 +3% |
| 2007 | -- | $165,232 +2.5% |
| 2006 | -- | $161,202 +3% |
| 2005 | -- | $156,507 +21.7% |
| 2004 | -- | $128,647 -17.7% |
| 2003 | -- | $156,274 +5.2% |
| 2002 | -- | $148,602 +3.7% |
| 2001 | -- | $143,328 +3% |
| 2000 | -- | $139,154 |
Find assessor info on the county website
Neighborhood: 32137
Nearby homes
- $384,1003 bd2 ba3k sqft13 Lake Charles Pl, Palm Coast, FL 32137Off Market
- $435,0004 bd2 ba1.9k sqft16 Lake Success Pl, Palm Coast, FL 32137Sold
- $365,0003 bd2 ba1.8k sqft18 Lake Success Pl, Palm Coast, FL 32137Off Market

- $425,6004 bd2 ba2.9k sqft16 Lake Charles Pl, Palm Coast, FL 32137Off Market
- $318,7003 bd2 ba1.7k sqft14 Lake Success Pl, Palm Coast, FL 32137Off Market
- $329,5003 bd2 ba1.8k sqft11 Lake Charles Pl, Palm Coast, FL 32137Off Market
- $438,7004 bd2 ba2.4k sqft14 Lake Charles Pl, Palm Coast, FL 32137Off Market
- $337,1003 bd3 ba2.1k sqft20 Lake Success Pl, Palm Coast, FL 32137Off Market
Nearby schools
GreatSchools rating
- 7/10Belle Terre Elementary SchoolGrades: PK-5,7Distance: 2.7 mi
- 5/10Matanzas High SchoolGrades: 8-12Distance: 2.3 mi
- 7/10Indian Trails Middle SchoolGrades: 6-8Distance: 3 mi
Schools provided by the listing agent
- Elementary: Belle Terre Elementary
- Middle: Indian Trails Middle-FC
- High: Matanzas High
Source: Stellar MLS. This data may not be complete. We recommend contacting the local school district to confirm school assignments for this home.
Get a cash offer in 3 minutes
Find out how much your home could sell for in as little as 3 minutes with a no-obligation cash offer.
Estimated market value
$396,400
Get a cash offer in 3 minutes
Find out how much your home could sell for in as little as 3 minutes with a no-obligation cash offer.
Estimated market value
$396,400
- Florida
- Flagler County
- Palm Coast
- 32137
- 15 LAKE CHARLES PLACE
Nearby cities
Nearby zip codes
Other Palm Coast Topics
