Skip main navigation
Closed
  • $750,000

    15 Lake Point Dr SE, Cartersville, GA 30121

    4beds
    --sqft
    Single Family Residence, Residential
    Built in 2007
    2.07 Acres Lot
    $516,900 Zestimate®
    $--/sqft
    $2,970 Estimated rent

    Home value

    $516,900

    $465,000 - $574,000

    $2,970/mo

    Zestimate® history
    Loading
    Loading...

    Owner options

    List your home for rent

    $2,970/mo

    Rent Zestimate®

    Find your next renter with Zillow Rental Manager. Plus, with online applications, you can quickly screen prospective tenants – for free.

    Learn more

    $2,970/mo

    Rent Zestimate®

    Refinance and save

    $4,753/mo

    Est. payment

    Refinancing to a lower rate could help reduce your monthly payments and save thousands over the life of the loan.

    See today's rates

    $4,753/mo

    Est. payment

    Explore your selling options

    Work with a Zillow partner agent

    Leverage their expertise and Zillow's premium Showcase listings to get your home seen by more buyers.

    Get started

    List with your own agent

    Get your home in front of millions of buyers by listing it on Zillow.

    Learn how to do it

    Sell it yourself

    Take full control of how buyers see your home on Zillow by listing For Sale by Owner (FSBO).

    List your home

    What's special

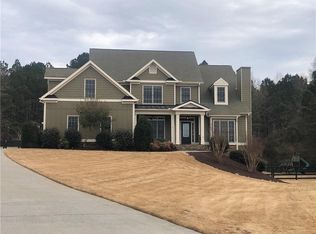
    Once you arrive at your Oasis, you will not want to leave! This estate home boasts of beauty! Each room in the home is large and every detail has been meticulously thought of for the best of living. From the entry at the front door, you are met with warmth to the left is the dining room with transom windows, coffered ceilings and wainscoting walls inviting you to dine. Directly in front of the entry hallway is the grand living area with vaulted ceilings, a stacked stone fireplace and wide-open entry to the kitchen. You will love cooking and cleaning in this kitchen equipped with a double oven, granite countertops and gorgeous grained wood cabinets. The space opens to the beautiful dining area looking out over the deck and pool area in the backyard. While you prepare a meal, the keeping room provides comfort to your guest or family with a warm fireplace, vaulted ceilings and windows. The laundry room is off the kitchen and in the garage hallway. The laundry room is a treat as well with floor to ceiling shelving for all your kitchen equipment or other storage. There is a coat closet next to the laundry as you enter from the garage...this equals no excuses for the kiddos to leave coats and bookbags laying around the kitchen! The master on the main features a fireside sitting room with access to the screened porch and beautiful deck which overlooks the pool, with hot tub and waterfall into the pool. An additional highlight is the fireside pavilion near the pool. The area is perfect for entertaining as well as for children's activities with a large flat grass area for kickball, soccer or a little friendly game of badminton! The upstairs of the home has 3 large bedrooms. Bedroom #1 has its very own bathroom which is like having a second master. Bedroom #2 has a shared bathroom that adjoin the hallway. This bath boasts of a walk in closet- so nice to get ready in a bathroom without even stepping foot in the bedroom. Bedroom #3 has double windows that look out over the pool area. The basement does not seem like a basement at all with 8 foot ceilings. The rooms include a TV/Family Room, an office, a craft room equipped with built in cabinets, a storm shelter, a full bath, a pool/music room with a wet bar and a workout/theater room. Do not let this gem pass you by! It is everything you have dreamt of...easy access to I-75, great entertainment space, close to the lake, and privacy galore being situated on a cul-de-sac. This one will not last long!

    Zillow last checked:

    Listing updated:

    Listing Provided by:

    Joseph Womack,

    Joey's Homes

    Bought with:

    NATALIE BLALOCK, 372282

    Atlanta Fine Homes Sotheby's International

    Source: FMLS GA,MLS#: 7256012MLS Logo

    Facts & features

    Interior

    Bedrooms & bathrooms
    • Bedrooms: 4
    • Bathrooms: 5
    • Full bathrooms: 4
    • 1/2 bathrooms: 1
    • Main level bathrooms: 1
    • Main level bedrooms: 1
    Primary bedroom
    • Features: Master on Main, Oversized Master, Sitting Room
    • Level: Master on Main, Oversized Master, Sitting Room
    Bedroom
    • Features: Master on Main, Oversized Master, Sitting Room
    Primary bathroom
    • Features: Double Vanity, Separate Tub/Shower, Vaulted Ceiling(s), Whirlpool Tub
    Dining room
    • Features: Separate Dining Room
    Kitchen
    • Features: Breakfast Bar, Cabinets Stain, Eat-in Kitchen, Keeping Room, Pantry, Solid Surface Counters
    Heating
    • Electric, Forced Air, Propane, Zoned
    Cooling
    • Ceiling Fan(s), Central Air, Zoned
    Appliances
    • Included: Dishwasher, Double Oven, Electric Cooktop, Electric Oven, Electric Water Heater, Microwave
    • Laundry: Laundry Room, Main Level
    Features
    • Central Vacuum, Coffered Ceiling(s), Crown Molding, Double Vanity, Entrance Foyer, High Ceilings 9 ft Main, High Speed Internet, Tray Ceiling(s), Vaulted Ceiling(s), Walk-In Closet(s), Wet Bar
    • Flooring: Carpet, Ceramic Tile, Hardwood, Other
    • Windows: Double Pane Windows, Insulated Windows, Plantation Shutters
    • Basement: Exterior Entry,Finished,Finished Bath,Full,Interior Entry
    • Attic: Pull Down Stairs
    • Number of fireplaces: 4
    • Fireplace features: Factory Built, Great Room, Keeping Room, Master Bedroom, Outside
    • Common walls with other units/homes: No Common Walls
    Interior area
    • Total structure area: 0

    Property

    Parking
    • Total spaces: 2
    • Parking features: Attached, Garage, Garage Door Opener, Garage Faces Side
    • Attached garage spaces: 2
    Accessibility
    • Accessibility features: None
    Features
    • Levels: Two
    • Stories: 2
    • Patio & porch: Deck, Front Porch, Patio, Rear Porch, Screened
    • Exterior features: Awning(s), Private Yard, Storage
    • Has private pool: Yes
    • Pool features: Heated, In Ground, Vinyl, Private
    • Has spa: Yes
    • Spa features: Bath, None
    • Fencing: Back Yard,Fenced,Wood
    • Has view: Yes
    • View description: Other
    • Waterfront features: None
    • Body of water: None
    Lot
    • Size: 2.07 Acres
    • Features: Back Yard, Cul-De-Sac, Landscaped, Private, Wooded
    Details
    • Additional structures: Pergola
    • Parcel number: 0099A 0002 042
    • Other equipment: Intercom, Irrigation Equipment
    • Horse amenities: None

    Construction

    Type & style
    • Home type: SingleFamily
    • Architectural style: Traditional
    • Property subtype: Single Family Residence, Residential
    Materials
    • Cement Siding, Stone
    • Foundation: Concrete Perimeter
    • Roof: Composition
    Condition
    • Resale
    • New construction: No
    • Year built: 2007

    Utilities & green energy

    • Electric: 110 Volts, 220 Volts
    • Sewer: Septic Tank
    • Water: Public
    • Utilities for property: Cable Available, Electricity Available, Phone Available, Underground Utilities, Water Available
    Green energy
    • Energy efficient items: None
    • Energy generation: None

    Community & neighborhood

    Security
    • Security features: Secured Garage/Parking, Security System Owned, Smoke Detector(s)
    Community
    • Community features: Homeowners Assoc, Near Schools, Near Shopping, Near Trails/Greenway, Sidewalks, Street Lights
    Location
    • Region: Cartersville
    • Subdivision: Bryson Estates

    HOA & financial

    HOA
    • Has HOA: Yes
    • HOA fee: $250 annually
    • Association phone: 770-403-5639

    Other

    Other facts
    • Road surface type: Asphalt

    Price history

    DateEventPrice
    12/15/2023Sold$750,000-6.2%
    Source: FMLS GA #7256012 Report a problem
    11/15/2023Pending sale$799,900
    Source: FMLS GA #7256012 Report a problem
    9/20/2023Price change$799,900-3%
    Source: FMLS GA #7256012 Report a problem
    8/4/2023Price change$825,000-1.7%
    Source: FMLS GA #7256012 Report a problem
    7/6/2023Price change$839,000-2.4%
    Source: GAMLS #10153377 Report a problem
    6/21/2023Price change$860,000-1.7%
    Source: GAMLS #10153377 Report a problem
    5/30/2023Price change$875,000-1.7%
    Source: GAMLS #10153377 Report a problem
    4/28/2023Listed for sale$889,900+1.7%
    Source: GAMLS #10153377 Report a problem
    4/17/2023Listing removed$875,000
    Source: FMLS GA #7180378 Report a problem
    3/27/2023Price change$875,000-2.8%
    Source: GAMLS #10133892 Report a problem
    3/13/2023Price change$900,000-2.7%
    Source: GAMLS #10133892 Report a problem
    2/23/2023Listed for sale$925,000
    Source: FMLS GA #7180378 Report a problem

    Public tax history

    Tax history is unavailable.

    Neighborhood: 30121

    Nearby schools

    GreatSchools rating
    Schools provided by the listing agent
    • Elementary: Cloverleaf
    • Middle: Red Top
    • High: Cass

    Source: FMLS GA. This data may not be complete. We recommend contacting the local school district to confirm school assignments for this home.

    Get a cash offer in 3 minutes
    Find out how much your home could sell for in as little as 3 minutes with a no-obligation cash offer.
    Estimated market value
    $516,900
    Get a cash offer in 3 minutes
    Find out how much your home could sell for in as little as 3 minutes with a no-obligation cash offer.
    Estimated market value
    $516,900