NEW AND IMPROVED! Start your waterfront lifestyle at incredible value with this beautifully maintained, turn-key lagoon-front ranch offering direct access to Roundabout Creek. Perfect as a year-round residence or second-home retreat, this expanded waterfront home features a vinyl bulkhead, dock, ramp, and floater—ready for boating, fishing, kayaking, and endless days on the water. The paver driveway, rear paver patio, fenced yard, privacy landscaping, and charming wood walkways create inviting outdoor spaces designed for relaxing and entertaining. Possibly a 3 bedroom at one time, now a spacious 2-bedroom layout with a large walk-in closet, while still offering the potential to easily convert back to three bedrooms if desired. The expanded living room features a beautiful bay window and two Andersen sliders overlooking the backyard and waterfront, filling the home with natural light. The open flow into the dining area creates a bright and welcoming space for everyday living or hosting guests. The updated kitchen offers newer white cabinetry, Corian countertops, stainless steel appliances, and newer flooring throughout. The stylish updated bath features tiled flooring and a walk-in shower. Additional highlights include gas heat, a newer roof, brand-new furnace, updated hot water heater, public water and sewer, and easy, low-maintenance waterfront living at an affordable price. JUST Remodeled LIVING ROOM--New floors and treatment for water intrusion from improperly installed landscaping,
For sale
Price cut: $15K (9/10)
$414,900
15 Lake Singleton Ct, Little Egg Harbor, NJ 08087
2beds
1,037sqft
Single Family Residence
Built in 1965
5,001 Square Feet Lot
$404,000 Zestimate®
$400/sqft
$-- HOA
What's special
Updated kitchenTurn-key lagoon-front ranchPaver drivewayGas heatDock ramp and floaterBrand-new furnaceCharming wood walkways
- 118 days
- 599
- 37
Zillow last checked:
Listing updated:
Listed by:
Kim Hanadel 609-713-8906,
Century 21 Action Plus Realty
Source: Bright MLS,MLS#: NJOC2042126
Facts & features
Interior
Bedrooms & bathrooms
- Bedrooms: 2
- Bathrooms: 1
- Full bathrooms: 1
- Main level bathrooms: 1
- Main level bedrooms: 2
Basement
- Area: 0
Heating
- Forced Air, Natural Gas
Cooling
- Attic Fan, Electric
Appliances
- Included: Dishwasher, Dryer, Exhaust Fan, Oven, Refrigerator, Stainless Steel Appliance(s), Cooktop, Washer, Washer/Dryer Stacked, Water Heater, Gas Water Heater
- Laundry: Dryer In Unit, Main Level, Washer In Unit
Features
- Attic, Bathroom - Stall Shower, Breakfast Area, Ceiling Fan(s), Combination Kitchen/Dining, Combination Dining/Living, Dining Area, Open Floorplan, Recessed Lighting, Dry Wall
- Flooring: Carpet, Laminate
- Doors: Sliding Glass
- Windows: Double Hung, Insulated Windows
- Has basement: No
- Has fireplace: No
Interior area
- Total structure area: 1,037
- Total interior livable area: 1,037 sqft
- Finished area above ground: 1,037
- Finished area below ground: 0
Property
Parking
- Total spaces: 4
- Parking features: Paved, Driveway
- Uncovered spaces: 4
Accessibility
- Accessibility features: Accessible Entrance, Entry Slope <1', 2+ Access Exits
Features
- Levels: One
- Stories: 1
- Patio & porch: Patio
- Exterior features: Awning(s), Boat Storage
- Pool features: None
- Fencing: Partial,Wood
- Has view: Yes
- View description: Water
- Has water view: Yes
- Water view: Water
- Waterfront features: Boat/Launch Ramp - Private, Private Dock Site, Bayside, Boat - Powered, Canoe/Kayak, Fishing Allowed, Personal Watercraft (PWC), Private Access, Sail, Swimming Allowed, Waterski/Wakeboard, Lagoon
- Frontage type: Road Frontage
- Frontage length: Road Frontage: 50,Water Frontage Ft: 50
Lot
- Size: 5,001 Square Feet
- Dimensions: 50.00 x 100.00
- Features: Bulkheaded, Level, Rear Yard, SideYard(s)
Details
- Additional structures: Above Grade, Below Grade, Outbuilding
- Parcel number: 1700325 8700009
- Zoning: R-50
- Zoning description: residential
- Special conditions: Standard
Construction
Type & style
- Home type: SingleFamily
- Architectural style: Ranch/Rambler
- Property subtype: Single Family Residence
Materials
- Stick Built
- Foundation: Slab
- Roof: Architectural Shingle,Shingle
Condition
- Excellent
- New construction: No
- Year built: 1965
- Major remodel year: 2013
Utilities & green energy
- Sewer: Public Sewer
- Water: Public
- Utilities for property: Electricity Available, Multiple Phone Lines, Natural Gas Available, Cable Connected, Cable, DSL, Broadband
Community & HOA
Community
- Subdivision: Westwood
HOA
- Has HOA: No
Location
- Region: Little Egg Harbor
- Municipality: LITTLE EGG HARBOR TWP
Financial & listing details
- Price per square foot: $400/sqft
- Tax assessed value: $146,000
- Annual tax amount: $4,765
- Date on market: 5/15/2026
- Listing agreement: Exclusive Right To Sell
- Listing terms: FHA,Cash,Contract
- Ownership: Fee Simple
- Road surface type: Paved
Estimated market value
$404,000
$384,000 - $424,000
$2,162/mo
Price history
| Date | Event | Price |
|---|---|---|
| 9/10/2026 | Price change | $414,900-3.5%$400/sqft |
Source:  MoreMLS #22614462 Report a problem MoreMLS #22614462 Report a problem | ||
| 8/21/2026 | Listed for sale | $429,900$415/sqft |
Source:  Bright MLS #NJOC2042126 Report a problem Bright MLS #NJOC2042126 Report a problem | ||
| 6/23/2026 | Listing removed | $429,900$415/sqft |
Source: MoreMLS #22614462 Report a problem | ||
| 6/9/2026 | Listed for sale | $429,900$415/sqft |
Source: Bright MLS #NJOC2042126 Report a problem | ||
| 5/27/2026 | Contingent | $429,900$415/sqft |
Source: Bright MLS #NJOC2042126 Report a problem | ||
| 5/15/2026 | Listed for sale | $429,900+177.4%$415/sqft |
Source: Bright MLS #NJOC2042126 Report a problem | ||
| 7/2/2002 | Sold | $155,000$149/sqft |
Source: Public Record Report a problem | ||
Public tax history
| Year | Property taxes | Tax assessment |
|---|---|---|
| 2023 | $3,995 +1.7% | $146,000 |
| 2022 | $3,929 | $146,000 |
| 2021 | $3,929 +5.8% | $146,000 |
| 2020 | $3,713 +5.7% | $146,000 |
| 2019 | $3,513 +1.3% | $146,000 |
| 2018 | $3,469 -0.6% | $146,000 |
| 2017 | $3,491 -1.2% | $146,000 |
| 2016 | $3,532 -12.5% | $146,000 |
| 2015 | $4,036 +3.2% | $146,000 -30.8% |
| 2014 | $3,910 +3.9% | $211,000 |
| 2013 | $3,762 | $211,000 +171.2% |
| 2002 | -- | $77,800 |
| 2001 | -- | $77,800 |
Find assessor info on the county website
Monthly payment
Est. payment
Payment breakdown
Explore the cost of this home by adjusting the details. Changes won't be saved.Climate risks
Neighborhood: Mystic Islands
Nearby schools
Schools provided by the listing agent
- Middle: Pinelands Regional Jr
- High: Pinelands Regional H.s.
- District: Pinelands Regional Schools
Source: Bright MLS. This data may not be complete. We recommend contacting the local school district to confirm school assignments for this home.
- $400,5002 bd2 ba1.1k sqft13 Lake Singleton Ct, Little Egg Harbor, NJ 08087Off Market
- $388,6003 bd1 ba1.3k sqft17 Lake Singleton Ct, Little Egg Harbor, NJ 08087Off Market
- $433,6002 bd2 ba1.7k sqft11 Lake Singleton Ct, Little Egg Harbor, NJ 08087Off Market
- $392,7004 bd1 ba1.2k sqft16 Lake Singleton Ct, Little Egg Harbor, NJ 08087Off Market

Similar homes
- $424,9003 bd2 ba1.2k sqft109 E Mohawk Dr, Little Egg Harbor, NJ 08087For Sale
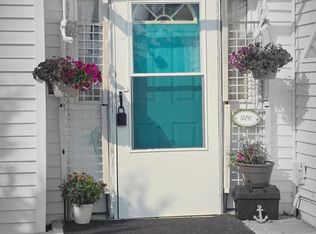
 MLS ID #NJOC2043992, Ruben Nazario, Keller Williams Realty Preferred Properties. Bright MLS
 - $425,0003 bd1 ba1k sqft28 Lake Saint Clair Dr, Tuckerton, NJ 08087For Sale
 MLS ID #NJOC2043776, Michele Moritz, Better Homes and Gardens Real Estate Murphy & Co.. Bright MLS
 - $425,0003 bd2 ba1.1k sqft1030 Center Street, Little Egg Harbor, NJ 08087For Sale
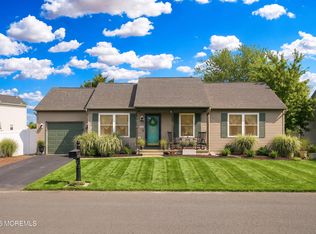
 MLS ID #22623171, Patricia Florentine, Realty One Group Central. MoreMLS
 - $399,0003 bd2 ba1k sqft99 Lake Superior Drive, Little Egg Harbor, NJ 08087For Sale
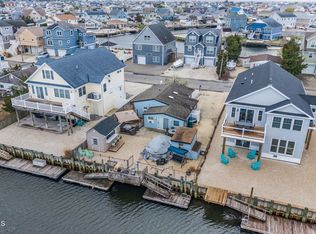 MLS ID #22611536, Steven Ace, RE/MAX Revolution. MoreMLS
 - $390,0002 bd1 ba962 sqft30 W Mohawk Dr, Little Egg Harbor, NJ 08087For SaleMLS ID #NJOC2042702, Jessica DiFrancia, Keller Williams Realty - Atlantic Shore. Bright MLS
- $524,9003 bd1 ba1.1k sqft34 Lake Singleton Ct, Little Egg Harbor, NJ 08087For SaleMLS ID #NJOC2043798, Kim Hanadel, Century 21 Action Plus Realty. Bright MLS
- $410,0003 bd2 ba1.4k sqft133 W Holly Ln, Tuckerton, NJ 08087For SaleMLS ID #NJOC2043368, Ms. Patricia A. Horner, Coldwell Banker Riviera Realty, Inc.. Bright MLS
- $475,0003 bd1 ba1.2k sqft17 W Sail Dr, Little Egg Harbor, NJ 08087For SaleMLS ID #NJOC2044764, Devin Dinofa, Keller Williams Realty - Moorestown. Bright MLS
- $499,9002 bd2 ba1.1k sqft134 E Potomac Dr, Little Egg Harbor, NJ 08087For SaleMLS ID #NJOC2044724, Ricky Mauriello, RE/MAX Community-Williamstown. Bright MLS
- $459,9002 bd2 ba1.5k sqft22 N Forecastle Dr, Little Egg Harbor, NJ 08087For SaleMLS ID #NJOC2043426, Jennifer Knorr, Keller Williams Realty Preferred Properties. Bright MLS
- $365,9005 bd1 ba1.4k sqft309 Falcon Dr, Little Egg Harbor, NJ 08087For SaleMLS ID #NJOC2041452, Jessica DiFrancia, Keller Williams Realty - Atlantic Shore. Bright MLS
- $340,0002 bd1 ba840 sqft40 W Anchor Dr, Little Egg Harbor, NJ 08087For SaleMLS ID #NJOC2043706, Mike Eagan, Mezzina Agency. Bright MLS
- $419,9002 bd1 ba720 sqft1136 Little Egg Harbor Blvd, Tuckerton, NJ 08087For SaleMLS ID #NJOC2040796, Ms. Patricia A. Horner, Coldwell Banker Riviera Realty, Inc.. Bright MLS
- $375,0003 bd2 ba1.2k sqft48 Oak Ln, Little Egg Harbor, NJ 08087For SaleMLS ID #NJOC2043240, CJ Thomas, Keller Williams Realty - Atlantic Shore. Bright MLS
- $525,0003 bd2 ba1.3k sqft28 W Hudson Dr, Little Egg Harbor, NJ 08087For SaleMLS ID #NJOC2041306, Ms. Patricia A. Horner, Coldwell Banker Riviera Realty, Inc.. Bright MLS
- $479,0003 bd1 ba940 sqft80 Dolphin Rd, Tuckerton, NJ 08087For SaleMLS ID #NJOC2040458, Joe Wright, Keller Williams Realty - Atlantic Shore. Bright MLS
- $525,0003 bd2 ba1k sqft40 Daddy Tucker Dr, Little Egg Harbor, NJ 08087For SaleMLS ID #NJOC2043346, Dana Rice, Real Broker, LLC. Bright MLS
- $579,9003 bd2 ba1.3k sqft40 Kentucky Drive, Little Egg Harbor, NJ 08087For SaleMLS ID #22623597, Stephanie Clarington, Keller Williams Preferred Properties, Ship Bottom. MoreMLS
- $219,9002 bd1 ba1k sqft17 Driftwood Drive #210, Little Egg Harbor, NJ 08087For SaleMLS ID #22628479, Elizabeth DeFonza-Renna, Natale Realtors. MoreMLS
- $589,9003 bd2 ba1.2k sqft133 Marlin Rd, Tuckerton, NJ 08087For SaleMLS ID #NJOC2042596, Ms. Patricia A. Horner, Coldwell Banker Riviera Realty, Inc.. Bright MLS
