Skip main navigation
Off market
  • $595,200

    15 Lake St, Mullica Hill, NJ 08062

    4beds
    2,826sqft
    Detached
    Built in 2015
    0.42 Acres Lot
    $595,200 Zestimate®
    $211/sqft
    $4,174 Estimated rent

    Home value

    $595,200

    $559,000 - $637,000

    $4,174/mo

    Zestimate® history
    Loading
    Loading...

    Owner options

    List your home for rent

    $4,174/mo

    Rent Zestimate®

    Find your next renter with Zillow Rental Manager. Plus, with online applications, you can quickly screen prospective tenants – for free.

    Learn more

    $4,174/mo

    Rent Zestimate®

    Refinance and save

    $4,284/mo

    Est. payment

    Refinancing to a lower rate could help reduce your monthly payments and save thousands over the life of the loan.

    See today's rates

    $4,284/mo

    Est. payment

    Explore your selling options

    Work with a Zillow partner agent

    Leverage their expertise and Zillow's premium Showcase listings to get your home seen by more buyers.

    Get started

    List with your own agent

    Get your home in front of millions of buyers by listing it on Zillow.

    Learn how to do it

    Sell it yourself

    Take full control of how buyers see your home on Zillow by listing For Sale by Owner (FSBO).

    List your home

    What's special

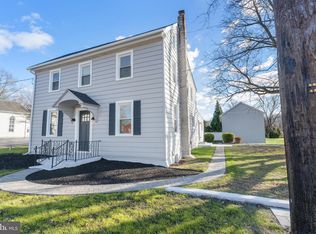
    Beautiful home, and meticulously kept, this home is only 4 years young! Nestled on a .42 acre lot in picturesque Mullica Hill, this handsome colonial is bound to impress with its beautiful upgrades & tasteful features throughout. You will enter into the foyer, graced with hardwood floors, and then find a great flow into the spacious formal dining room with its neutral palette and clean, elegant feel. The large eat-in kitchen is beautifully outfitted with ample cabinetry, granite counters, tile backsplash, stainless steel appliances, gas cooking, brushed-nickel lighting, & brand new Stainmaster LVT flooring. Convenient glass sliders to the backyard keep the eat-in kitchen space light & bright. There is plenty of space for storage and food prep with the useful center island, and you will appreciate the additional workspace and undermount double-depth sink & counters that overlook the living room. Such a great open floorplan! The comfy living room offers large windows, neutral carpeting, and open sight-lines into the kitchen & foyer. It's a fabulous spot to relax & unwind. Head downstairs into the full (unfinished) basement for even more room to store off-season items, work, play, or hang out! This lower level boasts 9' ceilings and R-13 factor insulated walls. Consider the versatility of an additional 800 s/f of extra living space you could enjoy if/when you finish this basement! Upstairs, the master suite is well appointed with a 10'x9' walk-in closet and a lovely en suite bath with a double sink, Corian vanity. Three additional bedrooms, each with large, double closets, and a full hall bath complete the upper level. Plenty of storage inside & out, an attached 1-car garage with inside access, and a fully-fenced (vinyl privacy fencing) backyard are the icing on the cake. All major systems are only 4 years old as home was built in 2015! Like the idea of no money down? This home is eligible for USDA, 100% financing! Add this turn-key beauty to your "must-see" list today!

    This property is off market, which means it's not currently listed for sale or rent on Zillow. This may be different from what's available on other websites or public sources.
    Facts & features

    Interior

    Bedrooms & bathrooms
    • Bedrooms: 4
    • Bathrooms: 3
    • Full bathrooms: 2
    • 1/2 bathrooms: 1
    Heating
    • Forced air
    Cooling
    • Central
    Appliances
    • Included: Dishwasher, Dryer, Microwave, Range / Oven, Refrigerator, Washer
    Features
    • Kitchen Island, Walk-In Closet(s), Eat-in Kitchen, Open Floorplan, Formal/Separate Dining Room, Master Bath(s), Combination Kitchen/Living
    • Flooring: Carpet
    • Windows: Window Treatments
    • Basement: Y
    Interior area
    • Total interior livable area: 2,826 sqft
    • Finished area below ground: 0

    Property

    Parking
    • Parking features: Garage - Attached
    Features
    • Exterior features: Vinyl
    • Has view: Yes
    • View description: Water
    • Has water view: Yes
    • Water view: Water
    Lot
    • Size: 0.42 Acres
    Details
    • Special conditions: Standard

    Construction

    Type & style
    • Home type: SingleFamily
    • Architectural style: Colonial
    • Property subtype: Detached
    Condition
    • Year built: 2015

    Community & HOA

    Location
    • Region: Mullica Hill

    Financial & listing details

    • Price per square foot: $211/sqft

    Price history

    DateEventPrice
    8/1/2019Listing removed$299,900$106/sqft
    Source: Keller Williams Realty-Marlton #NJGL240888 Report a problem
    6/17/2019Price change$299,900-3.3%$106/sqft
    Source: Keller Williams Realty-Marlton #NJGL240888 Report a problem
    5/28/2019Price change$310,000-1.6%$110/sqft
    Source: Keller Williams Realty-Marlton #NJGL240888 Report a problem
    5/14/2019Listed for sale$315,000$111/sqft
    Source: Keller Williams Realty-Marlton #NJGL240888 Report a problem

    Public tax history

    Tax history is unavailable.

    Neighborhood: 08062

    Nearby schools

    GreatSchools rating
    Schools provided by the listing agent
    • Elementary: S.HARRISON
    • Middle: KINGSWAY REGIONAL M.S.
    • High: KINGSWAY REGIONAL H.S.
    • District: KINGSWAY REGIONAL HIGH

    Source: The MLS. This data may not be complete. We recommend contacting the local school district to confirm school assignments for this home.

    Get a cash offer in 3 minutes
    Find out how much your home could sell for in as little as 3 minutes with a no-obligation cash offer.
    Estimated market value
    $595,200
    Get a cash offer in 3 minutes
    Find out how much your home could sell for in as little as 3 minutes with a no-obligation cash offer.
    Estimated market value
    $595,200