
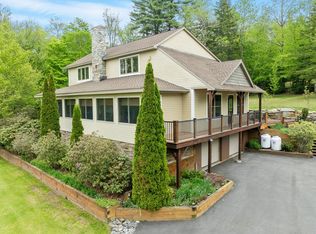
Granite Lake waterfront living at its finest! Custom-built in 2018 with high-quality materials and thoughtful craftsmanship, this exceptional property offers the best of both worlds: a newer, private home tucked away from the main road, paired with a separate waterfront lot with approximately 321 feet of private water frontage, one of the longest and most desirable shorelines on the lake. The waterfront lot is beautifully set up for enjoying lake life, featuring a 32-foot FWM aluminum stationary dock with thru-flow decking, swim platform, sandy beach area, and firepit. There is plenty of room to spread out, relax, entertain, and enjoy everything Granite Lake has to offer. Inside the custom home, natural woodwork, soaring ceilings, and quality finishes create a warm and inviting atmosphere. The great room features dramatic vaulted ceilings, a gas fireplace with stone hearth, and an open-concept design flowing into the kitchen. The kitchen offers granite countertops, a large island, and a professional restaurant-style Bluestar propane range. Gorgeous hardwood, slate, and tile floors are found throughout. The first floor includes a spacious primary bedroom, full bathroom, laundry room, and an enclosed screened porch overlooking the lake, an ideal spot for morning coffee or relaxing at the end of the day. Upstairs, two additional bedrooms share a full bathroom, while a catwalk and office/study area overlook the great room below. The walk-out, daylight lower level offers two additional rooms, another full bathroom with walk-in shower, and generous utility/storage space. Whether you're looking for a peaceful year-round retreat or the ultimate destination for enjoying summer days on the water, this Granite Lake property offers privacy, exceptional waterfront, and a beautifully crafted home, all in one truly special package.
Active under contract
Listed by: EXP Realty • Ryan Goodell
$990,000
15 Lake View Terrace, Nelson, NH 03457
3beds
2,188sqft
Single Family Residence
Built in 2018
2.92 Acres Lot
$-- Zestimate®
$452/sqft
$-- HOA
What's special
Sandy beach areaSoaring ceilingsQuality finishesWalk-out daylight lower levelNatural woodworkSwim platformKitchen offers granite countertops
- 6 days
- 1,029
- 53
Zillow last checked:
Listing updated:
Listed by:
Ryan Goodell,
EXP Realty Cell:603-313-7541
Source: PrimeMLS,MLS#: 5109057
Facts & features
Interior
Bedrooms & bathrooms
- Bedrooms: 3
- Bathrooms: 3
- Full bathrooms: 3
Heating
- Propane, Electric, Heat Pump
Cooling
- Mini Split
Appliances
- Included: Dishwasher, Dryer, Range Hood, Gas Range, Refrigerator, Washer
Features
- Cathedral Ceiling(s), Ceiling Fan(s), Natural Light, Natural Woodwork
- Flooring: Hardwood, Slate/Stone, Tile
- Basement: Daylight,Finished,Full,Walkout,Walk-Out Access
- Has fireplace: Yes
- Fireplace features: Gas
Interior area
- Total structure area: 2,463
- Total interior livable area: 2,188 sqft
- Finished area above ground: 1,579
- Finished area below ground: 609
Video & virtual tour
Property
Parking
- Parking features: Gravel
Features
- Levels: Two
- Stories: 2
- Patio & porch: Enclosed Porch, Screened Porch
- Exterior features: Boat Slip/Dock, Dock
- Has view: Yes
- View description: Water
- Has water view: Yes
- Water view: Water
- Body of water: Granite Lake
Lot
- Size: 2.92 Acres
- Features: Landscaped, Sloped
Details
- Parcel number: NELSM00009B000100L000000
- Zoning description: GRANIT
- Special conditions: Standard
Construction
Type & style
- Home type: SingleFamily
- Architectural style: Chalet,Modern Architecture
- Property subtype: Single Family Residence
Materials
- Wood Frame
- Foundation: Concrete
- Roof: Metal
Condition
- New construction: No
- Year built: 2018
Utilities & green energy
- Electric: Circuit Breakers
- Sewer: Private Sewer
- Utilities for property: Other
Community & HOA
Location
- Region: Nelson
Financial & listing details
- Price per square foot: $452/sqft
- Tax assessed value: $337,100
- Annual tax amount: $10,155
- Date on market: 9/10/2026
Estimated market value
Not available
Estimated sales range
Not available
Not available
Price history
| Date | Event | Price |
|---|---|---|
| 9/14/2026 | Contingent | $990,000$452/sqft |
Source: eXp Realty #5109057 Report a problem | ||
| 9/10/2026 | Listed for sale | $990,000$452/sqft |
Source:  PrimeMLS #5109057 Report a problem PrimeMLS #5109057 Report a problem | ||
Public tax history
| Year | Property taxes | Tax assessment |
|---|---|---|
| 2024 | $5,970 +18.7% | $337,100 |
| 2023 | $5,030 +5.7% | $337,100 |
| 2022 | $4,760 -18.9% | $337,100 +8.4% |
| 2021 | $5,867 | $310,900 |
| 2020 | $5,867 +33.5% | $310,900 +22% |
| 2019 | $4,395 +283.8% | $254,800 +306.4% |
| 2018 | $1,145 -1.3% | $62,700 |
| 2017 | $1,160 -6.1% | $62,700 |
| 2016 | $1,235 -56% | $62,700 -54.3% |
| 2015 | $2,808 -2.1% | $137,200 |
| 2014 | $2,869 +4.5% | $137,200 -0.7% |
| 2013 | $2,745 -39% | $138,100 -41.3% |
| 2010 | $4,498 +13.1% | $235,400 |
| 2009 | $3,978 | $235,400 |
Find assessor info on the county website
Monthly payment
Est. payment
Payment breakdown
Explore the cost of this home by adjusting the details. Changes won't be saved.Climate risks
Neighborhood: 03457
Nearby schools
Schools provided by the listing agent
- Elementary: Nelson Elementary School
- Middle: Keene Middle School
- High: Keene High School
Source: PrimeMLS. This data may not be complete. We recommend contacting the local school district to confirm school assignments for this home.
Similar homes
- $514,9003 bd3 ba2.4k sqft418 Old Stoddard Road, Nelson, NH 03457Active
 MLS ID #5110188, Cindra Zingaro. PrimeMLS
 - $995,0005 bd4 ba2.8k sqft24 Snow Hill Drive, Hancock, NH 03449Active
 MLS ID #5109937, Niki Loiko. PrimeMLS
 - $879,5003 bd3 ba2.5k sqft8 Deer Run Lane, Walpole, NH 03608Active
 MLS ID #5109165, Vicki Gohl. PrimeMLS
 - $695,0004 bd2 ba2.3k sqft88 Aten Road, Stoddard, NH 03464Active
 MLS ID #5102435, Sara Sheehan. PrimeMLS
