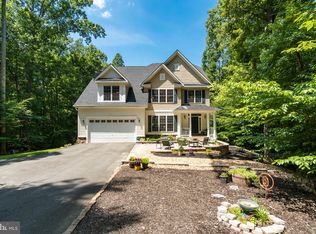
BEST OF BOTH WORLDS! 3 Peaceful Wooded Acres of Privacy and EASY ACCESS to Shopping & Transportation! UPDATED AND UPGRADED! This Beautiful 4-bedroom Piccard Colonial is MOVE-IN READY, and features a welcoming Front Porch, Side Load Garage with Extended Driveway and Exceptional Upgrades Throughout - including a Recent Roof! Beautiful contemporary LVP Flooring spans both the main and upper levels! Thoughtfully designed living spaces make every room inviting as you enjoy woodland views throughout the home! The Main Level includes a Living Room, Dining Room, Gourmet Eat-In Kitchen, Family Room, convenient Half Bathroom, and Laundry Area. The Stylish and Functional Kitchen has been upgraded, boasting additional Cabinetry for ample Storage, Granite Countertops, Stainless Steel Appliances, and more! Off the Kitchen is the Family Room featuring a charming Fireplace and Built-in Bookcases, creating a perfect space for relaxation and gatherings. The upper level has 4 generously sized bedrooms and a versatile bonus area, perfect for a sitting nook, playroom, recreation space, hobby corner, etc. The spacious Primary En-Suite is a true retreat, featuring 2 closets and a Beautifully Renovated Bathroom complete with a double vanity, soaking tub, and a separate shower. From the family room and kitchen step directly out to a Tiered Deck with stairs to your own Private Backyard Oasis. The backyard offers open green space and a tranquil wooded backdrop, creating the perfect setting for relaxation, entertaining, and enjoying nature. The walk-out finished basement is a versatile space featuring a recreation area, a half bathroom, ample storage, and more—perfect for entertaining, a home gym, or a guest suite! Make an appointment to see this home today!
Sold for $650,000
$650,000
15 Lakebreeze Way, Fredericksburg, VA 22406
4beds
3,540sqft
Single Family Residence
Built in 1999
3 Acres Lot
$646,700 Zestimate®
$184/sqft
$3,609 Estimated rent
Home value
$646,700
$595,000 - $698,000
$3,609/mo
Zestimate® history
Owner options
List your home for rent
$3,609/mo
Rent Zestimate®
Find your next renter with Zillow Rental Manager. Plus, with online applications, you can quickly screen prospective tenants – for free.
$3,609/mo
Rent Zestimate®
Refinance and save
$3,903/mo
Est. payment
Refinancing to a lower rate could help reduce your monthly payments and save thousands over the life of the loan.
$3,903/mo
Est. payment
Explore your selling options
Work with a Zillow partner agent
Leverage their expertise and Zillow's premium Showcase listings to get your home seen by more buyers.
Get startedList with your own agent
Get your home in front of millions of buyers by listing it on Zillow.
Learn how to do itSell it yourself
Take full control of how buyers see your home on Zillow by listing For Sale by Owner (FSBO).
List your homeWhat's special
Contemporary lvp flooringCharming fireplaceWalk-out finished basementHome gymRecreation areaTranquil wooded backdropGranite countertops
Zillow last checked:
Listing updated:
Listed by:
Kelli Williams 540-645-0364,
CENTURY 21 New Millennium,
Co-Listing Agent: Linda Dort 540-809-7997,
CENTURY 21 New Millennium
Bought with:
Daniel Hudson
Holt For Homes, Inc.
Source: Bright MLS,MLS#: VAST2036392
Facts & features
Interior
Bedrooms & bathrooms
- Bedrooms: 4
- Bathrooms: 4
- Full bathrooms: 2
- 1/2 bathrooms: 2
- Main level bathrooms: 1
Rooms
- Room types: Living Room, Dining Room, Primary Bedroom, Sitting Room, Bedroom 2, Bedroom 3, Bedroom 4, Kitchen, Family Room, Foyer, Breakfast Room, Laundry, Other, Recreation Room, Storage Room, Bathroom 2, Primary Bathroom, Half Bath
Primary bedroom
- Level: Upper
- Dimensions: 16 X 14
Bedroom 2
- Level: Upper
- Dimensions: 12 X 11
Bedroom 3
- Level: Upper
- Dimensions: 13 X 10
Bedroom 4
- Level: Upper
- Dimensions: 18 X 12
Primary bathroom
- Level: Upper
Bathroom 2
- Level: Upper
Breakfast room
- Level: Unspecified
Breakfast room
- Level: Main
Dining room
- Level: Main
- Dimensions: 14 X 11
Family room
- Level: Main
- Dimensions: 17 X 14
Foyer
- Level: Main
Half bath
- Level: Main
Half bath
- Level: Lower
Kitchen
- Level: Main
Laundry
- Level: Main
Living room
- Level: Main
- Dimensions: 16 X 14
Other
- Level: Lower
Recreation room
- Level: Lower
Sitting room
- Level: Upper
- Dimensions: 12 X 12
Storage room
- Level: Lower
Heating
- Heat Pump, Electric
Cooling
- Central Air, Electric
Appliances
- Included: Dishwasher, Exhaust Fan, Refrigerator, Disposal, Stainless Steel Appliance(s), Water Heater, Electric Water Heater
- Laundry: Hookup, Main Level, Has Laundry, Laundry Room
Features
- Breakfast Area, Dining Area, Floor Plan - Traditional, Built-in Features, Ceiling Fan(s), Soaking Tub, Bathroom - Walk-In Shower, Family Room Off Kitchen, Formal/Separate Dining Room, Eat-in Kitchen, Kitchen - Table Space, Pantry, Primary Bath(s), Walk-In Closet(s)
- Flooring: Bamboo, Carpet, Ceramic Tile, Luxury Vinyl
- Windows: Bay/Bow
- Basement: Partial,Full,Improved,Interior Entry,Exterior Entry,Side Entrance,Walk-Out Access,Finished
- Number of fireplaces: 1
- Fireplace features: Mantel(s), Wood Burning
Interior area
- Total structure area: 3,540
- Total interior livable area: 3,540 sqft
- Finished area above ground: 2,480
- Finished area below ground: 1,060
Property
Parking
- Total spaces: 8
- Parking features: Garage Faces Side, Garage Door Opener, Oversized, Inside Entrance, Asphalt, Driveway, Attached
- Attached garage spaces: 2
- Uncovered spaces: 6
Accessibility
- Accessibility features: None
Features
- Levels: Three
- Stories: 3
- Patio & porch: Porch, Deck
- Pool features: None
- Has view: Yes
- View description: Trees/Woods
- Waterfront features: Lake
- Body of water: Lake Abel
Lot
- Size: 3 Acres
- Features: Backs to Trees, Corner Lot
Details
- Additional structures: Above Grade, Below Grade
- Parcel number: 37C 1
- Zoning: A1
- Special conditions: Standard
Construction
Type & style
- Home type: SingleFamily
- Architectural style: Colonial
- Property subtype: Single Family Residence
Materials
- Vinyl Siding
- Foundation: Slab
- Roof: Fiberglass
Condition
- New construction: No
- Year built: 1999
Details
- Builder model: G-HOUSE
- Builder name: PICCARD HOMES
Utilities & green energy
- Sewer: Septic = # of BR
- Water: Public
Community & HOA
Community
- Subdivision: Woods Of Abel Lake
HOA
- Has HOA: No
Location
- Region: Fredericksburg
Financial & listing details
- Price per square foot: $184/sqft
- Tax assessed value: $457,500
- Annual tax amount: $4,148
- Date on market: 3/12/2025
- Listing agreement: Exclusive Right To Sell
- Listing terms: Cash,Conventional,FHA,VA Loan
- Ownership: Fee Simple
Price history
| Date | Event | Price |
|---|---|---|
| 5/9/2025 | Sold | $650,000$184/sqft |
Source:  Bright MLS #VAST2036392 Report a problem Bright MLS #VAST2036392 Report a problem | ||
| 5/5/2025 | Pending sale | $650,000$184/sqft |
Source: Bright MLS #VAST2036392 Report a problem | ||
| 3/16/2025 | Contingent | $650,000$184/sqft |
Source: Bright MLS #VAST2036392 Report a problem | ||
| 3/12/2025 | Listed for sale | $650,000$184/sqft |
Source: Bright MLS #VAST2036392 Report a problem | ||
Public tax history
| Year | Property taxes | Tax assessment |
|---|---|---|
| 2025 | $4,225 +3.4% | $457,500 |
| 2024 | $4,088 -3.1% | $457,500 -2.7% |
| 2023 | $4,221 +5.6% | $470,300 |
| 2022 | $3,998 +0.9% | $470,300 +15.1% |
| 2021 | $3,963 | $408,600 |
| 2020 | $3,963 | $408,600 +1.3% |
| 2019 | -- | $403,200 |
| 2018 | $3,992 | $403,200 +11.3% |
| 2017 | $3,992 +11.3% | $362,400 |
| 2016 | $3,588 | $362,400 +2.8% |
| 2015 | -- | $352,700 +9.8% |
| 2014 | -- | $321,100 +1.8% |
| 2013 | -- | $315,500 |
| 2012 | -- | $315,500 +2.5% |
| 2011 | -- | $307,800 |
| 2010 | -- | $307,800 -28.1% |
| 2009 | -- | $427,800 |
| 2008 | -- | $427,800 -10.9% |
| 2006 | -- | $480,400 +1.2% |
| 2005 | -- | $474,900 +62.1% |
| 2004 | -- | $293,000 +31.6% |
| 2003 | -- | $222,600 |
| 2002 | -- | $222,600 +7.2% |
| 2001 | -- | $207,700 +53.7% |
| 2000 | -- | $135,100 |
Find assessor info on the county website
Neighborhood: 22406
Nearby homes
- $817,9004 bd5 ba4.7k sqft20 Lakebreeze Way, Fredericksburg, VA 22406Off Market
- $836,1005 bd4 ba5.4k sqft25 Lakebreeze Way, Fredericksburg, VA 22406Off Market
- $530,3004 bd4 ba2.4k sqft221 Hulls Chapel Rd, Fredericksburg, VA 22406Off Market
- $940,1004 bd4 ba3.1k sqft45 Lakebreeze Way, Fredericksburg, VA 22406Off Market
- $504,3004 bd2 ba2k sqft188 Hulls Chapel Rd, Fredericksburg, VA 22406Off Market
- $596,3003 bd3 ba2k sqft175 Hulls Chapel Rd, Fredericksburg, VA 22406Off Market
- $415,1003 bd2 ba1.6k sqft169 Hulls Chapel Rd, Fredericksburg, VA 22406Off Market
- $777,3004 bd5 ba3k sqft55 Lakebreeze Way, Fredericksburg, VA 22406Off Market
Nearby schools
GreatSchools rating
- 3/10Falmouth Elementary SchoolGrades: K-5Distance: 3.4 mi
- 4/10Edward E. Drew Jr. Middle SchoolGrades: 6-8Distance: 2.9 mi
- 4/10Stafford Sr. High SchoolGrades: 9-12Distance: 1.9 mi
Schools provided by the listing agent
- District: Stafford County Public Schools
Source: Bright MLS. This data may not be complete. We recommend contacting the local school district to confirm school assignments for this home.
Get a cash offer in 3 minutes
Find out how much your home could sell for in as little as 3 minutes with a no-obligation cash offer.
Estimated market value
$646,700
Get a cash offer in 3 minutes
Find out how much your home could sell for in as little as 3 minutes with a no-obligation cash offer.
Estimated market value
$646,700
- Virginia
- Stafford County
- Fredericksburg
- 22406
- 15 Lakebreeze Way
Nearby cities
Nearby neighborhoods
Nearby zip codes
Other Fredericksburg Topics
