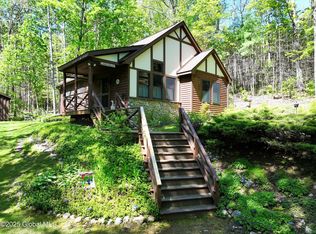
Adorable, impeccably maintained THREE season, 2 bedroom, 1 1/2 bath cottage is in the Lake Shore Hills community. This cottage has many new updates such as a new kitchen with farm sink and dishwasher, new Anderson sliding doors to a newer deck, new dog proof screens on the screen porch and new ceiling fans in each room. There are 3 new electric heaters. The floors are wide plank with pegs. The roof is 10 years old. HOA fees are $1,000 annually which include seasonal community water turned on in May and off in November, water treatment and testing, lawn and road maintenance and edging of the properties. It is connected to the Hague town sewer. Less than a mile north are the beautiful Hague town beach and boat launch. A few miles south is the historical Silver Bay WMCA campus
Closed
$287,500
15 Lakeshore Hills Drive, Hague, NY 12836
2beds
896sqft
Single Family Residence, Residential
Built in 1960
9,583 Square Feet Lot
$329,400 Zestimate®
$321/sqft
$1,804 Estimated rent
Home value
$329,400
$310,000 - $349,000
$1,804/mo
Zestimate® history
Owner options
List your home for rent
$1,804/mo
Rent Zestimate®
Find your next renter with Zillow Rental Manager. Plus, with online applications, you can quickly screen prospective tenants – for free.
$1,804/mo
Rent Zestimate®
Refinance and save
$2,890/mo
Est. payment
Refinancing to a lower rate could help reduce your monthly payments and save thousands over the life of the loan.
$2,890/mo
Est. payment
Explore your selling options
Work with a Zillow partner agent
Leverage their expertise and Zillow's premium Showcase listings to get your home seen by more buyers.
Get startedList with your own agent
Get your home in front of millions of buyers by listing it on Zillow.
Learn how to do itSell it yourself
Take full control of how buyers see your home on Zillow by listing For Sale by Owner (FSBO).
List your homeWhat's special
Newer deckScreen porchNew anderson sliding doorsImpeccably maintainedNew dog proof screensNew ceiling fansNew kitchen
Zillow last checked:
Listing updated:
Listed by:
Kathryn J Ramant 518-744-5993,
NLG Realty.com
Bought with:
Crystal Staepel, 10301216654
Sherwood Group, LLC
Source: Global MLS,MLS#: 202323659
Facts & features
Interior
Bedrooms & bathrooms
- Bedrooms: 2
- Bathrooms: 2
- Full bathrooms: 1
- 1/2 bathrooms: 1
Bedroom
- Level: First
Bedroom
- Level: First
Full bathroom
- Level: First
Half bathroom
- Level: First
Kitchen
- Level: First
Living room
- Level: First
Other
- Level: First
Heating
- Electric
Cooling
- Window Unit(s)
Appliances
- Included: Dishwasher, Electric Water Heater, Microwave, Range, Range Hood, Refrigerator, Washer/Dryer
- Laundry: Laundry Closet
Features
- High Speed Internet, Ceiling Fan(s), Wall Paneling, Eat-in Kitchen, Kitchen Island
- Flooring: Wood
- Doors: Sliding Doors
- Windows: Screens, Window Coverings, Aluminum Frames
- Basement: None
Interior area
- Total structure area: 896
- Total interior livable area: 896 sqft
- Finished area above ground: 896
- Finished area below ground: 0
Property
Parking
- Total spaces: 2
- Parking features: Off Street
Features
- Patio & porch: Screened, Deck, Front Porch
- Exterior features: None
- Has view: Yes
- View description: Trees/Woods
Lot
- Size: 9,583 Square Feet
- Features: Cleared, Landscaped
Details
- Additional structures: None
- Parcel number: 522600 42.16111
- Special conditions: Other
Construction
Type & style
- Home type: SingleFamily
- Architectural style: Cottage
- Property subtype: Single Family Residence, Residential
Materials
- Wood Siding
- Foundation: Pillar/Post/Pier
- Roof: Asphalt
Condition
- Updated/Remodeled
- New construction: No
- Year built: 1960
Utilities & green energy
- Electric: 150 Amp Service
- Sewer: Public Sewer
- Water: Shared Well
- Utilities for property: Cable Connected
Community & HOA
HOA
- Has HOA: Yes
- Amenities included: None
- Services included: Maintenance Grounds, Water
- HOA fee: $1,000 annually
Location
- Region: Hague
Financial & listing details
- Price per square foot: $321/sqft
- Tax assessed value: $263,000
- Annual tax amount: $1,441
- Date on market: 8/28/2023
- Listing terms: Other
Price history
| Date | Event | Price |
|---|---|---|
| 10/6/2023 | Sold | $287,500-0.5%$321/sqft |
Source:  Global MLS #202323659 Report a problem Global MLS #202323659 Report a problem | ||
| 9/2/2023 | Pending sale | $289,000$323/sqft |
Source: Global MLS #202323659 Report a problem | ||
| 8/28/2023 | Listed for sale | $289,000+92.7%$323/sqft |
Source: Global MLS #202323659 Report a problem | ||
| 9/22/2014 | Sold | $150,000-10.2%$167/sqft |
Source: Global MLS #98448 Report a problem | ||
| 5/4/2005 | Sold | $167,000$186/sqft |
Source: Public Record Report a problem | ||
Public tax history
| Year | Property taxes | Tax assessment |
|---|---|---|
| 2025 | -- | $263,000 |
| 2024 | -- | $263,000 |
| 2023 | -- | $263,000 +230.8% |
| 2022 | -- | $79,500 |
| 2021 | -- | $79,500 |
| 2020 | -- | $79,500 |
| 2019 | -- | $79,500 |
| 2018 | -- | $79,500 |
| 2017 | $1,442 | $79,500 |
| 2016 | -- | $79,500 |
| 2015 | -- | $79,500 |
| 2014 | -- | $79,500 |
| 2013 | -- | $79,500 |
| 2012 | -- | $79,500 |
| 2011 | -- | $79,500 |
| 2010 | -- | $79,500 |
| 2009 | -- | $79,500 |
| 2008 | -- | $79,500 |
| 2007 | -- | $79,500 |
| 2006 | -- | $79,500 |
| 2005 | -- | $79,500 |
| 2004 | -- | $79,500 +78.7% |
| 2002 | -- | $44,500 +2.1% |
| 2001 | -- | $43,600 |
Find assessor info on the county website
Neighborhood: 12836
Nearby homes
- $372,7003 bd2 ba1k sqft17 Lakeshore Hills Dr, Hague, NY 12836Off Market
- $412,0503 bd2 ba1.1k sqft268 Dodd Hill Rd, Hague, NY 12836Sold
- $324,7002 bd1 ba1.1k sqft13 Lakeshore Hills Dr, Hague, NY 12836Off Market
- $100-- bd-- ba-- sqftOff Lakeshore Hills Dr, Hague, NY 12836Off Market
- $291,1002 bd1 ba728 sqft11 Lakeshore Hills Dr, Hague, NY 12836Off Market
- $277,5001 bd1 ba600 sqft9 Lakeshore Hills Dr, Hague, NY 12836Off Market
- $900-- bd-- ba-- sqftLakeshore Dr, Hague, NY 12836Off Market
- $682,1003 bd2 ba1.7k sqft252 Dodd Hill Rd, Hague, NY 12836Off Market
Nearby schools
GreatSchools rating
- 3/10Ticonderoga Elementary SchoolGrades: PK-6Distance: 7.6 mi
- 3/10Ticonderoga Junior-Senior High SchoolGrades: 7-12Distance: 8.4 mi
Schools provided by the listing agent
- Elementary: Ticonderoga
- High: Ticonderoga
Source: Global MLS. This data may not be complete. We recommend contacting the local school district to confirm school assignments for this home.
- New York
- Warren County
- Hague
- 12836
- 15 Lakeshore Hills Drive
Nearby cities
Nearby zip codes
Other Hague Topics
