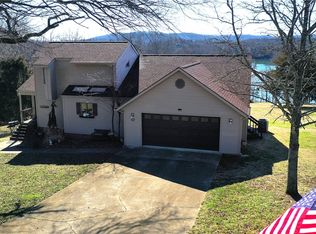
Bring all offers! This custom-built home has much to offer on a gorgeous Table Rock lakefront lot. Beautiful 3 bdrm, 2.5 bath, open concept floor plan with common living areas, utility room and dining. The living area with custom stained glass accesses the top deck, has propane fireplace and surround sound speakers. The eat-in kitchen houses new appliances, ample cabinetry, nook design, and pass through to formal dining room. Cathedral ceilings let the light shine in! Master has view, walk in closet, tray ceiling and bath with jetted tub and separate shower. Utility room on main floor has ample cabinets and utility sink. The lower level of this home is awesome! Two bedrooms, full hall bath, second living area w/magnificent wet bar and access to its own deck. Oversized garage with storm shelter. Walking distance to the recreation center on Holiday Island's island, this home is move in ready. Storage galore, seasonal lake view, lake access too! New roof, August, 2023, updated to July,2023.
Sold for $458,000
$458,000
15 Lakeside Dr, Holiday Island, AR 72631
3beds
3,814sqft
Single Family Residence
Built in 2006
0.43 Acres Lot
$573,000 Zestimate®
$120/sqft
$3,633 Estimated rent
Home value
$573,000
$533,000 - $625,000
$3,633/mo
Zestimate® history
Owner options
List your home for rent
$3,633/mo
Rent Zestimate®
Find your next renter with Zillow Rental Manager. Plus, with online applications, you can quickly screen prospective tenants – for free.
$3,633/mo
Rent Zestimate®
Refinance and save
$3,477/mo
Est. payment
Refinancing to a lower rate could help reduce your monthly payments and save thousands over the life of the loan.
$3,477/mo
Est. payment
Explore your selling options
Work with a Zillow partner agent
Leverage their expertise and Zillow's premium Showcase listings to get your home seen by more buyers.
Get startedList with your own agent
Get your home in front of millions of buyers by listing it on Zillow.
Learn how to do itSell it yourself
Take full control of how buyers see your home on Zillow by listing For Sale by Owner (FSBO).
List your homeWhat's special
Seasonal lake viewPropane fireplaceNew roofOversized garageWalk in closetEat-in kitchenAmple cabinets
Zillow last checked:
Listing updated:
Listed by:
Diane Paulsen 479-253-0898,
Coldwell Banker K-C Realty (Holiday Island Br Off)
Bought with:
Angela Cappelletti, SA00090910
Century 21 Woodland Real Estate
Source: ArkansasOne MLS,MLS#: 1245293 Originating MLS: Northwest Arkansas Board of REALTORS MLS
Originating MLS: Northwest Arkansas Board of REALTORS MLSFacts & features
Interior
Bedrooms & bathrooms
- Bedrooms: 3
- Bathrooms: 3
- Full bathrooms: 2
- 1/2 bathrooms: 1
Primary bedroom
- Level: Main
Bedroom
- Level: Basement
Bedroom
- Level: Basement
Primary bathroom
- Level: Main
Bathroom
- Level: Main
Bathroom
- Level: Basement
Eat in kitchen
- Level: Main
Living room
- Level: Main
Living room
- Features: Multiple Living Areas
- Level: Basement
Utility room
- Level: Main
Heating
- Central, Electric, Heat Pump
Cooling
- Central Air, Electric, Heat Pump
Appliances
- Included: Dishwasher, Electric Range, Electric Water Heater, Microwave, Refrigerator, ENERGY STAR Qualified Appliances, Plumbed For Ice Maker
- Laundry: Washer Hookup, Dryer Hookup
Features
- Wet Bar, Ceiling Fan(s), Cathedral Ceiling(s), Eat-in Kitchen, Programmable Thermostat, Split Bedrooms, Walk-In Closet(s), Wired for Sound, Window Treatments, Multiple Living Areas
- Flooring: Carpet, Ceramic Tile
- Windows: Double Pane Windows, Blinds
- Basement: Full,Finished,Walk-Out Access
- Number of fireplaces: 1
- Fireplace features: Gas Log, Living Room
Interior area
- Total structure area: 3,814
- Total interior livable area: 3,814 sqft
Property
Parking
- Total spaces: 2
- Parking features: Attached, Garage, Garage Door Opener
- Has attached garage: Yes
- Covered spaces: 2
Features
- Levels: Two
- Stories: 2
- Patio & porch: Covered, Deck
- Exterior features: Concrete Driveway
- Pool features: Community
- Fencing: Back Yard,Chain Link,Partial
- Has view: Yes
- View description: Lake
- Has water view: Yes
- Water view: Lake
- Waterfront features: Lake Front
- Body of water: Table Rock Lake
Lot
- Size: 0.43 Acres
- Features: City Lot, Hardwood Trees, None, Sloped, Views
Details
- Additional structures: None
- Parcel number: 32004354000
- Zoning description: Residential
- Special conditions: None
Construction
Type & style
- Home type: SingleFamily
- Architectural style: Contemporary
- Property subtype: Single Family Residence
Materials
- Vinyl Siding
- Foundation: Slab
- Roof: Architectural,Shingle
Condition
- New construction: No
- Year built: 2006
Utilities & green energy
- Sewer: Public Sewer
- Water: Public
- Utilities for property: Cable Available, Electricity Available, Propane, Phone Available, Sewer Available, Water Available
Green energy
- Energy efficient items: Appliances
Community & HOA
Community
- Features: Clubhouse, Dock, Golf, Playground, Park, Recreation Area, Tennis Court(s), Trails/Paths, Pool
- Security: Storm Shelter, Smoke Detector(s)
- Subdivision: Unit 106 Holiday Island
HOA
- Services included: See Agent
- HOA fee: $780 annually
Location
- Region: Holiday Island
Financial & listing details
- Price per square foot: $120/sqft
- Tax assessed value: $449,650
- Annual tax amount: $2,467
- Date on market: 5/5/2023
- Cumulative days on market: 151 days
- Road surface type: Paved
Price history
| Date | Event | Price |
|---|---|---|
| 11/1/2023 | Sold | $458,000-7.4%$120/sqft |
Source:  ArkansasOne MLS #1245293 Report a problem ArkansasOne MLS #1245293 Report a problem | ||
| 8/30/2023 | Price change | $494,500-4%$130/sqft |
Source: ArkansasOne MLS #1245293 Report a problem | ||
| 8/4/2023 | Price change | $514,995-1%$135/sqft |
Source: ArkansasOne MLS #1245293 Report a problem | ||
| 7/14/2023 | Price change | $519,995-1.9%$136/sqft |
Source: ArkansasOne MLS #1245293 Report a problem | ||
| 6/9/2023 | Price change | $529,995-3.5%$139/sqft |
Source: ArkansasOne MLS #1245293 Report a problem | ||
| 5/26/2023 | Price change | $549,500-8.3%$144/sqft |
Source: ArkansasOne MLS #1245293 Report a problem | ||
| 5/6/2023 | Listed for sale | $599,500+49.9%$157/sqft |
Source: ArkansasOne MLS #1245293 Report a problem | ||
| 3/2/2019 | Listing removed | $400,000$105/sqft |
Source: Hooks Realty #1072953 Report a problem | ||
| 2/24/2018 | Listed for sale | $400,000$105/sqft |
Source: Hooks Realty #1072953 Report a problem | ||
Public tax history
| Year | Property taxes | Tax assessment |
|---|---|---|
| 2025 | $3,934 +18.5% | $75,955 +10% |
| 2024 | $3,321 +6.3% | $69,050 +6.3% |
| 2023 | $3,126 +26.7% | $64,988 +10% |
| 2022 | $2,467 -0.1% | $59,080 |
| 2021 | $2,469 0% | $59,080 0% |
| 2020 | $2,469 -0.7% | $59,100 |
| 2019 | $2,487 -1% | $59,100 |
| 2018 | $2,512 | $59,100 |
| 2017 | $2,512 | $59,100 +0% |
| 2016 | $2,512 +0.7% | $59,080 |
| 2015 | $2,494 | $59,080 |
| 2014 | $2,494 | $59,080 |
| 2013 | $2,494 -3.6% | $59,080 -3.2% |
| 2012 | $2,587 | $61,030 |
| 2011 | $2,587 | $61,030 |
| 2010 | $2,587 +4.9% | $61,030 |
| 2009 | $2,467 | $61,030 |
| 2008 | $2,467 | $61,030 |
Find assessor info on the county website
Neighborhood: 72631
Nearby homes
- $337,0003 bd3 ba2.2k sqft13 Lakeside Dr, Holiday Island, AR 72631Off Market

- $385,0003 bd3 ba1.9k sqft17 Lakeside Dr, Holiday Island, AR 72631Sold
- $335,3003 bd3 ba1.7k sqft20 Lakeside Dr, Holiday Island, AR 72631Off Market
- $715,1004 bd4 ba4.1k sqft19 Lakeside Dr, Holiday Island, AR 72631Off Market
- $402,100-- bd2 ba1.9k sqft27 Horseshoe Dr, Holiday Island, AR 72631Off Market
- $206,6000.398 Acres12 Lakeside Dr, Holiday Island, AR 72631Off Market
- $286,7003 bd2 ba1.9k sqft9 Lakeside Dr, Holiday Island, AR 72631Off Market
- $511,2003 bd4 ba3.5k sqft21 Lakeside Dr, Eureka Springs, AR 72631Off Market
Nearby schools
GreatSchools rating
- 9/10Eureka Springs Middle SchoolGrades: 5-8Distance: 7.5 mi
- 8/10Eureka Springs High SchoolGrades: 9-12Distance: 7.6 mi
- 9/10Eureka Springs Elementary SchoolGrades: PK-4Distance: 7.6 mi
Schools provided by the listing agent
- District: Eureka Springs
Source: ArkansasOne MLS. This data may not be complete. We recommend contacting the local school district to confirm school assignments for this home.


Get pre-qualified for a loan
At Zillow Home Loans, we can pre-qualify you in as little as 5 minutes with no impact to your credit score.An equal housing lender. NMLS #10287.
Sell for more on Zillow
Get a Zillow Showcase℠ listing at no additional cost and you could sell for .
$573,000
2% more
+$11,460
With Zillow Showcase(estimated)
$584,460
- Arkansas
- Carroll County
- Eureka Springs
- 72631
- 15 Lakeside Dr
Nearby cities
Nearby zip codes
Other Eureka Springs Topics
