Skip main navigation
Sold for $350,000
  • $350,000

    15 Lambson Ln, New Castle, DE 19720

    3beds
    1,650sqft
    Single Family Residence
    Built in 2023
    0.26 Acres Lot
    $362,600 Zestimate®
    $212/sqft
    $2,508 Estimated rent

    Home value

    $362,600

    $341,000 - $384,000

    $2,508/mo

    Zestimate® history
    Loading
    Loading...

    Owner options

    List your home for rent

    $2,508/mo

    Rent Zestimate®

    Find your next renter with Zillow Rental Manager. Plus, with online applications, you can quickly screen prospective tenants – for free.

    Learn more

    $2,508/mo

    Rent Zestimate®

    Refinance and save

    $2,107/mo

    Est. payment

    Refinancing to a lower rate could help reduce your monthly payments and save thousands over the life of the loan.

    See today's rates

    $2,107/mo

    Est. payment

    Explore your selling options

    Work with a Zillow partner agent

    Leverage their expertise and Zillow's premium Showcase listings to get your home seen by more buyers.

    Get started

    List with your own agent

    Get your home in front of millions of buyers by listing it on Zillow.

    Learn how to do it

    Sell it yourself

    Take full control of how buyers see your home on Zillow by listing For Sale by Owner (FSBO).

    List your home

    What's special

    Egress windowRecreational spaceHalf bathLuxury vinyl plank flooringUpgraded granite topsSoft close doorsGrassy rear yard
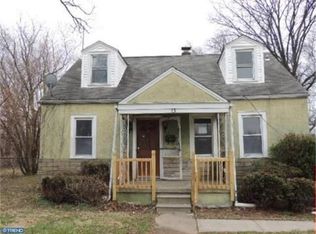
    Welcome to Holloway Terrace! A conveniently located community in the heart of New Castle consisting of existing and new construction homes, within walking distance to local shopping attractions, educational facilities as well as a moments journey to the Riverfront in the City of Wilmington! This brand new, 100% complete offering is brought to you courtesy of Homes By P.J. Bale! Just in time for the Summer Season as we rapidly leave Spring behind. Nothing to do but move right in! Cozy front porch with decorative stone facade welcomes you and is prefect to relax on for the warmer months upon us. Living Room greets you upon crossing the threshold. This spacious, sun drenched and airy space is perfect for entertaining as well as spending time with family/friends. It is adorned with luxury vinyl plank flooring which carries throughout the main level, and a decorative ceiling fan and light fixture top off the fancy fixtures. Rear of the main floor offers kitchen and combination dining area complete with dark gray cabinetry boasting soft close doors and drawers, stainless steel appliances, garbage disposal and is capped off with upgraded granite tops. Sliding glass door is perfect site for a future deck leading to your grassy rear yard or possibly a paver paradise. Main floor is serviced with half bath, closet storage and access to your one car attached garage. Second level is host to three sleeping quarters and laundry facilities. Main bedroom is graced with thoughtful closet space and full bathroom with shower stall and oversized vanity. Hall bathroom with shower/tub combo for the two additional bedrooms to utilize. Supple carpeting, excessive storage, polished nickel fixtures/hardware for a fresh and modern look complete this rejuvenating area of this fine home. Basement provides additional living arrangements with recessed lighting and egress window which is very rare for new construction. This could be a fourth bedroom, an office/den, workout room, recreational space, and more! Additional unfinished areas provide plentiful storage for odds and ends. High quality mechanical systems with low maintenance siding equates to many years of worry free and affordable operation of this home for the budget conscious. Owning is still superior to renting so take the step into home ownership and start putting your monthly housing expense to good use! Whether a First Time Home Buyer, up or down sizing, this brand new Home by P.J. Bale will be sure to check off all the boxes and then some!

    Zillow last checked:

    Listing updated:

    Listed by:

    Joseph Hurley 302-740-5524,

    Pantano Real Estate Inc

    Bought with:

    Michelle Brown, R3-0014447

    BHHS Fox & Roach-Concord

    Source: Bright MLS,MLS#: DENC2044188MLS Logo

    Facts & features

    Interior

    Bedrooms & bathrooms
    • Bedrooms: 3
    • Bathrooms: 3
    • Full bathrooms: 2
    • 1/2 bathrooms: 1
    • Main level bathrooms: 1
    Rooms
    • Room types: Living Room, Dining Room, Bedroom 2, Bedroom 3, Kitchen, Bedroom 1, Laundry, Storage Room, Utility Room, Bathroom 1, Bathroom 2, Bathroom 3, Bonus Room
    Basement
    • Area: 150
    Heating
    • Forced Air, Natural Gas
    Cooling
    • Central Air, Ceiling Fan(s), Electric
    Appliances
    • Included: Microwave, Built-In Range, Dishwasher, Disposal, Water Heater, Electric Water Heater
    • Laundry: Upper Level, Laundry Room
    Features
    • Ceiling Fan(s), Combination Kitchen/Dining, Dining Area, Floor Plan - Traditional, Kitchen - Gourmet, Kitchen Island, Kitchen - Table Space, Recessed Lighting, Bathroom - Stall Shower, Bathroom - Tub Shower, Upgraded Countertops, Dry Wall
    • Flooring: Carpet, Luxury Vinyl
    • Windows: Vinyl Clad
    • Basement: Full,Heated,Improved,Interior Entry,Partially Finished,Concrete,Sump Pump,Water Proofing System
    • Has fireplace: No
    Interior area
    • Total structure area: 1,650
    • Total interior livable area: 1,650 sqft
    • Finished area above ground: 1,500
    • Finished area below ground: 150

    Property

    Parking
    • Total spaces: 2
    • Parking features: Built In, Garage Faces Front, Inside Entrance, Asphalt, Attached, Driveway, On Street
    • Attached garage spaces: 1
    • Uncovered spaces: 1
    Accessibility
    • Accessibility features: None
    Features
    • Levels: Two
    • Stories: 2
    • Pool features: None
    Lot
    • Size: 0.26 Acres
    • Dimensions: 59.80 x 133.80
    Details
    • Additional structures: Above Grade, Below Grade
    • Parcel number: 10010.20520
    • Zoning: NC5
    • Special conditions: Standard

    Construction

    Type & style
    • Home type: SingleFamily
    • Architectural style: Colonial
    • Property subtype: Single Family Residence
    Materials
    • Advanced Framing, Concrete, CPVC/PVC, Stick Built, Vinyl Siding, Stone
    • Foundation: Concrete Perimeter
    • Roof: Architectural Shingle,Pitched
    Condition
    • Excellent
    • New construction: Yes
    • Year built: 2023

    Utilities & green energy

    • Electric: 200+ Amp Service, Circuit Breakers
    • Sewer: Public Sewer
    • Water: Public

    Community & HOA

    Community
    • Subdivision: Holloway Terrace
    HOA
    • Has HOA: No
    Location
    • Region: New Castle

    Financial & listing details

    • Price per square foot: $212/sqft
    • Tax assessed value: $6,300
    • Annual tax amount: $200
    • Date on market: 6/14/2023
    • Listing agreement: Exclusive Right To Sell
    • Listing terms: Cash,Conventional,FHA,VA Loan
    • Inclusions: As Shown
    • Exclusions: N / A
    • Ownership: Fee Simple

    Price history

    DateEventPrice
    7/28/2023Sold$350,000$212/sqft
    Source: Bright MLS #DENC2044188 Report a problem
    7/3/2023Contingent$350,000$212/sqft
    Source: Bright MLS #DENC2044188 Report a problem
    6/14/2023Listed for sale$350,000+118.8%$212/sqft
    Source: Bright MLS #DENC2044188 Report a problem
    9/19/2012Listing removed$160,000$97/sqft
    Source: Re/Max Sunvest Realty #5707008 Report a problem
    5/8/2010Listed for sale$160,000$97/sqft
    Source: Re/Max Sunvest Realty #5707008 Report a problem

    Public tax history

    YearProperty taxesTax assessment
    2025-- $359,100 +391.9%
    2024$3,223 +1538.9%$73,000 +1058.7%
    2023$197 $6,300
    2022-- $6,300
    2021-- $6,300
    2020-- $6,300
    2019$9,497 +158.6%$6,300 -83.9%
    2017$3,673 +333.6%$39,200
    2016$847 $39,200
    2015$847 +0%$39,200
    2014$847 $39,200
    2013-- $39,200
    2012-- $39,200
    2011-- $39,200
    2010-- $39,200
    2009-- $39,200
    2008-- $39,200
    2007-- $39,200
    2006-- $39,200
    2005-- $39,200
    2004-- $39,200
    2003-- $39,200
    2002-- $39,200
    2001-- $39,200
    Find assessor info on the county website

    Neighborhood: 19720

    Nearby schools

    GreatSchools rating
    Schools provided by the listing agent
    • High: William Penn
    • District: Colonial

    Source: Bright MLS. This data may not be complete. We recommend contacting the local school district to confirm school assignments for this home.

    Get a cash offer in 3 minutes
    Find out how much your home could sell for in as little as 3 minutes with a no-obligation cash offer.
    Estimated market value
    $362,600
    Get a cash offer in 3 minutes
    Find out how much your home could sell for in as little as 3 minutes with a no-obligation cash offer.
    Estimated market value
    $362,600