Desirable Ballston Lake neighborhood offers this 6-bedroom, 3.5-bathroom home with the perfect blend of comfort and function. A first floor primary suite plus a second primary suite in the walk-out basement are ideal for extended family or guests. The kitchen features black marble countertops, new stainless steel appliances and pantry. Enjoy the convenience of a first floor laundry room with utility sink. The finished basement has a quiet home office, spacious game room and an Atmos theater room. Four bedrooms, a full bath and 2 walk-in closets complete the top floor. Relax on the covered front porch or entertain on the composite deck and paver patio. EV charger included. Minutes away from recreation at Ballston Lake, Shenantaha Creek Park and the Zim Smith Trail. This is a must-see gem.
Closed
$750,000
15 Lancaster Court, Ballston Lake, NY 12019
6beds
2,731sqft
Single Family Residence, Residential
Built in 2011
0.7 Acres Lot
$785,200 Zestimate®
$275/sqft
$4,017 Estimated rent
Home value
$785,200
$722,000 - $848,000
$4,017/mo
Zestimate® history
Owner options
List your home for rent
$4,017/mo
Rent Zestimate®
Find your next renter with Zillow Rental Manager. Plus, with online applications, you can quickly screen prospective tenants – for free.
$4,017/mo
Rent Zestimate®
Refinance and save
$4,812/mo
Est. payment
Refinancing to a lower rate could help reduce your monthly payments and save thousands over the life of the loan.
$4,812/mo
Est. payment
Explore your selling options
Work with a Zillow partner agent
Leverage their expertise and Zillow's premium Showcase listings to get your home seen by more buyers.
Get startedList with your own agent
Get your home in front of millions of buyers by listing it on Zillow.
Learn how to do itSell it yourself
Take full control of how buyers see your home on Zillow by listing For Sale by Owner (FSBO).
List your homeWhat's special
Composite deckPaver patioCovered front porchFirst floor primary suiteNew stainless steel appliancesFirst floor laundry room
Zillow last checked:
Listing updated:
Listed by:
Rebekah O'Neil 518-645-0252,
Howard Hanna Capital Inc
Bought with:
Joy Boisvert, 10401349837
eXp Realty
Shannon McCarthy, 10301219297
eXp Realty
Source: Global MLS,MLS#: 202523235
Facts & features
Interior
Bedrooms & bathrooms
- Bedrooms: 6
- Bathrooms: 4
- Full bathrooms: 3
- 1/2 bathrooms: 1
Primary bedroom
- Level: First
- Area: 238
- Dimensions: 17.00 x 14.00
Bedroom
- Description: Blue Front
- Level: Second
- Area: 118287
- Dimensions: 117.00 x 1011.00
Bedroom
- Description: Blue Back
- Level: Second
- Area: 13552
- Dimensions: 112.00 x 121.00
Bedroom
- Description: Yellow
- Level: Second
- Area: 244420
- Dimensions: 1210.00 x 202.00
Bedroom
- Description: Green
- Level: Second
- Area: 156
- Dimensions: 12.00 x 13.00
Bedroom
- Level: Basement
- Area: 1456
- Dimensions: 104.00 x 14.00
Dining room
- Description: Formal DR/Office
- Level: First
- Area: 12296
- Dimensions: 116.00 x 106.00
Game room
- Level: Basement
- Area: 3696
- Dimensions: 22.00 x 168.00
Kitchen
- Level: First
- Area: 120
- Dimensions: 10.00 x 12.00
Laundry
- Level: First
- Area: 440
- Dimensions: 55.00 x 8.00
Living room
- Level: First
- Area: 2448
- Dimensions: 136.00 x 18.00
Office
- Level: Basement
- Area: 14388
- Dimensions: 109.00 x 132.00
Other
- Description: Eat In Dining Area
- Level: First
- Area: 12296
- Dimensions: 116.00 x 106.00
Other
- Description: Sitting Area
- Level: Basement
- Area: 1752
- Dimensions: 12.00 x 146.00
Other
- Level: Basement
- Area: 1752
- Dimensions: 12.00 x 146.00
Heating
- Forced Air, Natural Gas
Cooling
- Central Air
Appliances
- Included: Convection Oven, Dishwasher, Disposal, Gas Oven, Microwave, Range, Refrigerator, Tankless Water Heater, Washer/Dryer
- Laundry: Gas Dryer Hookup, Laundry Room, Main Level, Washer Hookup
Features
- High Speed Internet, Ceiling Fan(s), Solid Surface Counters, Walk-In Closet(s), Wired for Sound, Cathedral Ceiling(s), Ceramic Tile Bath, Chair Rail, Crown Molding, Eat-in Kitchen
- Flooring: Vinyl, Wood, Carpet, Ceramic Tile
- Doors: French Doors, Storm Door(s)
- Windows: Screens, Window Treatments, Blinds, Curtain Rods, Double Pane Windows
- Basement: Exterior Entry,Finished,Full,Heated,Interior Entry,Walk-Out Access
- Number of fireplaces: 1
- Fireplace features: Gas, Living Room
Interior area
- Total structure area: 2,731
- Total interior livable area: 2,731 sqft
- Finished area above ground: 2,731
- Finished area below ground: 1,500
Property
Parking
- Total spaces: 8
- Parking features: Paved, Attached, Driveway, Garage Door Opener
- Garage spaces: 2
- Has uncovered spaces: Yes
Features
- Patio & porch: Composite Deck, Front Porch, Patio
- Fencing: None
- Has view: Yes
- View description: Trees/Woods
Lot
- Size: 0.7 Acres
- Features: Level, Sloped, Sprinklers In Front, Sprinklers In Rear, Wooded, Negotiable, Landscaped
Details
- Additional structures: Shed(s)
- Parcel number: 412089 239.11125
- Special conditions: Standard
- Other equipment: Satellite Dish, Home Theater
Construction
Type & style
- Home type: SingleFamily
- Architectural style: Colonial
- Property subtype: Single Family Residence, Residential
Materials
- Vinyl Siding
- Foundation: Concrete Perimeter
- Roof: Shingle,Asphalt
Condition
- Updated/Remodeled
- New construction: No
- Year built: 2011
Utilities & green energy
- Electric: Other, Circuit Breakers
- Sewer: Public Sewer
- Water: Public
- Utilities for property: Cable Available
Community & HOA
Community
- Security: Smoke Detector(s), Carbon Monoxide Detector(s)
- Subdivision: Chapel Hill
HOA
- Has HOA: No
Location
- Region: Ballston Lake
Financial & listing details
- Price per square foot: $275/sqft
- Tax assessed value: $653,646
- Annual tax amount: $10,366
- Date on market: 8/6/2025
Price history
| Date | Event | Price |
|---|---|---|
| 10/10/2025 | Sold | $750,000+0.1%$275/sqft |
Source:  Global MLS #202523235 Report a problem Global MLS #202523235 Report a problem | ||
| 8/21/2025 | Pending sale | $749,000$274/sqft |
Source: Global MLS #202523235 Report a problem | ||
| 8/6/2025 | Listed for sale | $749,000+50.1%$274/sqft |
Source: Global MLS #202523235 Report a problem | ||
| 2/16/2018 | Sold | $499,000+2.2%$183/sqft |
Source: Global MLS #201723686 Report a problem | ||
| 2/3/2018 | Pending sale | $488,400$179/sqft |
Source: Coldwell Banker Prime Prop. #201723686 Report a problem | ||
| 12/14/2017 | Listed for sale | $488,400+23.2%$179/sqft |
Source: Coldwell Banker Prime Prop. #201723686 Report a problem | ||
| 9/9/2011 | Sold | $396,269$145/sqft |
Source: Public Record Report a problem | ||
Public tax history
| Year | Property taxes | Tax assessment |
|---|---|---|
| 2025 | -- | $415,000 |
| 2024 | -- | $415,000 |
| 2023 | -- | $415,000 |
| 2022 | -- | $415,000 +0.6% |
| 2021 | -- | $412,700 +0.4% |
| 2020 | -- | $411,000 |
| 2019 | -- | $411,000 |
| 2018 | -- | $411,000 +12.4% |
| 2017 | $7,735 | $365,700 |
| 2016 | -- | $365,700 |
| 2015 | $1,865 | $365,700 |
| 2014 | -- | $365,700 |
| 2013 | -- | $365,700 |
| 2012 | -- | $365,700 +7214% |
| 2011 | -- | $5,000 |
| 2010 | -- | $5,000 |
| 2009 | -- | $5,000 |
| 2008 | -- | $5,000 |
| 2007 | -- | $5,000 |
| 2006 | -- | $5,000 |
Find assessor info on the county website
Neighborhood: 12019
Nearby homes
- $648,100-- bd-- ba-- sqft13 Lancaster Ct, Ballston Lake, NY 12019Off Market
- $673,400-- bd-- ba-- sqft17 Lancaster Ct, Ballston Lake, NY 12019Off Market
- $741,1004 bd3 ba2.6k sqft9 Kingsbridge Ct, Ballston Lake, NY 12019Off Market
- $631,4003 bd3 ba1.9k sqft29 Lancaster Ct, Ballston Lake, NY 12020Off Market
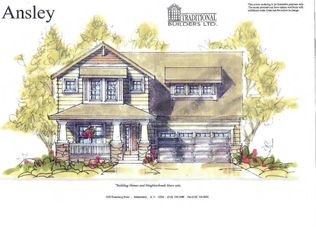
- $737,3005 bd3 ba3k sqft11 Lancaster Ct, Ballston Lake, NY 12019Off Market
- $576,3002 bd2 ba1.7k sqft19 Lancaster Ct, Ballston Lake, NY 12019Off Market
- $586,4003 bd2 ba1.8k sqft7 Kingsbridge Ct, Ballston Lake, NY 12019Off Market
- $594,6003 bd2 ba2k sqft18 Lancaster Ct, Ballston Lake, NY 12019Off Market
Nearby schools
GreatSchools rating
- 8/10Chango Elementary SchoolGrades: K-5Distance: 1.9 mi
- 9/10Gowana Middle SchoolGrades: 6-8Distance: 6.1 mi
- 8/10Shenendehowa High SchoolGrades: 9-12Distance: 6.4 mi
Schools provided by the listing agent
- Elementary: Chango
- High: Shenendehowa
Source: Global MLS. This data may not be complete. We recommend contacting the local school district to confirm school assignments for this home.
Sell for more on Zillow
Get a Zillow Showcase℠ listing at no additional cost and you could sell for .
$785,200
2% more
+$15,704
With Zillow Showcase(estimated)
$800,904
- New York
- Saratoga County
- Ballston Lake
- 12019
- 15 Lancaster Court
Nearby cities
Nearby neighborhoods
Nearby zip codes
Other Ballston Lake Topics
