Skip main navigation
Sold for $510,000
  • $510,000

    15 Lancaster Dr, Westampton, NJ 08060

    3beds
    2,044sqft
    Single Family Residence
    Built in 1978
    10,050 Square Feet Lot
    $518,800 Zestimate®
    $250/sqft
    $3,553 Estimated rent

    Home value

    $518,800

    $472,000 - $571,000

    $3,553/mo

    Zestimate® history
    Loading
    Loading...

    Owner options

    List your home for rent

    $3,553/mo

    Rent Zestimate®

    Find your next renter with Zillow Rental Manager. Plus, with online applications, you can quickly screen prospective tenants – for free.

    Learn more

    $3,553/mo

    Rent Zestimate®

    Refinance and save

    $3,604/mo

    Est. payment

    Refinancing to a lower rate could help reduce your monthly payments and save thousands over the life of the loan.

    See today's rates

    $3,604/mo

    Est. payment

    Explore your selling options

    Work with a Zillow partner agent

    Leverage their expertise and Zillow's premium Showcase listings to get your home seen by more buyers.

    Get started

    List with your own agent

    Get your home in front of millions of buyers by listing it on Zillow.

    Learn how to do it

    Sell it yourself

    Take full control of how buyers see your home on Zillow by listing For Sale by Owner (FSBO).

    List your home

    What's special

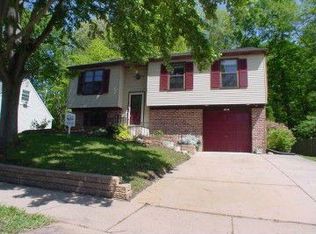
    “Back on the market and ready to welcome new owners. While the sellers spent the last few weeks falling in love with Paris, now it’s your turn to fall in love with this beautiful colonial home. Come see it for yourself and schedule your private tour today.” Every once in a while, a home comes on the market that checks every box — location, condition, and value — and this is one of those rare finds. From the moment you arrive, you will quickly realize that this is going to be the one special house that you have been searching for. The lawn is Zoysia grass which is fast growing that stands up to heat, drought & very green in the summer. There is a 2.5 car driveway. You will enjoy the ease of maintenance free siding vinyl siding & the energy efficient windows that offer costs savings over the years. The sheathing was installed when the roof was replaced with three dimensional shingles. Located inTarnsfield, this expanded and upgraded Simsbury model is anything but ordinary. The first floor offers an abundance of flexible living space — perfect for entertaining or everyday comfort. Step into the light-filled dining room, ideal for gatherings of 8 to 10 guests, and a cozy sitting area that invites you to relax and unwind. The gourmet kitchen is a true showpiece, featuring top-of-the-line cabinetry, Corian countertops, ceramic backsplash, and a full suite of stainless steel appliances including a double oven, microwave, dishwasher. The refrigerator is a side-by-side and is white. The 24x20 family room is a true standout — spacious, bright, and impressive in scale, with two ceiling fans, recessed lighting and a propane-fueled fireplace as its centerpiece. Also on the main level, you’ll find a laundry room, powder room, mudroom, and a flexible room that has had many uses through the years ideal for a home office, excercise room or even a bedroom (cabinets can be removed or used) plus you have a skylight, perfect for your changing needs. Just off the family room, step into the three season room where you’ll enjoy quiet mornings and peaceful evenings. Upstairs features three generously sized bedrooms, all with ceiling fans, and newer windows throughout the home provide energy efficiency and natural light. The primary bedroom has its own bath, complete with vanity and shower stall. The main bath has been remodeled as well. Outside, the backyard is your private paradise — a Trex deck with railing, a charming portico, and a beautifully maintained vegetable, herb, and flower garden for the green thumb in the family. Two storage sheds provide extra space, and best of all — the home backs to township-owned, landlocked property, offering privacy and serenity rarely found in this neighborhood. The hot tub is negotiable. Be among the first in the door Showings begin 8/8/2025

    Zillow last checked:

    Listing updated:

    Listed by:

    Maureen Smith-Hartman 609-706-1085,

    BHHS Fox & Roach-Mt Laurel

    Bought with:

    Michael Thornton, 0227077

    BHHS Fox & Roach-Mt Laurel

    Source: Bright MLS,MLS#: NJBL2093298MLS Logo

    Facts & features

    Interior

    Bedrooms & bathrooms
    • Bedrooms: 3
    • Bathrooms: 3
    • Full bathrooms: 2
    • 1/2 bathrooms: 1
    • Main level bathrooms: 1
    Rooms
    • Room types: Living Room, Dining Room, Primary Bedroom, Bedroom 2, Bedroom 3, Kitchen, Family Room, Sun/Florida Room, Laundry, Bonus Room
    Primary bedroom
    • Level: Upper
    • Area: 187 Square Feet
    • Dimensions: 17 x 11
    Bedroom 2
    • Level: Upper
    • Area: 144 Square Feet
    • Dimensions: 12 x 12
    Bedroom 3
    • Level: Upper
    • Area: 90 Square Feet
    • Dimensions: 10 x 9
    Bonus room
    • Level: Main
    Dining room
    • Level: Main
    • Area: 204 Square Feet
    • Dimensions: 17 x 12
    Family room
    • Features: Fireplace - Other, Ceiling Fan(s)
    • Level: Main
    • Area: 432 Square Feet
    • Dimensions: 18 x 24
    Kitchen
    • Level: Main
    • Area: 165 Square Feet
    • Dimensions: 15 x 11
    Laundry
    • Level: Main
    • Area: 42 Square Feet
    • Dimensions: 7 x 6
    Living room
    • Level: Main
    • Area: 132 Square Feet
    • Dimensions: 12 x 11
    Mud room
    • Level: Main
    • Area: 54 Square Feet
    • Dimensions: 9 x 6
    Other
    • Level: Main
    • Area: 209 Square Feet
    • Dimensions: 19 x 11
    Heating
    • Forced Air, Heat Pump, Electric
    Cooling
    • Central Air, Electric
    Appliances
    • Included: Electric Water Heater
    • Laundry: Laundry Room, Mud Room
    Features
    • Has basement: No
    • Has fireplace: No
    Interior area
    • Total structure area: 2,044
    • Total interior livable area: 2,044 sqft
    • Finished area above ground: 2,044
    • Finished area below ground: 0

    Property

    Parking
    • Total spaces: 1
    • Parking features: Inside Entrance, Concrete, Attached
    • Attached garage spaces: 1
    • Has uncovered spaces: Yes
    Accessibility
    • Accessibility features: None
    Features
    • Levels: Two
    • Stories: 2
    • Pool features: Community
    Lot
    • Size: 10,050 Square Feet
    • Dimensions: 75.00 x 134.00
    Details
    • Additional structures: Above Grade, Below Grade
    • Parcel number: 370160500008
    • Zoning: R-3
    • Special conditions: Standard

    Construction

    Type & style
    • Home type: SingleFamily
    • Architectural style: Colonial
    • Property subtype: Single Family Residence
    Materials
    • Vinyl Siding
    • Foundation: Slab
    • Roof: Architectural Shingle
    Condition
    • New construction: No
    • Year built: 1978
    Details
    • Builder model: Simsbury

    Utilities & green energy

    • Sewer: Public Sewer
    • Water: Public

    Community & HOA

    Community
    • Subdivision: Tarnsfield
    HOA
    • Has HOA: No
    Location
    • Region: Westampton
    • Municipality: WESTAMPTON TWP

    Financial & listing details

    • Price per square foot: $250/sqft
    • Tax assessed value: $263,900
    • Annual tax amount: $7,412
    • Date on market: 8/7/2025
    • Listing agreement: Exclusive Right To Sell
    • Listing terms: Cash,Conventional,FHA,VA Loan
    • Inclusions: Refrigerator, Stove, Dishwasher, Microwave Oven, Light Fixtures, Window Treatments, Under Ground Sprinkler System.
    • Exclusions: Hot Tub (negotiable), Dog Tub, Kitchen Island, Refrigerator And Freezer From The Garage
    • Ownership: Fee Simple

    Price history

    DateEventPrice
    11/6/2025Sold$510,000-1.7%$250/sqft
    Source: Bright MLS #NJBL2093298 Report a problem
    10/16/2025Pending sale$519,000$254/sqft
    Source: Bright MLS #NJBL2093298 Report a problem
    9/29/2025Contingent$519,000$254/sqft
    Source: Bright MLS #NJBL2093298 Report a problem
    9/17/2025Listed for sale$519,000$254/sqft
    Source: Bright MLS #NJBL2093298 Report a problem
    9/5/2025Listing removed$519,000$254/sqft
    Source: Bright MLS #NJBL2093298 Report a problem
    8/29/2025Price change$519,000-1.9%$254/sqft
    Source: Bright MLS #NJBL2093298 Report a problem
    8/7/2025Listed for sale$529,000$259/sqft
    Source: Bright MLS #NJBL2093298 Report a problem

    Public tax history

    YearProperty taxesTax assessment
    2025$7,413 +3.9%$263,900
    2024$7,133 $263,900
    2023-- $263,900
    2022$6,777 +3.8%$263,900
    2021$6,526 +2.5%$263,900
    2020$6,368 +1.3%$263,900
    2019$6,286 +2.7%$263,900
    2018$6,120 +1.9%$263,900
    2017$6,006 +2%$263,900
    2016$5,890 +2.6%$263,900
    2015$5,740 +2.5%$263,900
    2014$5,597 +2.6%$263,900
    2013$5,455 +1.4%$263,900
    2012$5,381 +9%$263,900
    2011$4,938 +5%$263,900 +78.9%
    2010$4,704 +2.7%$147,500
    2009$4,578 +0.5%$147,500
    2008$4,558 +1.8%$147,500
    2007$4,475 +6.4%$147,500
    2006$4,207 +2.6%$147,500
    2005$4,099 +4.9%$147,500
    2004$3,909 $147,500
    2003-- $147,500
    2002-- $147,500
    2001-- $147,500
    Find assessor info on the county website

    Neighborhood: 08060

    Nearby schools

    GreatSchools rating
    Schools provided by the listing agent
    • Elementary: Holly Hills E.s.
    • Middle: Westampton M.s.
    • High: Rancocas Valley Reg. H.s.
    • District: Westampton Township Public Schools

    Source: Bright MLS. This data may not be complete. We recommend contacting the local school district to confirm school assignments for this home.

    Get a cash offer in 3 minutes
    Find out how much your home could sell for in as little as 3 minutes with a no-obligation cash offer.
    Estimated market value
    $518,800
    Get a cash offer in 3 minutes
    Find out how much your home could sell for in as little as 3 minutes with a no-obligation cash offer.
    Estimated market value
    $518,800