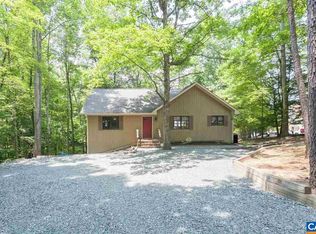
Welcome Home to this Impressive One Level w/ a Full Basement. Situated on a Peaceful, Private Oversized Lot that backs to RESERVE AREA & is on a cul de sac. Seasonal water views, just 2 lots away from Beach 3. Total kitchen remodel 2023, Eat in w/gorgeous granite counters, skylight, 2 pantry's, stainless appliances, pass through window, under counter lighting w/dimmer. 1st level laundry w/cabinets, Bonus/Hobby Room or 4th bedroom w/private entrance and closet. Split bedroom design. Enter into your light filled foyer w/coat closet, Great Room w/wood burning fireplace, Large dining area, hardwood flooring in Great Room, Dining Room & Primary bedroom. Vaulted Primary Bedroom has a large walk in closet w/closet organizers, access to back deck & a remodeled bath w/tiled shower, Rain Forest Shower head, raised vanity, custom linen cabinet. New Baths on first level in 2023. New HVAC & Hot Water Heater in 2023, Gorgeous Hardscaped patio in 2020. Fenced in yard provides for entertaining guests or your furry friends. Basement includes a family room, double sliding doors to back yard & patio, full bath, 2 closets and a large unfin. area for future expansion or storage. Circular Paved driveway, composite front porch, Andersen Windows.
Closed
$480,000
15 Landslide Ct, Palmyra, VA 22963
3beds
2,715sqft
Single Family Residence
Built in 1993
0.44 Acres Lot
$486,200 Zestimate®
$177/sqft
$2,992 Estimated rent
Home value
$486,200
$462,000 - $511,000
$2,992/mo
Zestimate® history
Owner options
List your home for rent
$2,992/mo
Rent Zestimate®
Find your next renter with Zillow Rental Manager. Plus, with online applications, you can quickly screen prospective tenants – for free.
$2,992/mo
Rent Zestimate®
Refinance and save
$4,302/mo
Est. payment
Refinancing to a lower rate could help reduce your monthly payments and save thousands over the life of the loan.
$4,302/mo
Est. payment
Explore your selling options
Work with a Zillow partner agent
Leverage their expertise and Zillow's premium Showcase listings to get your home seen by more buyers.
Get startedList with your own agent
Get your home in front of millions of buyers by listing it on Zillow.
Learn how to do itSell it yourself
Take full control of how buyers see your home on Zillow by listing For Sale by Owner (FSBO).
List your homeWhat's special
Zillow last checked:
Listing updated:
Listed by:
VICKI WILSON 434-960-7044,
MONTICELLO COUNTRY REAL ESTATE, INC.,
CRAIG MCCORMICK 434-996-5119,
MONTICELLO COUNTRY REAL ESTATE, INC.
Bought with:
ERRIN SEARCY, 0225095090
STORY HOUSE REAL ESTATE
Source: CAAR,MLS#: 656471 Originating MLS: Charlottesville Area Association of Realtors
Originating MLS: Charlottesville Area Association of RealtorsFacts & features
Interior
Bedrooms & bathrooms
- Bedrooms: 3
- Bathrooms: 3
- Full bathrooms: 3
- Main level bathrooms: 2
- Main level bedrooms: 3
Rooms
- Room types: Bathroom, Bonus Room, Bedroom, Dining Room, Family Room, Full Bath, Great Room, Kitchen, Laundry, Utility Room
Primary bedroom
- Level: First
Bedroom
- Level: First
Primary bathroom
- Level: First
Bathroom
- Level: Basement
Bathroom
- Level: First
Bonus room
- Level: First
Dining room
- Level: First
Family room
- Level: Basement
Great room
- Level: First
Kitchen
- Level: First
Laundry
- Level: First
Utility room
- Level: Basement
Heating
- Heat Pump
Cooling
- Central Air
Appliances
- Included: Dishwasher, Electric Range, Disposal, Microwave, Refrigerator, Dryer, Washer
- Laundry: Washer Hookup, Dryer Hookup
Features
- Primary Downstairs, Remodeled, Skylights, Walk-In Closet(s), Eat-in Kitchen, Utility Room, Vaulted Ceiling(s)
- Flooring: Carpet, Hardwood, Porcelain Tile, Vinyl
- Windows: Casement Window(s), Insulated Windows, Screens, Skylight(s)
- Basement: Exterior Entry,Full,Heated,Interior Entry,Partially Finished,Walk-Out Access
- Has fireplace: Yes
- Fireplace features: Wood Burning
Interior area
- Total structure area: 4,356
- Total interior livable area: 2,715 sqft
- Finished area above ground: 2,232
- Finished area below ground: 483
Property
Parking
- Parking features: Asphalt
Features
- Levels: One
- Stories: 1
- Patio & porch: Deck, Front Porch, Patio, Porch, Screened, Stone
- Exterior features: Fence, Porch
- Pool features: Association
- Fencing: Fenced,Partial
- Has view: Yes
- View description: Water
- Has water view: Yes
- Water view: Water
Lot
- Size: 0.44 Acres
- Features: Cul-De-Sac, Landscaped, Private
Details
- Parcel number: 195
- Zoning description: R-4 Residential
Construction
Type & style
- Home type: SingleFamily
- Architectural style: Ranch
- Property subtype: Single Family Residence
Materials
- HardiPlank Type, Stick Built
- Foundation: Poured
- Roof: Architectural
Condition
- Updated/Remodeled
- New construction: No
- Year built: 1993
Utilities & green energy
- Electric: Underground
- Sewer: Public Sewer
- Water: Public
- Utilities for property: Cable Available, Fiber Optic Available, Satellite Internet Available
Community & HOA
Community
- Features: Gated
- Security: Dead Bolt(s), 24 Hour Security, Smoke Detector(s), Security Guard, Gated Community
- Subdivision: LAKE MONTICELLO
HOA
- Has HOA: Yes
- Amenities included: Basketball Court, Boat Dock, Boat Ramp, Clubhouse, Sport Court, Golf Course, Meeting Room, Meeting/Banquet/Party Room, Picnic Area, Playground, Pool, Sports Fields, Tennis Court(s), Trail(s), Water, Beach Rights
- Services included: Association Management, Insurance, Playground, Reserve Fund, Road Maintenance, Snow Removal, Security, Trash
- HOA fee: $1,267 annually
Location
- Region: Palmyra
Financial & listing details
- Price per square foot: $177/sqft
- Tax assessed value: $319,800
- Annual tax amount: $2,686
- Date on market: 9/3/2024
- Cumulative days on market: 3 days
Price history
| Date | Event | Price |
|---|---|---|
| 10/11/2024 | Sold | $480,000-1.8%$177/sqft |
Source:  CAAR #656471 Report a problem CAAR #656471 Report a problem | ||
| 9/7/2024 | Pending sale | $489,000$180/sqft |
Source: CAAR #656471 Report a problem | ||
| 9/3/2024 | Listed for sale | $489,000+95.2%$180/sqft |
Source: CAAR #656471 Report a problem | ||
| 8/3/2012 | Sold | $250,500$92/sqft |
Source: Public Record Report a problem | ||
Public tax history
| Year | Property taxes | Tax assessment |
|---|---|---|
| 2024 | $2,699 | $319,800 |
| 2023 | $2,699 | $319,800 +18% |
| 2022 | -- | $271,000 |
| 2021 | -- | $271,000 |
| 2020 | -- | $271,000 +13.7% |
| 2018 | $2,055 | $238,300 |
| 2017 | $2,055 | $238,300 -0.3% |
| 2016 | $2,055 | $238,900 |
| 2015 | $2,055 +10.7% | $238,900 +2.3% |
| 2014 | $1,856 +6.4% | $233,500 |
| 2013 | $1,745 | $233,500 -23.7% |
| 2012 | -- | $306,200 |
| 2011 | $1,653 | $306,200 |
| 2010 | -- | $306,200 |
| 2009 | -- | $306,200 |
| 2008 | -- | $306,200 |
| 2007 | -- | $306,200 +26.1% |
| 2006 | -- | $242,900 |
| 2005 | -- | $242,900 +47.8% |
| 2004 | -- | $164,300 |
| 2003 | -- | $164,300 |
| 2002 | -- | $164,300 +20.7% |
| 2001 | $966 | $136,100 |
Find assessor info on the county website
Neighborhood: 22963
Nearby homes
- $190,000-- bd-- ba-- sqftLandslide Ct, Palmyra, VA 22963Off Market
- $741,6004 bd2 ba2.1k sqft17 Landslide Ct, Palmyra, VA 22963Off Market
- $30,000-- bd-- ba-- sqftW Lake Forest Dr, Palmyra, VA 22963Off Market
- $--0.5 acres40 West Lake Forest Dr, Palmyra, VA 22963Off Market
- $823,3004 bd3 ba3k sqft16 Landslide Ct, Palmyra, VA 22963Off Market
- $823,7003 bd3 ba2.3k sqft18 Landslide Ct, Palmyra, VA 22963Off Market
- $1,042,6005 bd3 ba3.5k sqft19 Landslide Ct, Palmyra, VA 22963Off Market
- $1,150,0005 bd5 ba4.2k sqft12 Landslide Ct, Palmyra, VA 22963Sold
Nearby schools
GreatSchools rating
- 6/10Fluvanna MiddleGrades: 5-7Distance: 6.7 mi
- 5/10Fluvanna County High SchoolGrades: 8-12Distance: 2.9 mi
- NAWest Central Primary SchoolGrades: PK-KDistance: 6.7 mi
Schools provided by the listing agent
- Elementary: Central (Fluvanna)
- Middle: Fluvanna
- High: Fluvanna
Source: CAAR. This data may not be complete. We recommend contacting the local school district to confirm school assignments for this home.
Get a cash offer in 3 minutes
Find out how much your home could sell for in as little as 3 minutes with a no-obligation cash offer.
Estimated market value
$486,200
Get a cash offer in 3 minutes
Find out how much your home could sell for in as little as 3 minutes with a no-obligation cash offer.
Estimated market value
$486,200
- Virginia
- Fluvanna County
- Palmyra
- 22963
- 15 Landslide Ct
