In the heart of Acton Center, at the end of a cul-de-sac neighborhood, sits this delightful custom designed Contemporary home. Privately sited on 2.23 acres, this home boasts a newly refreshed eat-in kitchen with extensive Wood Mode maple cabinetry, finished in stylish white and blue/gray color palette, a 10’x4’ center island with quartz countertops, subway tiles, stainless steel appliances, and a walk-in pantry. The adjacent family room with wood stove for ambiance, an expanse of windows and a slider to the 22"x18" deck, offers access to the natural surroundings and tranquil views. Inviting, well-proportioned spaces on the main level include a formal dining room flowing seamlessly to the fire-placed living room and onto the screened porch. There is extensive oak hardwood flooring on the first level, a bright, spacious open foyer and powder room with tile flooring. There are numerous recessed lights, and multiple Andersen casement windows throughout allowing in the natural light. An oversized primary suite with high ceilings and a cozy fire-placed sitting area, three other bedrooms and two full baths, each with dual compartments, and extra storage areas complete the upper level. Finished in 2016, the walk-out lower level features two separate areas, a number of 5 foot casement windows expands the living space to accommodate a variety of activities: media, music, exercise, entertaining and future kitchenette. This exceptional property bordering conservation land offers both privacy and tranquility all within a neighborhood setting and is located within a mile of Acton Center, the Town Hall, the Library with its popular playground.. and.. is just a short distance to the Arboretum; Being centrally located this property also offers convenient access to all of the highly regarded Acton-Boxborough Schools, multiple shopping areas, services and commuting routes. Quality built with so many upgrades, a wonderful layout and an oversized 2 car garage, this is a unique opportunity. Not to be Missed ! !
Pending
$1,350,000
15 Larch Rd, Acton, MA 01720
4beds
4,000sqft
Single Family Residence
Built in 1985
2.23 Acres Lot
$1,375,300 Zestimate®
$338/sqft
$-- HOA
What's special
Cozy fire-placed sitting areaScreened porchSubway tilesFormal dining roomNewly refreshed eat-in kitchenBright spacious open foyerStainless steel appliances
- 51 days
- 104
- 0
Likely to sell faster than
Zillow last checked:
Listing updated:
Listed by:
Elaine Graham 978-764-1849,
Barrett Sotheby's International Realty 978-263-1166
Source: MLS PIN,MLS#: 73556500
Facts & features
Interior
Bedrooms & bathrooms
- Bedrooms: 4
- Bathrooms: 3
- Full bathrooms: 2
- 1/2 bathrooms: 1
Primary bedroom
- Features: Bathroom - Full, Bathroom - Double Vanity/Sink, Ceiling Fan(s), Walk-In Closet(s), Closet, Flooring - Wall to Wall Carpet, Pocket Door
- Level: Second
- Area: 357
- Dimensions: 21 x 17
Bedroom 2
- Features: Closet, Flooring - Wall to Wall Carpet
- Level: Second
- Area: 180
- Dimensions: 15 x 12
Bedroom 3
- Features: Walk-In Closet(s), Closet, Flooring - Wall to Wall Carpet
- Level: Second
- Area: 180
- Dimensions: 15 x 12
Bedroom 4
- Features: Closet, Flooring - Wall to Wall Carpet
- Level: Second
- Area: 192
- Dimensions: 16 x 12
Primary bathroom
- Features: Yes
Bathroom 1
- Features: Bathroom - Full, Bathroom - Double Vanity/Sink, Bathroom - Tiled With Shower Stall, Skylight, Closet - Linen, Flooring - Stone/Ceramic Tile, Countertops - Stone/Granite/Solid, Half Vaulted Ceiling(s), Pocket Door
- Level: Second
- Area: 144
- Dimensions: 18 x 8
Bathroom 2
- Features: Bathroom - Full, Bathroom - Tiled With Tub & Shower, Closet - Linen, Closet/Cabinets - Custom Built, Flooring - Stone/Ceramic Tile, Countertops - Stone/Granite/Solid, Pocket Door
- Level: Second
- Area: 156
- Dimensions: 13 x 12
Bathroom 3
- Features: Bathroom - Half, Flooring - Stone/Ceramic Tile
- Level: First
- Area: 24
- Dimensions: 8 x 3
Dining room
- Features: Flooring - Hardwood, Recessed Lighting, Lighting - Overhead
- Level: Main,First
- Area: 210
- Dimensions: 15 x 14
Family room
- Features: Wood / Coal / Pellet Stove, Closet/Cabinets - Custom Built, Flooring - Hardwood, Window(s) - Bay/Bow/Box, Deck - Exterior, Exterior Access, High Speed Internet Hookup, Recessed Lighting, Remodeled, Lighting - Overhead
- Level: Main,First
- Area: 315
- Dimensions: 21 x 15
Kitchen
- Features: Flooring - Hardwood, Window(s) - Bay/Bow/Box, Dining Area, Pantry, Countertops - Stone/Granite/Solid, Countertops - Upgraded, Kitchen Island, Cabinets - Upgraded, Deck - Exterior, Exterior Access, Recessed Lighting, Remodeled, Stainless Steel Appliances, Storage, Lighting - Pendant, Lighting - Overhead, Window Seat
- Level: Main,First
- Area: 320
- Dimensions: 20 x 16
Living room
- Features: Closet/Cabinets - Custom Built, Window(s) - Bay/Bow/Box, Exterior Access, Recessed Lighting, Window Seat
- Level: Main,First
- Area: 288
- Dimensions: 18 x 16
Heating
- Central, Forced Air, Oil, Wood Stove, Ductless
Cooling
- Central Air, Ductless
Appliances
- Included: Electric Water Heater, Water Heater, Oven, Dishwasher, Disposal, Microwave, Range, Refrigerator, Wine Refrigerator, Plumbed For Ice Maker
- Laundry: Flooring - Vinyl, Electric Dryer Hookup, Washer Hookup, Sink, First Floor
Features
- Closet, Cable Hookup, Recessed Lighting, Breakfast Bar / Nook, Great Room, Bonus Room, Walk-up Attic, Wired for Sound, Internet Available - Broadband
- Flooring: Tile, Carpet, Hardwood, Engineered Hardwood, Flooring - Hardwood, Flooring - Engineered Hardwood
- Windows: Bay/Bow/Box, Insulated Windows, Screens
- Basement: Finished,Walk-Out Access,Interior Entry,Concrete
- Number of fireplaces: 2
- Fireplace features: Living Room, Master Bedroom
Interior area
- Total structure area: 4,000
- Total interior livable area: 4,000 sqft
- Finished area above ground: 3,100
- Finished area below ground: 900
Property
Parking
- Total spaces: 6
- Parking features: Attached, Garage Door Opener, Paved Drive, Paved
- Attached garage spaces: 2
- Uncovered spaces: 4
Accessibility
- Accessibility features: No
Features
- Patio & porch: Screened, Deck - Wood
- Exterior features: Porch - Screened, Deck - Wood, Sprinkler System, Screens
- Has view: Yes
- View description: Scenic View(s)
Lot
- Size: 2.23 Acres
- Features: Cul-De-Sac, Wooded, Level
Details
- Parcel number: E 3 61,308191
- Zoning: R4
Construction
Type & style
- Home type: SingleFamily
- Architectural style: Contemporary
- Property subtype: Single Family Residence
Materials
- Frame
- Foundation: Concrete Perimeter
- Roof: Shingle
Condition
- Updated/Remodeled,Remodeled
- Year built: 1985
Utilities & green energy
- Electric: Circuit Breakers
- Sewer: Private Sewer
- Water: Public
- Utilities for property: for Electric Range, for Electric Oven, for Electric Dryer, Washer Hookup, Icemaker Connection
Green energy
- Energy efficient items: Thermostat
Community & HOA
Community
- Features: Public Transportation, Shopping, Tennis Court(s), Park, Walk/Jog Trails, Medical Facility, Bike Path, Conservation Area, Highway Access, Public School
- Subdivision: Acton Center
HOA
- Has HOA: No
Location
- Region: Acton
Financial & listing details
- Price per square foot: $338/sqft
- Tax assessed value: $1,183,000
- Annual tax amount: $19,210
- Date on market: 7/29/2026
- Exclusions: Ws, Dry, Bball Hoop, Tvs & Mounts, Bar Stools In Kit & Rec Rm, Gym Equip In Garage; Fireplace Equip.
- Road surface type: Paved
Estimated market value
$1,375,300
$1.31M - $1.44M
$4,980/mo
Price history
| Date | Event | Price |
|---|---|---|
| 8/18/2026 | Pending sale | $1,350,000$338/sqft |
Source: MLS PIN #73556500 Report a problem | ||
| 8/6/2026 | Contingent | $1,350,000$338/sqft |
Source: MLS PIN #73556500 Report a problem | ||
| 7/29/2026 | Listed for sale | $1,350,000$338/sqft |
Source: MLS PIN #73556500 Report a problem | ||
Public tax history
| Year | Property taxes | Tax assessment |
|---|---|---|
| 2025 | $20,769 +4.9% | $1,211,000 +1.9% |
| 2024 | $19,806 +1.2% | $1,188,100 +6.6% |
| 2023 | $19,565 +8.8% | $1,114,200 +20.6% |
| 2022 | $17,976 +8.9% | $924,200 +13.3% |
| 2021 | $16,500 +2.7% | $815,600 -2.3% |
| 2020 | $16,067 -3.5% | $835,100 -2.9% |
| 2019 | $16,658 +6.4% | $860,000 +6.5% |
| 2018 | $15,653 +6.1% | $807,700 +4.4% |
| 2017 | $14,747 +3% | $773,700 +3.9% |
| 2016 | $14,323 +0.9% | $744,800 -0.1% |
| 2015 | $14,198 +2.2% | $745,300 +4.4% |
| 2014 | $13,887 +1.8% | $714,000 |
| 2013 | $13,637 +1.9% | $714,000 -1.1% |
| 2012 | $13,388 +1% | $721,700 -1.5% |
| 2011 | $13,251 +5.6% | $732,900 |
| 2010 | $12,547 +2.5% | $732,900 -1% |
| 2009 | $12,240 +7.1% | $740,500 -0.3% |
| 2008 | $11,427 -2.1% | $742,500 -7% |
| 2007 | $11,671 +3% | $798,300 +2.7% |
| 2006 | $11,333 +10.7% | $777,300 +4.9% |
| 2005 | $10,237 +7.7% | $741,300 +9.5% |
| 2004 | $9,501 +12.6% | $677,200 +8.8% |
| 2003 | $8,438 +3.1% | $622,700 +15% |
| 2002 | $8,182 +11.5% | $541,500 +35.2% |
| 1998 | $7,335 | $400,600 |
Find assessor info on the county website
Monthly payment
Est. payment
Payment breakdown
Explore the cost of this home by adjusting the details. Changes won't be saved.Climate risks
Neighborhood: 01720
Nearby schools
Schools provided by the listing agent
- Elementary: Acton
- Middle: Acton-Boxborough Junior High
- High: Acton-Boxborough Regional High
Source: MLS PIN. This data may not be complete. We recommend contacting the local school district to confirm school assignments for this home.
Similar homes
- $1,525,0004 bd4 ba4k sqft88 Esterbrook Rd, Acton, MA 01720For Sale
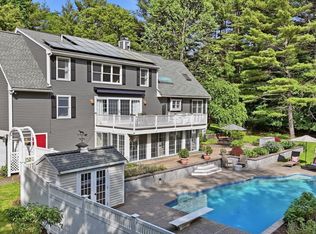 MLS ID #73578320, Team Suzanne and Company, Compass. MLS PIN
 - $1,499,0004 bd3 ba3.6k sqft10 Wingate Ln, Acton, MA 01720For Sale
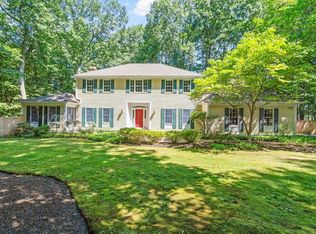 MLS ID #73553114, The Tom and Joanne Team, Gibson Sotheby's International Realty. MLS PIN
 - $1,325,0004 bd4 ba3.4k sqft45 Bent Rd, Sudbury, MA 01776For Sale
 MLS ID #73578494, Sirota Hudgins Team, Gibson Sotheby's International Realty. MLS PIN
 - $1,425,0004 bd4 ba3.5k sqft111 Dutton Rd, Sudbury, MA 01776For Sale
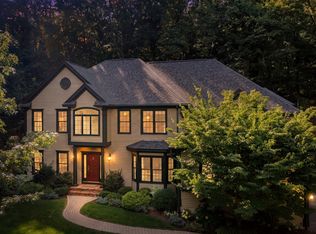 MLS ID #73574088, Sharon Mendosa, Compass. MLS PIN
