Nestled on a 0.46-acre lot in the prestigious Wild Plum community of Columbine Valley, this stunning 2023-built contemporary estate offers a seamless blend of luxury, comfort, and functionality. With over $300K in premium upgrades and more than 7,600 square feet of expertly designed living space, every detail reflects precision and craftsmanship. The chef’s kitchen is a true showpiece, featuring high-end appliances, quartz countertops, a spacious 9' x 6' pantry, and an adjacent butler’s pantry with a wet bar and utility sink, perfect for hosting. The sun-drenched breakfast nook flows seamlessly onto a covered back patio, offering effortless indoor-outdoor living and access to the expansive backyard. A well-appointed mudroom off the attached 3-car garage provides ample built-in storage. The main level also features a sophisticated living room with a gas fireplace and custom built-ins, a private office with expansive windows, and a versatile main-floor guest suite with an en-suite ¾ bath. Upstairs, the primary suite is a true retreat, offering dual walk-in closets and a spa-inspired 5-piece bath with an oversized shower, soaking tub, and dual vanities. Three additional en-suite bedrooms and a spacious laundry room complete this level. The lower level is a haven for entertainment, featuring a vast rec room, game room, and multiple flex spaces that can be transformed into a home theater, gym, or wine cellar—the possibilities are endless. Tucked away in a private cul-de-sac, next to the cart path that leads to the Country Club, this exceptional residence offers a rare blend of tranquility and convenience. Just steps from Cooley Lake and minutes from Chatfield State Park, and a quick drive to 1-70, the outdoors are always within reach. Meanwhile, renowned golf courses, top-rated schools, and premier shopping and dining are just a short drive away, making this newly built luxury estate the perfect retreat for those who appreciate both elegance and an active lifestyle.
Sold for $2,770,000
$2,770,000
15 Latigo Place, Littleton, CO 80123
5beds
7,635sqft
Single Family Residence
Built in 2023
0.47 Acres Lot
$2,673,600 Zestimate®
$363/sqft
$7,256 Estimated rent
Home value
$2,673,600
$2.49M - $2.86M
$7,256/mo
Zestimate® history
Owner options
List your home for rent
$7,256/mo
Rent Zestimate®
Find your next renter with Zillow Rental Manager. Plus, with online applications, you can quickly screen prospective tenants – for free.
$7,256/mo
Rent Zestimate®
Refinance and save
$16,276/mo
Est. payment
Refinancing to a lower rate could help reduce your monthly payments and save thousands over the life of the loan.
$16,276/mo
Est. payment
Explore your selling options
Work with a Zillow partner agent
Leverage their expertise and Zillow's premium Showcase listings to get your home seen by more buyers.
Get startedList with your own agent
Get your home in front of millions of buyers by listing it on Zillow.
Learn how to do itSell it yourself
Take full control of how buyers see your home on Zillow by listing For Sale by Owner (FSBO).
List your homeWhat's special
Zillow last checked:
Listing updated:
Listed by:
Nicole Scholle 720-326-2363 nicole@thebehrteam.com,
LIV Sotheby's International Realty,
Josh Behr 303-903-9535,
LIV Sotheby's International Realty
Bought with:
Leigh Wilbanks, 40044222
Compass - Denver
Source: REcolorado as distributed by MLS GRID,MLS#: 9415669
Facts & features
Interior
Bedrooms & bathrooms
- Bedrooms: 5
- Bathrooms: 7
- Full bathrooms: 2
- 3/4 bathrooms: 3
- 1/2 bathrooms: 2
- Main level bathrooms: 2
- Main level bedrooms: 1
Primary bedroom
- Description: Spacious Primary Suite With A Tray Ceiling, Abundant Natural Light, And Dual Walk-In Closets
- Level: Upper
- Area: 304 Square Feet
- Dimensions: 16 x 19
Bedroom
- Description: A Versatile Retreat With An En-Suite ¾ Bath, Perfect For Guests Or Multi-Generational Living
- Level: Main
- Area: 210 Square Feet
- Dimensions: 14 x 15
Bedroom
- Description: With 8' X 5' Closet And En-Suite Full Bath
- Level: Upper
- Area: 182 Square Feet
- Dimensions: 13 x 14
Bedroom
- Description: With 5' X 5' Closet And En-Suite 3/4 Bath
- Level: Upper
- Area: 180 Square Feet
- Dimensions: 12 x 15
Bedroom
- Description: With 6' X 5' Closet And En-Suite 3/4 Bath
- Level: Upper
- Area: 224 Square Feet
- Dimensions: 14 x 16
Primary bathroom
- Description: A Spa-Like Sanctuary With An Oversized Walk-In Shower, Freestanding Soaking Tub, And Dual Vanities
- Level: Upper
- Area: 238 Square Feet
- Dimensions: 14 x 17
Bathroom
- Description: En-Suite 3/4 Bath
- Level: Main
Bathroom
- Description: Main Floor Powder Bath
- Level: Main
Bathroom
- Description: En-Suite Full Bath
- Level: Upper
Bathroom
- Description: En-Suite 3/4 Bath
- Level: Upper
Bathroom
- Description: En-Suite 3/4 Bath
- Level: Upper
Bathroom
- Description: Lower Level 1/2 Bath
- Level: Basement
Bonus room
- Description: An Expansive, Light-Filled Rec Room Offering Endless Possibilities For Entertainment, Fitness, Or Additional Living Space
- Level: Basement
- Area: 1056 Square Feet
- Dimensions: 32 x 33
Bonus room
- Description: Storage Areas - 18' X 14', 10' X 11, 31' X 19'
- Level: Basement
Dining room
- Description: Informal Dining Area Offering Seamless Indoor-Outdoor Flow And Is Complemented By An Adjacent Butler’s Pantry With A Wet-Bar Area
- Level: Main
- Area: 270 Square Feet
- Dimensions: 15 x 18
Dining room
- Description: Formal Dining Area Featuring Ample Natural Light
- Level: Main
- Area: 204 Square Feet
- Dimensions: 12 x 17
Exercise room
- Description: A Versatile Lower-Level Retreat, Perfect For A Home Gym, Craft Room, Playroom, Or Additional Storage
- Level: Basement
- Area: 126 Square Feet
- Dimensions: 9 x 14
Game room
- Description: A Seamless Extension Of The Rec Room
- Level: Basement
- Area: 143 Square Feet
- Dimensions: 11 x 13
Kitchen
- Description: A Chef’s Dream, This Beautifully Designed Kitchen Features High-End Appliances, Quartz Countertops, And A Spacious 9' X 6' Walk-In Pantry
- Level: Main
- Area: 198 Square Feet
- Dimensions: 11 x 18
Laundry
- Description: Conveniently Located Laundry Room With Utility Sink
- Level: Upper
- Area: 98 Square Feet
- Dimensions: 7 x 14
Living room
- Description: Boasting A Sleek Fireplace, Built-Ins, And Expansive Windows That Frame Scenic Views Of The Expansive Backyard
- Level: Main
- Area: 506 Square Feet
- Dimensions: 22 x 23
Mud room
- Description: Featuring Built-In Storage, Custom Cabinetry, And Seamless Access To The Butler’s Pantry And Attached 3-Car Garage
- Level: Main
- Area: 98 Square Feet
- Dimensions: 7 x 14
Office
- Description: Convenient Home Office With Large Windows And Ample Room For A Workspace And Seating Area
- Level: Main
- Area: 234 Square Feet
- Dimensions: 13 x 18
Heating
- Floor Furnace, Forced Air, Heat Pump, Natural Gas
Cooling
- Central Air
Appliances
- Included: Bar Fridge, Dishwasher, Disposal, Dryer, Gas Water Heater, Microwave, Oven, Range, Range Hood, Refrigerator, Tankless Water Heater, Washer
Features
- Built-in Features, Ceiling Fan(s), Eat-in Kitchen, Entrance Foyer, Five Piece Bath, High Ceilings, Kitchen Island, Open Floorplan, Pantry, Primary Suite, Quartz Counters, Walk-In Closet(s), Wet Bar
- Flooring: Carpet, Tile, Wood
- Windows: Window Coverings, Window Treatments
- Basement: Full
- Number of fireplaces: 1
- Fireplace features: Gas, Gas Log, Living Room
- Common walls with other units/homes: No Common Walls
Interior area
- Total structure area: 7,635
- Total interior livable area: 7,635 sqft
- Finished area above ground: 4,987
- Finished area below ground: 1,560
Property
Parking
- Total spaces: 3
- Parking features: Concrete, Dry Walled, Exterior Access Door, Lighted, Oversized Door, Garage Door Opener, Storage
- Attached garage spaces: 3
Features
- Levels: Two
- Stories: 2
- Patio & porch: Covered, Front Porch, Patio
- Exterior features: Garden, Gas Grill, Lighting, Private Yard, Rain Gutters
- Has view: Yes
- View description: Lake, Valley
- Has water view: Yes
- Water view: Lake
Lot
- Size: 0.47 Acres
- Features: Cul-De-Sac, Landscaped, Master Planned, Sprinklers In Front, Sprinklers In Rear
Details
- Parcel number: 035295290
- Special conditions: Standard
Construction
Type & style
- Home type: SingleFamily
- Architectural style: Contemporary
- Property subtype: Single Family Residence
Materials
- Cement Siding, Stone, Stucco, Wood Siding
- Roof: Composition
Condition
- Year built: 2023
Utilities & green energy
- Sewer: Public Sewer
- Water: Public
- Utilities for property: Cable Available
Green energy
- Energy efficient items: HVAC, Thermostat, Water Heater, Windows
Community & HOA
Community
- Security: Security System, Smart Cameras, Smart Locks, Smoke Detector(s), Video Doorbell
- Subdivision: Columbine Valley
HOA
- Has HOA: Yes
- Amenities included: Park, Playground, Pond Seasonal
- Services included: Reserve Fund, Maintenance Grounds, Road Maintenance, Snow Removal
- HOA fee: $100 monthly
- HOA name: Wild Plum Metro District
- HOA phone: 720-974-4229
Location
- Region: Columbine Valley
Financial & listing details
- Price per square foot: $363/sqft
- Tax assessed value: $2,169,700
- Annual tax amount: $19,343
- Date on market: 3/13/2025
- Listing terms: Cash,Conventional,VA Loan
- Exclusions: Seller's Personal Property
- Ownership: Individual
- Electric utility on property: Yes
- Road surface type: Paved
Price history
| Date | Event | Price |
|---|---|---|
| 7/18/2025 | Sold | $2,770,000-2.8%$363/sqft |
Source:  REcolorado as distributed by MLS GRID #9415669 Report a problem REcolorado as distributed by MLS GRID #9415669 Report a problem | ||
| 6/17/2025 | Pending sale | $2,849,000$373/sqft |
Source: REcolorado as distributed by MLS GRID #9415669 Report a problem | ||
| 5/30/2025 | Price change | $2,849,000-4.2%$373/sqft |
Source: REcolorado as distributed by MLS GRID #9415669 Report a problem | ||
| 4/3/2025 | Price change | $2,975,000-4%$390/sqft |
Source: REcolorado as distributed by MLS GRID #9415669 Report a problem | ||
| 3/13/2025 | Listed for sale | $3,100,000+40.8%$406/sqft |
Source: REcolorado as distributed by MLS GRID #9415669 Report a problem | ||
| 7/5/2023 | Sold | $2,200,978$288/sqft |
Source: Public Record Report a problem | ||
Public tax history
| Year | Property taxes | Tax assessment |
|---|---|---|
| 2025 | $19,343 +143.3% | $135,606 +15.4% |
| 2024 | $7,950 -63% | $117,485 +114.8% |
| 2023 | $21,472 +2.7% | $54,689 -56.7% |
| 2022 | $20,903 | $126,404 +4.5% |
| 2021 | -- | $120,933 +156.2% |
| 2020 | $8,090 +71.4% | $47,206 |
| 2019 | $4,721 | -- |
| 2018 | $4,721 | $28,771 |
Find assessor info on the county website
Neighborhood: 80123
Nearby homes
- $2,611,0005 bd9 ba5.5k sqft17 Latigo Pl, Columbine Valley, CO 80123Off Market
- $1,992,0003 bd4 ba3.2k sqft9 Latigo Pl, Columbine Valley, CO 80123Off Market
- $2,535,9065 bd6 ba7k sqft7 Latigo Pl, Columbine Valley, CO 80123Sold
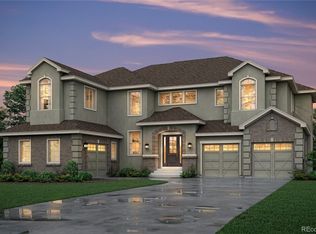
- $2,449,1105 bd7 ba5.3k sqft19 Latigo Pl, Columbine Valley, CO 80123Sold
- $2,213,8865 bd7 ba4.9k sqft22 Latigo Pl, Columbine Valley, CO 80123Sold
- $1,682,600-- bd-- ba-- sqft12 Erl Mar Ln, Littleton, CO 80123Off Market
- $2,571,3005 bd9 ba5.5k sqft8 Latigo Pl, Columbine Valley, CO 80123Off Market
- $2,388,8006 bd7 ba5.6k sqft21 Latigo Pl, Columbine Valley, CO 80123Off Market
Nearby schools
GreatSchools rating
- 9/10Wilder Elementary SchoolGrades: K-5Distance: 0.6 mi
- 7/10Goddard Middle SchoolGrades: 6-8Distance: 1.5 mi
- 9/10Heritage High SchoolGrades: 9-12Distance: 1.8 mi
Schools provided by the listing agent
- Elementary: Wilder
- Middle: Goddard
- High: Heritage
- District: Littleton 6
Source: REcolorado as distributed by MLS GRID. This data may not be complete. We recommend contacting the local school district to confirm school assignments for this home.
Get a cash offer in 3 minutes
Find out how much your home could sell for in as little as 3 minutes with a no-obligation cash offer.
Estimated market value
$2,673,600
Get a cash offer in 3 minutes
Find out how much your home could sell for in as little as 3 minutes with a no-obligation cash offer.
Estimated market value
$2,673,600
- Colorado
- Arapahoe County
- Columbine Valley
- 80123
- 15 Latigo Place
Nearby cities
Nearby zip codes
Other Columbine Valley Topics
- Apartments for Rent in 80123
- Houses for Sale in 80123
- Houses for Rent in 80123
- 80123 Real Estate
- Columbine Valley Condos
- Houses for Sale in Columbine Valley
- Newest Listings in Columbine Valley
- Columbine Valley Home Values
- Columbine Valley Real Estate Agents
- Columbine Valley Refinance
- Columbine Valley Mortgage Rates
