Welcome to this charming mid-century cape cod style cottage perfectly situated in a prime location just minutes from the airport and a short drive to downtown Wilmington. From the moment you enter through the front door, you're welcomed by a classic stone fireplace that anchors the living space. While nonfunctional, it serves as a beautiful architectural focal point and a reminder of the home's original craftsmanship. The inviting eat-in kitchen blends country charm with thoughtful details, featuring butcher block countertops, a single farm-style sink, and a timeless green subway tile backsplash.
Just beyond the kitchen lies the heart of the home, the spacious family room. A stunning feature wall showcases a functional wood-burning stove, topped with a striking railroad-tie-style mantel, creating a warm and welcoming atmosphere ideal for relaxing evenings, entertaining guests, or curling up with a good book. On the opposite side of the home, two bedrooms share a full bathroom, offering a convenient and practical layout for daily living. Back in the main living area, a charming spindle staircase leads upstairs to additional bonus spaces that provide exceptional flexibility. Currently used as an office and bedroom, these areas could easily serve as guest quarters, a creative studio, playroom, or quiet retreat. A shared half bath adds convenience, and storage is plentiful with three attic eave access points. Outside, the home is perfectly positioned on a quiet corner lot surrounded by mature hardwoods, offering both privacy and a serene setting. The expansive powered workshop is a true standout feature ideal for woodworking, hobbies, storage, or even a future creative or business space. For added peace of mind, the seller is providing a home warranty potentially a limited warranty on the roof. This unique cottage offers character you can't recreate, flexible living spaces, and room to truly make it your own all in a setting that feels like home the moment you arrive
Sold for $345,000
$345,000
15 Laurel Drive, Wilmington, NC 28401
2beds
1,536sqft
Single Family Residence
Built in 1950
0.34 Acres Lot
$343,900 Zestimate®
$225/sqft
$2,348 Estimated rent
Home value
$343,900
$320,000 - $371,000
$2,348/mo
Zestimate® history
Owner options
List your home for rent
$2,348/mo
Rent Zestimate®
Find your next renter with Zillow Rental Manager. Plus, with online applications, you can quickly screen prospective tenants – for free.
$2,348/mo
Rent Zestimate®
Refinance and save
$2,034/mo
Est. payment
Refinancing to a lower rate could help reduce your monthly payments and save thousands over the life of the loan.
$2,034/mo
Est. payment
Explore your selling options
Work with a Zillow partner agent
Leverage their expertise and Zillow's premium Showcase listings to get your home seen by more buyers.
Get startedList with your own agent
Get your home in front of millions of buyers by listing it on Zillow.
Learn how to do itSell it yourself
Take full control of how buyers see your home on Zillow by listing For Sale by Owner (FSBO).
List your homeWhat's special
Zillow last checked:
Listing updated:
Listed by:
Tiffany Housel 910-581-9892,
Coldwell Banker Sea Coast Advantage
Bought with:
Phillip C Fish, 331649
Cadence Realty Corporation
Source: Hive MLS,MLS#: 100546242 Originating MLS: Cape Fear Realtors MLS, Inc.
Originating MLS: Cape Fear Realtors MLS, Inc.Facts & features
Interior
Bedrooms & bathrooms
- Bedrooms: 2
- Bathrooms: 2
- Full bathrooms: 1
- 1/2 bathrooms: 1
Rooms
- Room types: Living Room, Family Room, Master Bedroom, Bedroom 2, Office, Bonus Room
Primary bedroom
- Level: First
Bedroom 2
- Level: First
Bonus room
- Level: Second
Family room
- Level: First
Kitchen
- Level: First
Living room
- Level: First
Office
- Level: Second
Heating
- Propane, Heat Pump
Cooling
- Central Air
Appliances
- Included: Electric Oven, Built-In Microwave, Washer, Refrigerator, Dryer, Dishwasher
- Laundry: Laundry Closet
Features
- Ceiling Fan(s)
- Flooring: LVT/LVP, Carpet, Laminate
- Basement: None
- Attic: Storage
Interior area
- Total structure area: 1,536
- Total interior livable area: 1,536 sqft
Property
Parking
- Parking features: Gravel
Accessibility
- Accessibility features: None
Features
- Levels: Two
- Patio & porch: Covered, Deck, Porch
- Exterior features: None
- Pool features: None
- Fencing: Chain Link
- Has view: Yes
- View description: See Remarks
- Waterfront features: None
- Frontage type: See Remarks
Lot
- Size: 0.34 Acres
- Features: Corner Lot
Details
- Additional structures: Workshop
- Parcel number: R03311004011000
- Zoning: R-20
- Special conditions: Standard
Construction
Type & style
- Home type: SingleFamily
- Property subtype: Single Family Residence
Materials
- Metal Siding, Fiber Cement, Wood Frame
- Foundation: Crawl Space
- Roof: Architectural Shingle
Condition
- New construction: No
- Year built: 1950
Details
- Warranty included: Yes
Utilities & green energy
- Sewer: Septic Tank
- Water: Well
- Utilities for property: None
Community & HOA
Community
- Subdivision: Wrightsboro Acres
HOA
- Has HOA: No
Location
- Region: Wilmington
Financial & listing details
- Price per square foot: $225/sqft
- Tax assessed value: $243,900
- Annual tax amount: $923
- Date on market: 12/21/2025
- Cumulative days on market: 3 days
- Listing agreement: Exclusive Right To Sell
- Listing terms: Cash,Conventional,FHA,USDA Loan,VA Loan
- Road surface type: Paved
Price history
| Date | Event | Price |
|---|---|---|
| 2/5/2026 | Sold | $345,000+3%$225/sqft |
Source:  Hive MLS #100546242 Report a problem Hive MLS #100546242 Report a problem | ||
| 12/23/2025 | Pending sale | $335,000$218/sqft |
Source: Hive MLS #100546242 Report a problem | ||
| 12/21/2025 | Listed for sale | $335,000+19.6%$218/sqft |
Source: Hive MLS #100546242 Report a problem | ||
| 8/23/2023 | Sold | $280,000$182/sqft |
Source: Public Record Report a problem | ||
Public tax history
| Year | Property taxes | Tax assessment |
|---|---|---|
| 2025 | $997 +28.6% | $243,900 +81.6% |
| 2024 | $775 +85.2% | $134,300 |
| 2023 | $419 -0.8% | $134,300 |
| 2022 | $422 +11.2% | $134,300 |
| 2021 | $380 -2.3% | $134,300 +9.3% |
| 2020 | $389 | $122,900 |
| 2019 | $389 | $122,900 |
| 2018 | -- | $122,900 |
| 2017 | $389 -52.2% | $122,900 +4.7% |
| 2016 | $814 +7.6% | $117,400 |
| 2015 | $756 +1.7% | $117,400 |
| 2014 | $743 | $117,400 |
| 2013 | -- | $117,400 |
| 2012 | -- | $117,400 -8.6% |
| 2011 | -- | $128,466 |
| 2010 | -- | $128,466 |
| 2009 | -- | -- |
| 2008 | -- | -- |
| 2007 | -- | -- |
| 2005 | -- | $82,214 |
| 2004 | -- | $82,214 |
| 2003 | -- | $82,214 |
| 2002 | -- | $82,214 |
| 2001 | -- | $82,214 |
| 2000 | -- | $82,214 |
Find assessor info on the county website
Neighborhood: Wrightsboro
Nearby homes
- $280,0003 bd2 ba1.5k sqft15 N Laurel Dr, Wilmington, NC 28401Sold

- $286,5002 bd1 ba1.3k sqft21 Sheridan Dr, Wilmington, NC 28401Sold
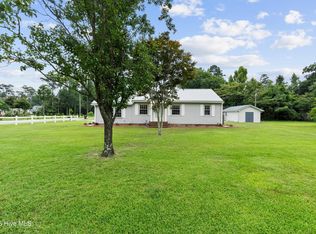
- $356,2003 bd2 ba1.4k sqft626 Fern Dr, Wilmington, NC 28401Off Market
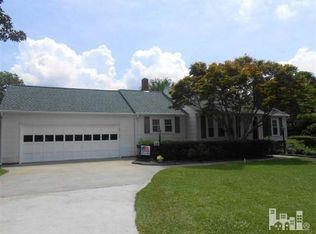
- $357,1003 bd2 ba1.5k sqft16 Laurel Dr, Wilmington, NC 28401Off Market
- $134,2000.79 Acres12 Laurel Dr, Wilmington, NC 28401Off Market
- $350,7003 bd2 ba1.6k sqft102 Laurel Dr, Wilmington, NC 28401Off Market
- $83,3000.552 Acres14 Sheridan Dr, Wilmington, NC 28401Off Market
- $387,4003 bd1 ba2.6k sqft14 Sheridan Dr, Wilmington, NC 28401Off Market
Nearby schools
GreatSchools rating
- 3/10Wrightsboro ElementaryGrades: PK-5Distance: 0.1 mi
- 8/10Holly Shelter Middle SchoolGrades: 6-8Distance: 4.4 mi
- 3/10New Hanover HighGrades: 9-12Distance: 3.8 mi
Schools provided by the listing agent
- Elementary: Wrightsboro
- Middle: Holly Shelter
- High: New Hanover
Source: Hive MLS. This data may not be complete. We recommend contacting the local school district to confirm school assignments for this home.
Get a cash offer in 3 minutes
Find out how much your home could sell for in as little as 3 minutes with a no-obligation cash offer.
Estimated market value
$343,900
Get a cash offer in 3 minutes
Find out how much your home could sell for in as little as 3 minutes with a no-obligation cash offer.
Estimated market value
$343,900
- North Carolina
- New Hanover County
- Wilmington
- 28401
- Wrightsboro
- 15 Laurel Drive
Nearby cities
Nearby neighborhoods
Nearby zip codes
Other Wilmington Topics
