Skip main navigation
Off market
  • $621,900

    15 Laurel Hill Dr, Cherry Hill, NJ 08003

    4beds
    3baths
    2,611sqft
    SingleFamily
    Built in 1960
    0.46 Acres Lot
    $621,900 Zestimate®
    $238/sqft
    $4,705 Estimated rent

    Home value

    $621,900

    $585,000 - $665,000

    $4,705/mo

    Zestimate® history
    Loading
    Loading...

    Owner options

    List your home for rent

    $4,705/mo

    Rent Zestimate®

    Find your next renter with Zillow Rental Manager. Plus, with online applications, you can quickly screen prospective tenants – for free.

    Learn more

    $4,705/mo

    Rent Zestimate®

    Refinance and save

    $4,593/mo

    Est. payment

    Refinancing to a lower rate could help reduce your monthly payments and save thousands over the life of the loan.

    See today's rates

    $4,593/mo

    Est. payment

    Explore your selling options

    Work with a Zillow partner agent

    Leverage their expertise and Zillow's premium Showcase listings to get your home seen by more buyers.

    Get started

    List with your own agent

    Get your home in front of millions of buyers by listing it on Zillow.

    Learn how to do it

    Sell it yourself

    Take full control of how buyers see your home on Zillow by listing For Sale by Owner (FSBO).

    List your home

    What's special

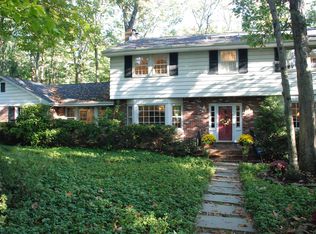
    This Beautifully landscaped, corner property in the sought-after community of Charleston Woods offers one of the most unique homes you may ever see. Pull onto the oversized driveway and enter through the ornate front door which opens to a hallway that features a view not found in many of today's cookie cutter homes. The floor plan with its open-air atrium centered in the home gives you an outside view from most any room in the house. The atrium is a private sanctuary offering a built-in water feature, lighting system, and sitting area to take in the fresh air, read a book or enjoying your favorite beverage or meal alfresco, day or night. Imagine the views when it snows. It's like living art. Enter to the right into a large eat in kitchen offering stainless steel appliances, lots of cabinet space and granite counter tops. Check out the stained glass in one of the cabinet doors that was designed to match the beautiful front door of the home. Off the side of the kitchen is the screened porch overlooking the patio and private gardens, perfect for additional entertaining space. Back inside, from the kitchen, step into the freshly painted family room with skylights, letting in even more natural light. This room also offers a wood burning, brick fireplace, beautiful built-in shelfing and parquet flooring. Take the hall to the formal dining room and living room with Berber rug flooring, all with views of the atrium. On the other side of the atrium are the 4 spacious bedrooms, all with ample closet space. The Master bedroom boasts an ensuite bath with shower, large linen closet and dressing area. Further down the hall you'll find another full bath with granite counters, a double sink, original built-ins and 2 linen closets. There is plenty of space and natural light in this home making it bright even on the grayest of days. From the family room you can access the garage or take the steps down to the finished basement which also offers a wood burning brick fire place, more built ins, a tiled half bath, storage room and laundry room. This room is party ready and it's rumored that , the incredibly talented musician, Keith Richards of the Rollings Stones fame, called 15 Laurel Hill Drive home for a few weeks back in the 70's which he documented in his autobiography. This one of a kind, California style home is close to some of the best shopping and dining experiences in the area and grants access to roads leading to Philadelphia. 15 Laurel Hill Drive won't last long so call today to arrange your personal tour! 2020-08-07

    This property is not currently displayed as for sale or rent on Zillow. This may be different from what's on other websites or public sources.
    Facts & features

    Interior

    Bedrooms & bathrooms
    • Bedrooms: 4
    • Bathrooms: 3
    Heating
    • Radiant, Gas
    Cooling
    • Central
    Interior area
    • Total interior livable area: 2,611 sqft

    Property

    Parking
    • Total spaces: 2
    • Parking features: Garage - Attached
    Features
    • Exterior features: Wood, Brick
    Lot
    • Size: 0.46 Acres
    Details
    • Parcel number: 09004110400006
    • Special conditions: Standard

    Construction

    Type & style
    • Home type: SingleFamily
    • Architectural style: Contemporary, Ranch/Rambler
    Condition
    • Year built: 1960

    Community & HOA

    Location
    • Region: Cherry Hill
    • Municipality: CHERRY HILL TWP

    Financial & listing details

    • Price per square foot: $238/sqft
    • Tax assessed value: $307,000
    • Annual tax amount: $13,348

    Price history

    DateEventPrice
    12/1/2020Sold$390,000$149/sqft
    Source: Public Record Report a problem
    10/7/2020Sold$390,000-4.6%$149/sqft
    Source: Berkshire Hathaway HomeServices Fox & Roach #NJCD397630_08003 Report a problem
    8/4/2020Pending sale$409,000$157/sqft
    Source: BHHS Fox & Roach-Haddonfield #NJCD397630 Report a problem
    7/21/2020Listed for sale$409,000+90.2%$157/sqft
    Source: BHHS Fox & Roach-Haddonfield #NJCD397630 Report a problem
    7/14/2000Sold$215,000+22.9%$82/sqft
    Source: Public Record Report a problem
    3/28/1995Sold$175,000$67/sqft
    Source: Public Record Report a problem

    Public tax history

    YearProperty taxesTax assessment
    2025$13,348 +5.2%$307,000
    2024$12,688 -1.6%$307,000
    2023$12,900 +2.8%$307,000
    2022$12,544 +0.9%$307,000
    2021$12,427 +0%$307,000
    2020$12,421 +0.2%$307,000
    2019$12,391 +1.4%$307,000
    2018$12,222 +1.3%$307,000
    2017$12,059 +1.6%$307,000
    2016$11,869 +1.4%$307,000
    2015$11,702 +2.1%$307,000 +0.3%
    2014$11,460 -4.3%$306,100
    2013$11,971 +2.3%$306,100 +62.9%
    2012$11,701 +5.6%$187,900
    2011$11,079 +2.3%$187,900
    2010$10,834 +2.1%$187,900
    2009$10,615 $187,900
    2008-- $187,900
    2007-- $187,900
    2006-- $187,900
    2005-- $187,900
    2004-- $187,900
    2003-- $187,900
    2002-- $187,900
    2001-- $187,900
    Find assessor info on the county website

    Neighborhood: Springdale

    Nearby schools

    GreatSchools rating
    Schools provided by the listing agent
    • Elementary: JAMES JOHNSON
    • Middle: BECK
    • High: CHERRY HILL HIGH - EAST
    • District: CHERRY HILL TOWNSHIP PUBLIC SCHOOLS

    Source: The MLS. This data may not be complete. We recommend contacting the local school district to confirm school assignments for this home.

    Get a cash offer in 3 minutes
    Find out how much your home could sell for in as little as 3 minutes with a no-obligation cash offer.
    Estimated market value
    $621,900
    Get a cash offer in 3 minutes
    Find out how much your home could sell for in as little as 3 minutes with a no-obligation cash offer.
    Estimated market value
    $621,900