A striking Colonial Contemporary in Pepper Pike, this custom-built home is privately set on a professionally landscaped lot in the sought-after Orange School District. Blending timeless architecture with modern upgrades, it offers the perfect balance of elegance, comfort, and functionality. A dramatic two-story foyer opens to the family room with soaring ceilings, a fireplace with the home’s original stone surround, custom built-ins, and walls of windows leading to a refreshed deck. The chef’s kitchen boasts a granite center island, double ovens, and abundant cabinetry, with a sunlit dining nook that flows into the screened-in porch overlooking the lush backyard. A den with built-ins provides a cozy retreat, while a formal dining room with gleaming hardwood floors elevates gatherings and celebrations. A versatile first-floor bedroom adds convenience and flexibility to the floor plan. Upstairs, the spacious primary suite features a walk-in closet, custom built-ins, a charming window seat with storage, and a newly updated bath. Three additional bedrooms and a full bath complete the second floor. The finished lower level expands your living options with a recreation room and generous storage. Every detail has been refreshed: brand-new roof (2024), fresh interior paint, updated flooring, all-new light fixtures, and exterior landscape lighting. Additional highlights include a heated three-car garage with Nature Stone flooring and a first-floor mudroom/laundry. This home is more than a residence—it’s a private retreat designed for refined everyday living and effortless entertaining.
Closed
Street View
$835,000
15 Laurel Hill Ln, Cleveland, OH 44124
5beds
5,533sqft
Single Family Residence
Built in 1979
1 Acres Lot
$849,600 Zestimate®
$151/sqft
$5,063 Estimated rent
Home value
$849,600
$790,000 - $918,000
$5,063/mo
Zestimate® history
Owner options
List your home for rent
$5,063/mo
Rent Zestimate®
Find your next renter with Zillow Rental Manager. Plus, with online applications, you can quickly screen prospective tenants – for free.
$5,063/mo
Rent Zestimate®
Refinance and save
$5,942/mo
Est. payment
Refinancing to a lower rate could help reduce your monthly payments and save thousands over the life of the loan.
$5,942/mo
Est. payment
Explore your selling options
Work with a Zillow partner agent
Leverage their expertise and Zillow's premium Showcase listings to get your home seen by more buyers.
Get startedList with your own agent
Get your home in front of millions of buyers by listing it on Zillow.
Learn how to do itSell it yourself
Take full control of how buyers see your home on Zillow by listing For Sale by Owner (FSBO).
List your homeWhat's special
Versatile first-floor bedroomFinished lower levelScreened-in porchRecreation roomRefreshed deckSpacious primary suiteSoaring ceilings
Zillow last checked:
Listing updated:
Listed by:
Terry Young 216-400-5224 Terryyoung@theyoungteam.com,
Keller Williams Greater Metropolitan
Bought with:
Sam Zimmer, 2013004655
Keller Williams Greater Metropolitan
Source: MLS Now,MLS#: 5156374 Originating MLS: Akron Cleveland Association of REALTORS
Originating MLS: Akron Cleveland Association of REALTORSFacts & features
Interior
Bedrooms & bathrooms
- Bedrooms: 5
- Bathrooms: 3
- Full bathrooms: 3
- Main level bathrooms: 1
- Main level bedrooms: 1
Heating
- Forced Air, Gas
Cooling
- Central Air
Appliances
- Included: Built-In Oven, Cooktop, Dryer, Dishwasher, Disposal, Refrigerator, Washer
- Laundry: Main Level, Laundry Room
Features
- Built-in Features, Granite Counters, High Ceilings, Kitchen Island, Soaking Tub
- Basement: Finished
- Number of fireplaces: 1
- Fireplace features: Family Room
Interior area
- Total structure area: 5,533
- Total interior livable area: 5,533 sqft
- Finished area above ground: 3,572
- Finished area below ground: 1,961
Property
Parking
- Total spaces: 3
- Parking features: Attached, Circular Driveway, Drain, Garage, Heated Garage
- Attached garage spaces: 3
Features
- Levels: Two
- Stories: 2
- Patio & porch: Deck, Enclosed, Patio, Porch
- Fencing: None
- Has view: Yes
- View description: Trees/Woods
Lot
- Size: 1 Acres
Details
- Parcel number: 87230016
- Special conditions: Standard
Construction
Type & style
- Home type: SingleFamily
- Architectural style: Contemporary
- Property subtype: Single Family Residence
Materials
- Cedar, Frame
- Roof: Asphalt,Fiberglass,Shingle,Wood
Condition
- Year built: 1979
Utilities & green energy
- Sewer: Public Sewer
- Water: Public
Community & HOA
Community
- Security: Smoke Detector(s)
- Subdivision: Laurel Hill
HOA
- Has HOA: No
Location
- Region: Cleveland
Financial & listing details
- Price per square foot: $151/sqft
- Annual tax amount: $12,620
- Date on market: 9/18/2025
- Cumulative days on market: 130 days
Price history
| Date | Event | Price |
|---|---|---|
| 3/4/2026 | Sold | $835,000-4.6%$151/sqft |
Source:  MLS Now #5156374 Report a problem MLS Now #5156374 Report a problem | ||
| 1/26/2026 | Pending sale | $875,000$158/sqft |
Source: MLS Now #5156374 Report a problem | ||
| 1/23/2026 | Price change | $875,000-2.2%$158/sqft |
Source: MLS Now #5156374 Report a problem | ||
| 9/18/2025 | Listed for sale | $895,000+0.1%$162/sqft |
Source: MLS Now #5156374 Report a problem | ||
| 9/13/2025 | Listing removed | -- |
Source: Owner Report a problem | ||
| 8/12/2025 | Price change | $894,000-2.3%$162/sqft |
Source: Owner Report a problem | ||
| 6/5/2025 | Listed for sale | $915,000+43%$165/sqft |
Source: Owner Report a problem | ||
| 9/20/2023 | Sold | $640,000-4.5%$116/sqft |
Source: MLS Now #4463388 Report a problem | ||
| 9/2/2023 | Pending sale | $670,000$121/sqft |
Source: MLS Now #4463388 Report a problem | ||
| 8/21/2023 | Listed for sale | $670,000$121/sqft |
Source: MLS Now #4463388 Report a problem | ||
| 7/31/2023 | Pending sale | $670,000$121/sqft |
Source: MLS Now #4463388 Report a problem | ||
| 7/27/2023 | Price change | $670,000-11.8%$121/sqft |
Source: MLS Now #4463388 Report a problem | ||
| 6/28/2023 | Price change | $759,900-4.8%$137/sqft |
Source: MLS Now #4463388 Report a problem | ||
| 6/21/2023 | Listed for sale | $798,500$144/sqft |
Source: MLS Now #4463388 Report a problem | ||
Public tax history
Tax history is unavailable.
Neighborhood: 44124
Nearby homes
- $835,0004 bd3 ba3.5k sqft15 Foxwood Ln, Pepper Pike, OH 44124Sold
- $1,054,2004 bd5 ba6.2k sqft16 Laurel Hill Ln, Pepper Pike, OH 44124Off Market
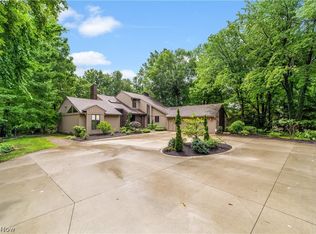
- $1,432,0005 bd5 ba6k sqft6 Foxwood Ln, Pepper Pike, OH 44124Off Market

- $1,137,3004 bd5 ba4.8k sqft17 Laurel Hill Ln, Pepper Pike, OH 44124Off Market
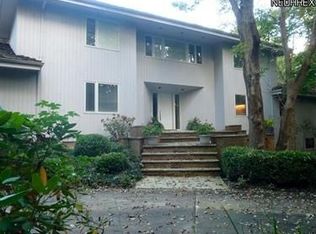
- $1,269,7004 bd6 ba6.4k sqft5 Laurel Hill Ln, Pepper Pike, OH 44124Off Market
- $1,041,2004 bd3 ba4.2k sqft5 Foxwood Ln, Pepper Pike, OH 44124Off Market
- $945,0005 bd5 ba4.3k sqft1 Foxwood Ln, Pepper Pike, OH 44124Off Market
- $990,2004 bd4 ba3.4k sqft14 Laurel Hill Ln, Pepper Pike, OH 44124Off Market
Nearby schools
GreatSchools rating
- 10/10Moreland Hills Elementary SchoolGrades: K-5Distance: 1.3 mi
- 9/10Ballard Brady Middle SchoolGrades: 6-8Distance: 1.3 mi
- 9/10Orange High SchoolGrades: 9-12Distance: 1.3 mi
Schools provided by the listing agent
- District: Orange CSD - 1823
Source: MLS Now. This data may not be complete. We recommend contacting the local school district to confirm school assignments for this home.
Get a cash offer in 3 minutes
Find out how much your home could sell for in as little as 3 minutes with a no-obligation cash offer.
Estimated market value
$849,600
Get a cash offer in 3 minutes
Find out how much your home could sell for in as little as 3 minutes with a no-obligation cash offer.
Estimated market value
$849,600
- Ohio
- Cuyahoga County
- Pepper Pike
- 44124
- 15 Laurel Hill Ln
Nearby cities
Nearby zip codes
Other Pepper Pike Topics
