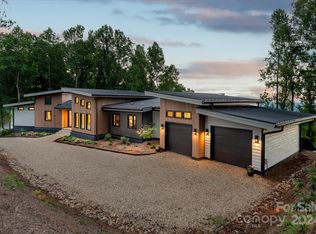
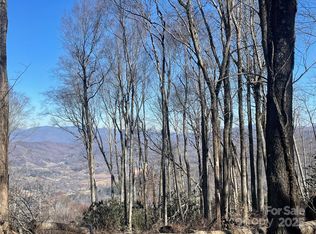

Experience living like no other on Couch Mountain. Sitting atop the mountain, enjoy year round - long range views to the north and the south for an unparalleled lifestyle. This modern masterpiece boasts views from every level through the many large windows providing lots of light from the top to bottom. Main level living is easy with plenty of space for family and friends, both upstairs and in the finished terrace level. Ask to see our feature guide to read all about the many finer feature of this masterfully built home. With community allowed 7 day rentals, this home is perfect for a lock and leave lifestyle with opportunities for income when not in use. The neighborhood is welcome and inviting with hiking trials, community gardens, and friendly folks who meet up regularly for activities within this secure gated community. Convenient to shopping and dining in Hendersonville, Mills River, and South Asheville. Convenient to AVL airport too!
Active
Price cut: $50K (9/20)
$1,570,000
15 Laurel Ledge Way, Fletcher, NC 28732
4beds
3,347sqft
Single Family Residence
Built in 2023
2.31 Acres Lot
$1,529,300 Zestimate®
$469/sqft
$179/mo HOA
What's special
Modern masterpieceLarge windowsViews from every levelFinished terrace levelSitting atop the mountain
- 349 days
- 388
- 25
Zillow last checked:
Listing updated:
Listed by:
Jared Prast jared.prast@allentate.com,
Howard Hanna Beverly-Hanks Asheville-Biltmore Park
Source: Canopy MLS as distributed by MLS GRID,MLS#: 4316029
Facts & features
Interior
Bedrooms & bathrooms
- Bedrooms: 4
- Bathrooms: 5
- Full bathrooms: 3
- 1/2 bathrooms: 2
- Main level bedrooms: 1
Primary bedroom
- Level: Main
Laundry
- Level: Main
Heating
- ENERGY STAR Qualified Equipment, Heat Pump, Radiant
Cooling
- Central Air, ENERGY STAR Qualified Equipment, Zoned
Appliances
- Included: Bar Fridge, Dishwasher, Disposal, Exhaust Hood, Induction Cooktop, Microwave, Oven, Refrigerator, Washer/Dryer
- Laundry: Laundry Room, Main Level
Features
- Hot Tub, Kitchen Island, Open Floorplan, Pantry, Walk-In Closet(s), Walk-In Pantry
- Flooring: Concrete, Tile, Wood
- Doors: Pocket Doors, Sliding Doors
- Basement: Daylight,Interior Entry,Partially Finished,Storage Space,Walk-Out Access
Interior area
- Total structure area: 2,143
- Total interior livable area: 3,347 sqft
- Finished area above ground: 2,143
- Finished area below ground: 1,204
Video & virtual tour
Property
Parking
- Parking features: Driveway
- Has uncovered spaces: Yes
Features
- Levels: One and One Half
- Stories: 1.5
- Patio & porch: Covered, Deck, Patio, Porch, Screened
- Has spa: Yes
- Spa features: Interior Hot Tub
- Has view: Yes
- View description: Long Range, Mountain(s), Year Round
Lot
- Size: 2.31 Acres
- Features: Corner Lot, Sloped, Views
Details
- Parcel number: 9672014577
- Zoning: RES
- Special conditions: Standard
- Other equipment: Generator
Construction
Type & style
- Home type: SingleFamily
- Architectural style: Modern
- Property subtype: Single Family Residence
Materials
- Hardboard Siding
- Roof: Rubber
Condition
- New construction: No
- Year built: 2023
Details
- Builder name: Jag Builders
Utilities & green energy
- Sewer: Septic Installed
- Water: Well
- Utilities for property: Propane, Underground Utilities, Wired Internet Available
Community & HOA
Community
- Features: Gated, Picnic Area, Recreation Area, Walking Trails, Other
- Subdivision: Couch Mountain
HOA
- Has HOA: Yes
- HOA fee: $2,145 annually
- HOA name: Couch Moutnain HOA
Location
- Region: Fletcher
- Elevation: 3000 Feet
Financial & listing details
- Price per square foot: $469/sqft
- Tax assessed value: $1,467,300
- Date on market: 10/24/2025
- Cumulative days on market: 349 days
- Listing terms: Cash,Conventional
- Road surface type: Asphalt, Paved
Estimated market value
$1,529,300
$1.45M - $1.61M
$6,727/mo
Price history
| Date | Event | Price |
|---|---|---|
| 9/20/2026 | Price change | $1,570,000-3.1%$469/sqft |
Source:  Canopy MLS as distributed by MLS GRID #4316029 Report a problem Canopy MLS as distributed by MLS GRID #4316029 Report a problem | ||
| 7/22/2026 | Price change | $1,620,000-4.4%$484/sqft |
Source: Canopy MLS as distributed by MLS GRID #4316029 Report a problem | ||
| 4/7/2026 | Price change | $1,695,000-5.6%$506/sqft |
Source: Canopy MLS as distributed by MLS GRID #4316029 Report a problem | ||
| 12/19/2025 | Price change | $1,795,000-1.6%$536/sqft |
Source: Canopy MLS as distributed by MLS GRID #4316029 Report a problem | ||
| 10/24/2025 | Listed for sale | $1,825,000+60.8%$545/sqft |
Source: Canopy MLS as distributed by MLS GRID #4316029 Report a problem | ||
| 2/2/2024 | Sold | $1,135,000-5.3%$339/sqft |
Source: Canopy MLS as distributed by MLS GRID #4070904 Report a problem | ||
| 12/14/2023 | Price change | $1,199,000-2.1%$358/sqft |
Source: Canopy MLS as distributed by MLS GRID #4070904 Report a problem | ||
| 12/5/2023 | Price change | $1,225,000-1.6%$366/sqft |
Source: Canopy MLS as distributed by MLS GRID #4070904 Report a problem | ||
| 11/26/2023 | Price change | $1,244,400-2.4%$372/sqft |
Source: Canopy MLS as distributed by MLS GRID #4070904 Report a problem | ||
| 11/12/2023 | Price change | $1,275,000-1.7%$381/sqft |
Source: Canopy MLS as distributed by MLS GRID #4070904 Report a problem | ||
| 10/26/2023 | Price change | $1,297,000-7.2%$388/sqft |
Source: Canopy MLS as distributed by MLS GRID #4070904 Report a problem | ||
| 9/19/2023 | Listed for sale | $1,397,000-3.7%$417/sqft |
Source: Canopy MLS as distributed by MLS GRID #4070904 Report a problem | ||
| 9/18/2023 | Listing removed | -- |
Source: Canopy MLS as distributed by MLS GRID #4022018 Report a problem | ||
| 5/25/2023 | Price change | $1,450,000-3.3%$433/sqft |
Source: Canopy MLS as distributed by MLS GRID #CAR4022018 Report a problem | ||
| 4/19/2023 | Listed for sale | $1,500,000$448/sqft |
Source: Canopy MLS as distributed by MLS GRID #CAR4022018 Report a problem | ||
Public tax history
Tax history is unavailable.
Monthly payment
Est. payment
Payment breakdown
Explore the cost of this home by adjusting the details. Changes won't be saved.Climate risks
Neighborhood: 28732
Nearby schools
Schools provided by the listing agent
- Elementary: Fletcher
- Middle: FernLeaf Community Charter
- High: Fletcher Academy
Source: Canopy MLS as distributed by MLS GRID. This data may not be complete. We recommend contacting the local school district to confirm school assignments for this home.
Similar homes
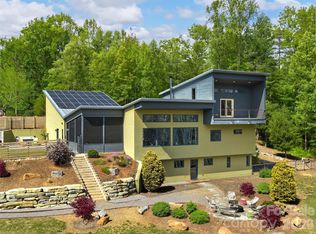
- $1,644,0004 bd4 ba3.5k sqft15 Sourwood Ln, Fletcher, NC 28732For Sale
 MLS ID #4360555, Gaia Goldman, Howard Hanna Beverly-Hanks Asheville-Biltmore Park. Canopy MLS as distributed by MLS GRID
 - $1,575,0004 bd4 ba3.7k sqft323 Chukar Way, Fletcher, NC 28732For Sale
 MLS ID #4422780, Lina Gorovoy, Realty ONE Group Pivot Hendersonville. Canopy MLS as distributed by MLS GRID
 - $1,350,0003 bd3 ba3.2k sqft114 Cane Creek Ranch Dr, Fletcher, NC 28732For Sale
 MLS ID #4395203, Mary Helen Letterle, EXP Realty LLC. Canopy MLS as distributed by MLS GRID
 - $1,640,0003 bd5 ba3k sqft22 Chesten Mountain Dr, Asheville, NC 28803For Sale
 MLS ID #4429354, Marie Reed, Keller Williams Professionals. Canopy MLS as distributed by MLS GRID
 - $1,100,0003 bd4 ba3k sqft121 Still Water Ln, Fletcher, NC 28732For SaleMLS ID #4391813, Alexey Kovrigin, EXP Realty LLC. Canopy MLS as distributed by MLS GRID
- $2,000,0004 bd5 ba3.7k sqft5 Sweetgrass Ln, Fletcher, NC 28732For SaleMLS ID #4367316, Laura Livaudais, Ivester Jackson Blackstream. Canopy MLS as distributed by MLS GRID
- $974,9005 bd5 ba2.8k sqft172 Amble Ln, Fletcher, NC 28732For SaleMLS ID #4388988, Galen Walter, LPT Realty, LLC. Canopy MLS as distributed by MLS GRID
- $1,395,0003 bd4 ba3.1k sqft133 Golden Pasture Dr, Fletcher, NC 28732New ConstructionMLS ID #4417989, Mark Sychuk, EXP Realty LLC. Canopy MLS as distributed by MLS GRID
- $1,399,5004 bd4 ba2.8k sqft503 Nesbitt Dr, Mills River, NC 28759For SaleMLS ID #4371365, Johana Kirilin, Coldwell Banker Advantage. Canopy MLS as distributed by MLS GRID
- $1,875,0003 bd4 ba2.9k sqft232 Curtain Blf, Hendersonville, NC 28791For SaleMLS ID #4400554, Matt Tavener, Keller Williams Professionals. Canopy MLS as distributed by MLS GRID
- $1,490,0004 bd4 ba4.3k sqft27 Hawberry Ct, Asheville, NC 28805For SaleMLS ID #4418649, Mathew Brown, Keller Williams Professionals. Canopy MLS as distributed by MLS GRID
- $1,429,0004 bd5 ba4.4k sqft301 Rockbridge Rd, Mills River, NC 28759For SaleMLS ID #4360406, Aleksey Davidchuk, NextHome Partners. Canopy MLS as distributed by MLS GRID
- $1,300,0004 bd6 ba3.8k sqft2752 Gerton Hwy, Gerton, NC 28735For SaleMLS ID #4409357, Ashley Rogers, Nest Realty Asheville. Canopy MLS as distributed by MLS GRID
- $1,299,0003 bd3 ba2.9k sqft98 Rock Cliff Way, Hendersonville, NC 28791For SaleMLS ID #4363363, Cate Bradley, Carolina Luxury Brokers LLC. Canopy MLS as distributed by MLS GRID
- $1,750,0004 bd5 ba3.8k sqft241 Tower Cir, Laurel Park, NC 28739For SaleMLS ID #4346762, Ali Thomas, Howard Hanna Beverly-Hanks. Canopy MLS as distributed by MLS GRID
- $1,250,0005 bd4 ba4.7k sqft211 Pinner Rd, Arden, NC 28704For SaleMLS ID #4422716, James Dager, Keller Williams Elite Realty. Canopy MLS as distributed by MLS GRID
- $1,199,0004 bd4 ba3.2k sqft25 Ted Linn Dr, Fairview, NC 28730New ConstructionMLS ID #4431637, Wilson Hood, Mosaic Community Lifestyle Realty. Canopy MLS as distributed by MLS GRID
- $1,300,0004 bd4 ba2.3k sqft5 Inglewood Rd, Asheville, NC 28804For SaleMLS ID #4430520, Stacey Enos, Mosaic Community Lifestyle Realty. Canopy MLS as distributed by MLS GRID
- $1,525,0004 bd4 ba3.4k sqft162 Riverbend Forest Dr, Asheville, NC 28805For SaleMLS ID #4342488, Britt Allen, Premier Sotheby’s International Realty. Canopy MLS as distributed by MLS GRID
- $1,999,0004 bd4 ba4k sqft59 W Bradford Hill Rd, Mills River, NC 28759For SaleMLS ID #4241459, Matt Tavener, Keller Williams Professionals. Canopy MLS as distributed by MLS GRID
