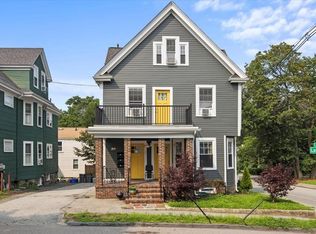
Located on a quiet side street yet steps to Mass Ave, this fully renovated 2 bedroom condo offers lots of light, top floor, gorgeous kitchen, and private outdoor spaces. With an open floor plan, high ceilings, bay windows and hardwood floors, this move-in ready home checks off all of the boxes. Like brand new, the kitchen has stainless appliances and custom quartz counters, breakfast bar, in-unit laundry and entrance to a private covered deck, dining area, living room with entrance to another private deck, primary bedroom, second bedroom, full bath, and a half bath. Includes central a/c, deeded parking and deeded storage. Whole building renovated to include new roof, new siding and upgraded systems throughout, all for peace of mind. Common area patio for dining and grilling and partially fenced in. Easy, low-maintenance living w/ low condo fee & low utility costs. Unmatched location steps to the Bike Path, 77 bus to Harvard Square and Arlington Center. Access to Rt 2, 95/128, 93 & 3.
Sold for $690,000
$690,000
15 Laurel St #3, Arlington, MA 02476
2beds
910sqft
Condominium
Built in 1907
-- sqft lot
$687,300 Zestimate®
$758/sqft
$3,032 Estimated rent
Home value
$687,300
Estimated sales range
Not available
$3,032/mo
Zestimate® history
Owner options
List your home for rent
$3,032/mo
Rent Zestimate®
Find your next renter with Zillow Rental Manager. Plus, with online applications, you can quickly screen prospective tenants – for free.
$3,032/mo
Rent Zestimate®
Refinance and save
$4,517/mo
Est. payment
Refinancing to a lower rate could help reduce your monthly payments and save thousands over the life of the loan.
$4,517/mo
Est. payment
Explore your selling options
Work with a Zillow partner agent
Leverage their expertise and Zillow's premium Showcase listings to get your home seen by more buyers.
Get startedList with your own agent
Get your home in front of millions of buyers by listing it on Zillow.
Learn how to do itSell it yourself
Take full control of how buyers see your home on Zillow by listing For Sale by Owner (FSBO).
List your homeWhat's special
Private covered deckIn-unit laundryNew sidingBreakfast barKitchen has stainless appliancesDining areaHardwood floors
Zillow last checked:
Listing updated:
Listed by:
Janet Stuart 617-515-3824,
Coldwell Banker Realty - Concord 978-369-1000
Bought with:
Teresa Pontes
eXp Realty
Source: MLS PIN,MLS#: 73483292
Facts & features
Interior
Bedrooms & bathrooms
- Bedrooms: 2
- Bathrooms: 2
- Full bathrooms: 1
- 1/2 bathrooms: 1
Primary bedroom
- Features: Bathroom - Full, Flooring - Hardwood, Recessed Lighting, Closet - Double
- Level: First
Bedroom 2
- Features: Flooring - Hardwood, Recessed Lighting, Closet - Double
- Level: First
Primary bathroom
- Features: Yes
Bathroom 1
- Features: Bathroom - Full, Bathroom - Tiled With Tub, Recessed Lighting, Remodeled
- Level: First
Bathroom 2
- Features: Bathroom - Half, Flooring - Hardwood, Recessed Lighting, Remodeled
- Level: First
Dining room
- Features: Flooring - Hardwood, Window(s) - Bay/Bow/Box, Recessed Lighting, Lighting - Pendant
- Level: First
Kitchen
- Features: Flooring - Hardwood, Balcony - Exterior, Countertops - Stone/Granite/Solid, Breakfast Bar / Nook, Cabinets - Upgraded, Dryer Hookup - Gas, Exterior Access, Open Floorplan, Recessed Lighting, Remodeled, Stainless Steel Appliances, Washer Hookup, Gas Stove
- Level: First
Living room
- Features: Closet, Flooring - Hardwood, Window(s) - Bay/Bow/Box, Deck - Exterior, Recessed Lighting
- Level: First
Heating
- Ductless
Cooling
- Ductless
Appliances
- Included: Range, Dishwasher, Disposal, Microwave, Refrigerator, Washer, Dryer
- Laundry: In Unit
Features
- Internet Available - DSL
- Flooring: Hardwood
- Has basement: No
- Has fireplace: No
- Common walls with other units/homes: No One Above
Interior area
- Total structure area: 910
- Total interior livable area: 910 sqft
- Finished area above ground: 910
Property
Parking
- Total spaces: 1
- Parking features: Off Street, Deeded
- Uncovered spaces: 1
Features
- Patio & porch: Porch, Patio
- Exterior features: Porch, Patio, Fenced Yard
- Fencing: Fenced
Details
- Parcel number: 5004249
- Zoning: res
- Other equipment: Intercom
Construction
Type & style
- Home type: Condo
- Property subtype: Condominium
Materials
- Frame
- Roof: Shingle
Condition
- Year built: 1907
- Major remodel year: 2016
Utilities & green energy
- Electric: 200+ Amp Service
- Sewer: Public Sewer
- Water: Public
- Utilities for property: for Gas Range
Community & neighborhood
Security
- Security features: Intercom
Community
- Community features: Public Transportation, Shopping, Pool, Tennis Court(s), Park, Walk/Jog Trails, Golf, Medical Facility, Laundromat, Bike Path, Conservation Area, Highway Access, House of Worship, Private School, Public School, T-Station, University
Location
- Region: Arlington
HOA & financial
HOA
- HOA fee: $251 monthly
- Amenities included: Hot Water
- Services included: Water, Sewer, Insurance, Maintenance Structure, Reserve Funds
Price history
| Date | Event | Price |
|---|---|---|
| 5/21/2026 | Sold | $690,000-2.7%$758/sqft |
Source: MLS PIN #73483292 Report a problem | ||
| 4/9/2026 | Contingent | $709,000$779/sqft |
Source: MLS PIN #73483292 Report a problem | ||
| 3/5/2026 | Listed for sale | $709,000+24.4%$779/sqft |
Source: MLS PIN #73483292 Report a problem | ||
| 4/30/2019 | Sold | $570,000+3.7%$626/sqft |
Source: Public Record Report a problem | ||
| 3/5/2019 | Pending sale | $549,900$604/sqft |
Source: RE/MAX Distinct Advantage #72458499 Report a problem | ||
| 2/28/2019 | Listed for sale | $549,900$604/sqft |
Source: RE/MAX Distinct Advantage #72458499 Report a problem | ||
Public tax history
| Year | Property taxes | Tax assessment |
|---|---|---|
| 2025 | $5,922 +6.8% | $549,900 +5.1% |
| 2024 | $5,543 -1.7% | $523,400 +4% |
| 2023 | $5,641 +0.8% | $503,200 +2.7% |
| 2022 | $5,595 +3.5% | $489,900 +2.8% |
| 2021 | $5,405 +4% | $476,600 +1.4% |
| 2020 | $5,198 -3.4% | $470,000 -1.7% |
| 2019 | $5,383 +4.4% | $478,100 +12.5% |
| 2018 | $5,154 | $424,900 |
Find assessor info on the county website
Neighborhood: 02476

Nearby schools
GreatSchools rating
- 8/10M. Norcross Stratton Elementary SchoolGrades: K-5Distance: 0.5 mi
- 9/10Ottoson Middle SchoolGrades: 7-8Distance: 0.3 mi
- 10/10Arlington High SchoolGrades: 9-12Distance: 0.4 mi
Schools provided by the listing agent
- Elementary: Stratton
- Middle: Ottoson
- High: Arlington High School
Source: MLS PIN. This data may not be complete. We recommend contacting the local school district to confirm school assignments for this home.
Get a cash offer in 3 minutes
Find out how much your home could sell for in as little as 3 minutes with a no-obligation cash offer.
Estimated market value
$687,300
Get a cash offer in 3 minutes
Find out how much your home could sell for in as little as 3 minutes with a no-obligation cash offer.
Estimated market value
$687,300
- Massachusetts
- Middlesex County
- Arlington
- 02476
- 15 Laurel St Unit 3
Nearby cities
Nearby zip codes
Other Arlington Topics
