Skip main navigation
Pending
  • Price cut: $10K (6/28)
    $575,000

    15 Lawrence Ave, Newark, DE 19711

    4beds
    3,675sqft
    : 
    Loading
    Get pre-qualified
    Single Family Residence
    Built in 1994
    0.29 Acres Lot
    $-- Zestimate®
    $156/sqft
    $-- HOA

    What's special

    Anderson windowsPrivate park-like settingHuge unfinished basementOversized wood-burning fireplaceExposed beam detailPrimary bedroom balconyWet bar
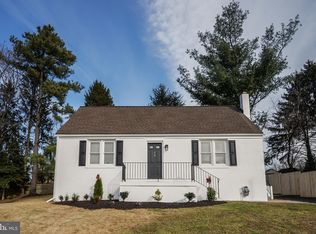
    Rare opportunity on a private dead-end street backing to White Clay Creek State Park. Set on approximately 0.29 acres, this spacious property offers privacy, character, flexible living space, and a setting that is hard to duplicate. The major highlight is the additional dwelling unit offering slightly below 1,000 sq ft of separate living space, complete with a full-size bedroom, full bathroom, kitchen, dining area, private entrance from the upper-level deck, its own HVAC system, electric panel, and access to laundry in the garage. Whether used for extended living, guests, a private workspace, studio, or multi-generational needs, this separate living space adds a level of flexibility that makes the property stand out. The main home offers slightly below 3,000 sq ft with 3 bedrooms and 2.5 bathrooms. Inside, you’ll find an open-concept layout with vaulted ceilings in the primary bedroom, living room, and dining room, creating a bright and impressive feel throughout the home. The home also features an oversized wood-burning fireplace, exposed beam detail, wet bar, and a large eat-in kitchen with an 8-foot island, making it ideal for everyday living, entertaining, and hosting. Additional features include Anderson windows, vinyl plank flooring on the main level, carpet on the second level, a primary bedroom balcony, huge unfinished basement, oversized 2.5-car garage with two doors and electric heat setup, and a hot tub under the deck included as-is. With generous square footage, a private park-like setting, and separate living space, this property stands out from anything else on the market.
    45 days
    |
    894
    |
    53
    |

    Zillow last checked:

    Listing updated:

    Listed by:

    Marcus Reynolds 302-898-7337,

    EXP Realty, LLC 8885434829

    Source: Bright MLS,MLS#: DENC2104306MLS Logo

      Facts & features

      Interior

      Bedrooms & bathrooms
      • Bedrooms: 4
      • Bathrooms: 4
      • Full bathrooms: 3
      • 1/2 bathrooms: 1
      • Main level bathrooms: 1
      Basement
      • Area: 0
      Heating
      • Forced Air, Central, Natural Gas
      Cooling
      • Central Air, Natural Gas
      Appliances
      • Included: Built-In Range, Dishwasher, Disposal, Dryer, Extra Refrigerator/Freezer, Freezer, Washer, Water Heater, Gas Water Heater
      • Laundry: Has Laundry
      Features
      • Attic, Bar, Bathroom - Stall Shower, Bathroom - Tub Shower, Ceiling Fan(s), Combination Kitchen/Living, Dining Area, Exposed Beams, Open Floorplan, Formal/Separate Dining Room, Eat-in Kitchen, Kitchen Island, Recessed Lighting, 2nd Kitchen, Additional Stairway, High Ceilings, Vaulted Ceiling(s), 9'+ Ceilings
      • Flooring: Luxury Vinyl, Carpet
      • Basement: Unfinished,Drainage System,Sump Pump,Windows,Interior Entry
      • Number of fireplaces: 1
      • Fireplace features: Wood Burning, Stone, Screen
      Interior area
      • Total structure area: 3,675
      • Total interior livable area: 3,675 sqft
      • Finished area above ground: 3,675
      • Finished area below ground: 0

      Property

      Parking
      • Total spaces: 6
      • Parking features: Built In, Garage Faces Front, Garage Faces Rear, Inside Entrance, Garage Door Opener, Oversized, Asphalt, Private, Attached, Driveway
      • Attached garage spaces: 2
      • Uncovered spaces: 4
      • Details: Garage Sqft: 1075
      Accessibility
      • Accessibility features: Accessible Doors
      Features
      • Levels: Two
      • Stories: 2
      • Patio & porch: Deck, Porch
      • Exterior features: Chimney Cap(s), Lighting, Flood Lights, Rain Gutters, Balcony
      • Pool features: None
      • Has spa: Yes
      • Spa features: Bath, Heated, Private, Hot Tub
      • Has view: Yes
      • View description: Trees/Woods, Street
      Lot
      • Size: 0.29 Acres
      • Features: Adjoins - Public Land, Backs to Trees, Corner Lot, Cul-De-Sac, No Thru Street, Private, Secluded
      Details
      • Additional structures: Above Grade, Below Grade
      • Parcel number: 08055.10064
      • Zoning: NC6.5
      • Special conditions: Standard

      Construction

      Type & style
      • Home type: SingleFamily
      • Architectural style: Contemporary
      • Property subtype: Single Family Residence
      Materials
      • Asphalt, Vinyl Siding, Brick
      • Foundation: Block
      • Roof: Architectural Shingle
      Condition
      • Excellent
      • New construction: No
      • Year built: 1994
      • Major remodel year: 2024

      Utilities & green energy

      • Electric: 150 Amps
      • Sewer: Public Sewer
      • Water: Public
      • Utilities for property: Fiber Optic

      Community & HOA

      Community
      • Security: Exterior Cameras
      • Subdivision: Newark
      HOA
      • Has HOA: No
      Location
      • Region: Newark

      Financial & listing details

      • Price per square foot: $156/sqft
      • Tax assessed value: $755,600
      • Annual tax amount: $7,590
      • Date on market: 6/5/2026
      • Listing agreement: Exclusive Agency
      • Listing terms: Cash,Conventional,FHA,VA Loan
      • Ownership: Fee Simple

        Estimated market value

        Not available

        Estimated sales range

        Not available

        Not available

        Price history

        DateEventPrice
        6/28/2026Pending sale$575,000-1.7%$156/sqft
        Source: Bright MLS #DENC2104306 Report a problem
        6/15/2026Price change$585,000-2.5%$159/sqft
        Source: Bright MLS #DENC2104306 Report a problem
        6/5/2026Listed for sale$599,900+127.2%$163/sqft
        Source: Bright MLS #DENC2104306 Report a problem
        11/12/2020Sold$264,000$72/sqft
        Source: Public Record Report a problem

        Public tax history

        YearProperty taxesTax assessment
        2025-- $755,600 +648.9%
        2024$4,296 +2.8%$100,900
        2023$4,179 +0.2%$100,900
        2022$4,169 +2.2%$100,900
        2021$4,081 +2.7%$100,900
        2020$3,975 +13.2%$100,900
        2019$3,513 +6.4%$100,900
        2017$3,300 +0.3%$100,900
        2016$3,291 $100,900
        2015$3,291 +9.8%$100,900
        2014$2,998 $100,900
        2013-- $100,900
        2012-- $100,900
        2011-- $100,900
        2010-- $100,900
        2009-- $100,900
        2008-- $100,900
        2007-- $100,900
        2006-- $100,900
        2005-- $100,900
        2004-- $100,900
        2003-- $100,900
        2002-- $100,900
        2001-- $100,900
        Find assessor info on the county website

        Monthly payment

        Est. payment

        Payment breakdown

        Explore the cost of this home by adjusting the details. Changes won't be saved.
        All calculations are estimates and provided by Zillow, Inc. for informational purposes only. Actual amounts may vary.
        HOA fees may include property taxes on listings classified as Co-Ops. Contact the listing agent and/or owner for fee details.
        Mortgage interest rates are dependent on a number of factors, including credit score, down payment, and repayment length. Interest rate data provided by Zillow Group Marketplace, Inc. as of 1/1/1970 from various mortgage lenders with which we have lead or other similar arrangements; the Estimated Payment is an average of those rates.
        See how much you could borrow to make a competitive offer.

        Climate risks

        Neighborhood: 19711

        Getting around

        59 / 100
        Somewhat Walkable
        38 / 100
        Somewhat Bikeable

        Nearby schools

        GreatSchools rating
        Schools provided by the listing agent
        • District: Christina

        Source: Bright MLS. This data may not be complete. We recommend contacting the local school district to confirm school assignments for this home.

        A local agent can set up tours, give advice and negotiate with sellers.

        A local lender can help you make sure your offer is ready when you are.

        Browse local experts

        Similar homes