Life here unfolds with a certain grace—sunlit mornings rising into vaulted spaces, evenings drawn close by the glow of the fire, and weekends that drift effortlessly from kitchen laughter to patio skies. Beautifully maintained and generously scaled, this 6-bedroom, 4.5-bath home in the award-winning Ladue School District offers rare flexibility, thoughtful updates, and the kind of flow that makes everyday living feel quietly elevated. White oak floors lead you through open, light-filled rooms, where soaring ceilings, designer lighting, and two fireplaces set the scene for both intimate nights and joyful gatherings. At the heart of the home, a showstopping kitchen invites connection: Cambria quartz countertops, an oversized island, custom cabinetry, stainless appliances, and a striking chevron backsplash—opening seamlessly to the hearth room and, through French doors, to the patio beyond. The formal dining room makes celebrations feel effortless, with a butler’s pantry poised for hosting, serving, and savoring. Daily rhythms are beautifully supported with a main-floor laundry room, built-in cubbies for the comings and goings of life, and an updated powder room placed with ease in mind. The vaulted main-floor primary suite is a true retreat at day’s end—complete with dual walk-in closets and an updated bath featuring quartz vanities, a soaking tub, and separate shower for long exhale moments. Upstairs, three generous bedrooms and beautifully updated baths offer comfort and privacy, along with flexible space ready to become a study nook, creative corner, or simply the storage you’ve always wished for. The finished lower level expands the story—made for movie nights, game days, and extended stays—with a spacious rec room, kitchenette/bar, two bedrooms with egress windows, and a full bath ideal for guests or multigenerational living. And outside, the fully fenced backyard becomes its own destination: a stamped concrete patio beneath a pergola, built-in kitchen and grill, landscape lighting that glows into the evening, and room to relax, dine, and gather under open sky. With major systems updated, smart home features in place, and a three-car garage (EV charger ready), this home pairs comfort and confidence with timeless appeal—a place designed not just to live, but to truly settle in… and stay awhile.
Closed
Listed by: Dielmann Sotheby's International Realty • Robin Halterman • Contact: 314-456-6733
Bought with: Redfin Corporation
Price Unknown
15 Lawrence Dr, Saint Louis, MO 63141
6beds
4,820sqft
Single Family Residence
Built in 2005
0.48 Acres Lot
$1,388,100 Zestimate®
$--/sqft
$6,193 Estimated rent
Home value
$1,388,100
$1.29M - $1.49M
$6,193/mo
Zestimate® history
Owner options
List your home for rent
$6,193/mo
Rent Zestimate®
Find your next renter with Zillow Rental Manager. Plus, with online applications, you can quickly screen prospective tenants – for free.
$6,193/mo
Rent Zestimate®
Refinance and save
Refinancing to a lower rate could help reduce your monthly payments and save thousands over the life of the loan.
Explore your selling options
Work with a Zillow partner agent
Leverage their expertise and Zillow's premium Showcase listings to get your home seen by more buyers.
Get startedList with your own agent
Get your home in front of millions of buyers by listing it on Zillow.
Learn how to do itSell it yourself
Take full control of how buyers see your home on Zillow by listing For Sale by Owner (FSBO).
List your homeWhat's special
Two fireplacesThree-car garageFully fenced backyardBuilt-in kitchen and grillCambria quartz countertopsGlow of the fireDesigner lighting
Zillow last checked:
Listing updated:
Listed by:
Robin Halterman 314-456-6733,
Dielmann Sotheby's International Realty
Bought with:
Melissa L Anderson, 2015037220
Redfin Corporation
Source: MARIS,MLS#: 26003277 Originating MLS: St. Louis Association of REALTORS
Originating MLS: St. Louis Association of REALTORSFacts & features
Interior
Bedrooms & bathrooms
- Bedrooms: 6
- Bathrooms: 5
- Full bathrooms: 4
- 1/2 bathrooms: 1
- Main level bathrooms: 2
- Main level bedrooms: 1
Primary bedroom
- Features: Floor Covering: Carpeting
- Level: Main
- Area: 338
- Dimensions: 13x26
Bedroom
- Features: Floor Covering: Carpeting
- Level: Upper
- Area: 169
- Dimensions: 13x13
Bedroom
- Features: Floor Covering: Carpeting
- Level: Upper
- Area: 143
- Dimensions: 13x11
Bedroom
- Features: Floor Covering: Carpeting
- Level: Upper
- Area: 144
- Dimensions: 12x12
Bedroom
- Features: Floor Covering: Carpeting
- Level: Lower
- Area: 345
- Dimensions: 23x15
Bedroom
- Features: Floor Covering: Carpeting
- Level: Lower
- Area: 192
- Dimensions: 16x12
Breakfast room
- Features: Floor Covering: Wood
- Level: Main
- Area: 132
- Dimensions: 12x11
Dining room
- Features: Floor Covering: Wood
- Level: Main
- Area: 192
- Dimensions: 16x12
Hearth room
- Features: Floor Covering: Wood
- Level: Main
- Area: 280
- Dimensions: 14x20
Kitchen
- Features: Floor Covering: Wood
- Level: Main
- Area: 228
- Dimensions: 12x19
Laundry
- Features: Floor Covering: Luxury Vinyl Tile
- Level: Main
- Area: 88
- Dimensions: 8x11
Living room
- Features: Floor Covering: Wood
- Level: Main
- Area: 432
- Dimensions: 16x27
Recreation room
- Features: Floor Covering: Carpeting
- Level: Lower
- Area: 725
- Dimensions: 29x25
Heating
- Forced Air, Natural Gas
Cooling
- Ceiling Fan(s), Central Air, Electric
Appliances
- Included: Stainless Steel Appliance(s), Gas Cooktop, Dishwasher, Disposal, Dryer, Microwave, Range Hood, Refrigerator, Vented Exhaust Fan, Oven, Washer, Gas Water Heater
- Laundry: Electric Dryer Hookup, Laundry Room, Main Level, Sink
Features
- Bookcases, Breakfast Room, Butler Pantry, Ceiling Fan(s), Chandelier, Crown Molding, Custom Cabinetry, Double Vanity, Eat-in Kitchen, Entrance Foyer, High Ceilings, Kitchen Island, Lever Faucets, Open Floorplan, Recessed Lighting, Separate Dining, Separate Shower, Soaking Tub, Solid Surface Countertop(s), Storage, Vaulted Ceiling(s), Walk-In Closet(s), Wet Bar
- Flooring: Carpet, Ceramic Tile, Hardwood
- Doors: French Doors, Panel Door(s)
- Basement: Concrete,Partially Finished,Full,Sleeping Area,Storage Space,Sump Pump
- Number of fireplaces: 2
- Fireplace features: Family Room, Gas, Living Room
Interior area
- Total structure area: 4,820
- Total interior livable area: 4,820 sqft
- Finished area above ground: 3,150
- Finished area below ground: 1,670
Property
Parking
- Total spaces: 3
- Parking features: Garage - Attached
- Attached garage spaces: 3
Features
- Levels: One and One Half
- Patio & porch: Covered, Front Porch, Patio
- Exterior features: Built-in Barbecue, Private Yard
- Fencing: Back Yard,Fenced,Invisible,Wood
Lot
- Size: 0.48 Acres
- Features: Back Yard, Front Yard, Landscaped, Level, Near Public Transit, Some Trees
Details
- Parcel number: 18M430268
- Special conditions: Standard
Construction
Type & style
- Home type: SingleFamily
- Architectural style: Traditional
- Property subtype: Single Family Residence
Materials
- Brick, Stone Veneer, Vinyl Siding
- Roof: Architectural Shingle
Condition
- Updated/Remodeled
- New construction: No
- Year built: 2005
Utilities & green energy
- Electric: Ameren
- Sewer: Public Sewer
- Water: Public
- Utilities for property: Cable Available, Electricity Connected, Natural Gas Connected, Sewer Connected, Water Connected
Community & HOA
Community
- Subdivision: Lawrence Meadows Add
HOA
- Has HOA: No
Location
- Region: Saint Louis
Financial & listing details
- Tax assessed value: $1,066,900
- Annual tax amount: $13,588
- Date on market: 2/16/2026
- Cumulative days on market: 2 days
- Listing terms: Cash,Conventional
- Ownership: Private
- Electric utility on property: Yes
Price history
| Date | Event | Price |
|---|---|---|
| 3/27/2026 | Sold | -- |
Source:  MARIS #26003277 Report a problem MARIS #26003277 Report a problem | ||
| 2/19/2026 | Pending sale | $1,200,000$249/sqft |
Source: MARIS #26003277 Report a problem | ||
| 2/16/2026 | Listed for sale | $1,200,000+75.2%$249/sqft |
Source: MARIS #26003277 Report a problem | ||
| 11/2/2017 | Sold | -- |
Source: MARIS #17045742 Report a problem | ||
| 10/3/2017 | Pending sale | $685,000$142/sqft |
Source: Berkshire Hathaway HomeServices Alliance Real Estate #17045742 Report a problem | ||
| 9/14/2017 | Price change | $685,000-2%$142/sqft |
Source: Berkshire Hathaway HomeServices Alliance Real Estate #17045742 Report a problem | ||
| 8/29/2017 | Price change | $699,000-1.5%$145/sqft |
Source: Berkshire Hathaway HomeServices Alliance Real Estate #17045742 Report a problem | ||
| 8/24/2017 | Price change | $709,999-0.7%$147/sqft |
Source: Berkshire Hathaway HomeServices Alliance Real Estate #17045742 Report a problem | ||
| 8/9/2017 | Price change | $714,900-0.6%$148/sqft |
Source: Berkshire Hathaway HomeServices Alliance Real Estate #17045742 Report a problem | ||
| 8/2/2017 | Price change | $719,000-0.8%$149/sqft |
Source: Berkshire Hathaway HomeServices Alliance Real Estate #17045742 Report a problem | ||
| 7/6/2017 | Price change | $725,000-1.8%$150/sqft |
Source: Berkshire Hathaway HomeServices Alliance Real Estate #17045742 Report a problem | ||
| 6/29/2017 | Price change | $738,500-1.5%$153/sqft |
Source: Berkshire Hathaway #17045742 Report a problem | ||
| 6/10/2017 | Listed for sale | $749,500+24.9%$155/sqft |
Source: Berkshire Hathaway HomeServices Alliance Real Estate #17045742 Report a problem | ||
| 12/3/2011 | Sold | -- |
Source: Agent Provided Report a problem | ||
| 10/25/2011 | Price change | $600,000+0.2%$124/sqft |
Source: Des Peres Office #11051498 Report a problem | ||
| 10/2/2011 | Price change | $599,000-3.2%$124/sqft |
Source: Coldwell Banker Gundaker - #11018234 Report a problem | ||
| 9/14/2011 | Price change | $619,000-1.6%$128/sqft |
Source: Coldwell Banker Gundaker - #11018234 Report a problem | ||
| 8/7/2011 | Price change | $629,000-3.1%$130/sqft |
Source: Coldwell Banker Gundaker - #11018234 Report a problem | ||
| 7/31/2011 | Price change | $649,000-3.1%$135/sqft |
Source: Coldwell Banker Gundaker - #11018234 Report a problem | ||
| 7/9/2011 | Price change | $669,900-2.8%$139/sqft |
Source: Coldwell Banker Gundaker - #11018234 Report a problem | ||
| 6/18/2011 | Price change | $689,000-1.4%$143/sqft |
Source: Coldwell Banker Gundaker - #11018234 Report a problem | ||
| 5/20/2011 | Price change | $699,000-1.5%$145/sqft |
Source: Coldwell Banker Gundaker - #11018234 Report a problem | ||
| 4/15/2011 | Listed for sale | $709,900$147/sqft |
Source: Coldwell Banker Gundaker - #11018234 Report a problem | ||
| 2/2/2006 | Sold | -- |
Source: Public Record Report a problem | ||
Public tax history
| Year | Property taxes | Tax assessment |
|---|---|---|
| 2025 | $13,735 +1.1% | $202,710 +4% |
| 2024 | $13,588 +0.1% | $194,970 |
| 2023 | $13,571 +19.7% | $194,970 +24.4% |
| 2022 | $11,335 +0.8% | $156,690 |
| 2021 | $11,249 +11.8% | $156,690 +13.3% |
| 2020 | $10,059 -3.6% | $138,280 |
| 2019 | $10,434 | $138,280 +2.6% |
| 2018 | $10,434 | $134,830 |
| 2017 | $10,434 +0.1% | $134,830 +12.8% |
| 2016 | $10,419 +9.9% | $119,570 |
| 2015 | $9,479 | $119,570 +15.4% |
| 2014 | $9,479 +17.2% | $103,640 |
| 2013 | $8,088 | $103,640 +0.2% |
| 2012 | -- | $103,480 |
| 2011 | -- | $103,480 -2.4% |
| 2010 | $6,950 +7.3% | $106,000 |
| 2009 | $6,476 -4.8% | $106,000 -3.7% |
| 2008 | $6,805 +3.9% | $110,030 |
| 2007 | $6,549 | $110,030 +6.2% |
| 2006 | $6,549 +630.5% | $103,630 +636% |
| 2005 | $896 -47.1% | $14,080 -57.3% |
| 2003 | $1,694 +2.5% | $32,990 +30.4% |
| 2002 | $1,652 +11.7% | $25,300 |
| 2001 | $1,479 | $25,300 |
Find assessor info on the county website
Neighborhood: 63141
Nearby homes
- $458,9003 bd2 ba1.8k sqft16 Lawrence Dr, Saint Louis, MO 63141Off Market
- $871,0003 bd3 ba2.5k sqft14 Lawrence Dr, Saint Louis, MO 63141Off Market

- $1,023,0004 bd4 ba3.1k sqft17 Lawrence Dr, Saint Louis, MO 63141Off Market
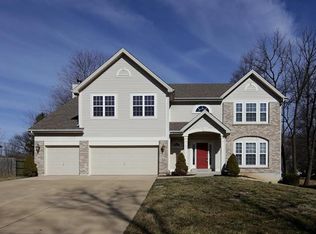
- $1,217,9005 bd4 ba2.8k sqft13 Lawrence Dr, Saint Louis, MO 63141Off Market
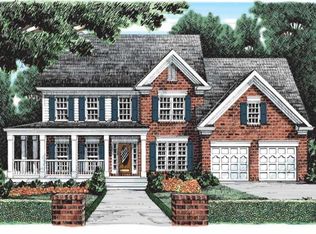
- $643,3004 bd3 ba2k sqft11 Quailways Dr, Saint Louis, MO 63141Off Market
- $616,4004 bd2 ba1.9k sqft10 Quailways Dr, Saint Louis, MO 63141Off Market
- $1,539,3006 bd5 ba4.9k sqft6 Lawrence Dr, Saint Louis, MO 63141Off Market
- $1,018,3004 bd3 ba3.3k sqft7 Lawrence Dr, Saint Louis, MO 63141Off Market
Nearby schools
GreatSchools rating
- 8/10Spoede Elementary SchoolGrades: K-4Distance: 0.4 mi
- 8/10Ladue Middle SchoolGrades: 6-8Distance: 1.9 mi
- 9/10Ladue Horton Watkins High SchoolGrades: 9-12Distance: 1.6 mi
Schools provided by the listing agent
- Elementary: Spoede Elem.
- Middle: Ladue Middle
- High: Ladue Horton Watkins High
Source: MARIS. This data may not be complete. We recommend contacting the local school district to confirm school assignments for this home.
Get a cash offer in 3 minutes
Find out how much your home could sell for in as little as 3 minutes with a no-obligation cash offer.
Estimated market value
$1,388,100
Get a cash offer in 3 minutes
Find out how much your home could sell for in as little as 3 minutes with a no-obligation cash offer.
Estimated market value
$1,388,100
- Missouri
- Saint Louis County
- Creve Coeur
- 63141
- 15 Lawrence Dr
Nearby cities
Nearby zip codes
Other Creve Coeur Topics
