SITUATED IN A PRIVATE LAKEFRONT GATED COMMUNITY THIS 4/2.5 LAKEFRONT POOL HOME CHECKS ALL THE BOXES. 2 CAR GARAGE WITH PAVER BRICK DRIVEWAY & WALKWAYS TROPICAL LUSHLY LANDSCAPED FEATURES MAGNIFIENT LAKE VIEWS. INSIDE IS OPEN WITH HIGH CEILINGS, FRENCH DOORS, RECESSED LIGHTING. THE FLOOPLAN IS FLEXIBLE WITH TWO FAMILY ROOMS WHERE ONE COULD BE A FORMAL DINING ROOM IF PREFERRED. THE HUGE EAT IN GOURMET KITCHEN FEATURES STAINLESS STEEL APPLIANCES & A BAY WINDOW WITH CUSTOM SEATING AND TONS OF CABINET & COUNTER SPACE. PLENTY OF NATURAL LIGHT ENTERS FROM THIS SOUTH EXPOSURE LOCATION. LOWER LEVEL PRIMARY SUITE ENCOMPASSES THE WEST WING OF THE HOME WITH UPDATED BATHROOM. UPSTAIRS FEATURES 2 BEDROOMS & A LOFT WHICH COULD BE CONVERTED TO A 4TH BEDROOM. A GREAT HOME CLOSE TO ALL THE CONVENIENCES
Sold for $675,000
$675,000
15 Lawrence Lake Drive, Boynton Beach, FL 33436
4beds
2,638sqft
Single Family Residence
Built in 1996
6,168 Square Feet Lot
$672,100 Zestimate®
$256/sqft
$5,190 Estimated rent
Home value
$672,100
$638,000 - $706,000
$5,190/mo
Zestimate® history
Owner options
List your home for rent
$5,190/mo
Rent Zestimate®
Find your next renter with Zillow Rental Manager. Plus, with online applications, you can quickly screen prospective tenants – for free.
$5,190/mo
Rent Zestimate®
Refinance and save
$4,940/mo
Est. payment
Refinancing to a lower rate could help reduce your monthly payments and save thousands over the life of the loan.
$4,940/mo
Est. payment
Explore your selling options
Work with a Zillow partner agent
Leverage their expertise and Zillow's premium Showcase listings to get your home seen by more buyers.
Get startedList with your own agent
Get your home in front of millions of buyers by listing it on Zillow.
Learn how to do itSell it yourself
Take full control of how buyers see your home on Zillow by listing For Sale by Owner (FSBO).
List your homeWhat's special
Zillow last checked:
Listing updated:
Listed by:
Charles Luciano 561-706-7144,
Compass Florida LLC
Bought with:
Michelle Sadownick, 3080372
One Sotheby's International Realty
Source: BeachesMLS,MLS#: R11158968 Originating MLS: BeachesMLS
Originating MLS: BeachesMLSFacts & features
Interior
Bedrooms & bathrooms
- Bedrooms: 4
- Bathrooms: 3
- Full bathrooms: 2
- 1/2 bathrooms: 1
- Main level bathrooms: 1
- Main level bedrooms: 1
Primary bedroom
- Level: Main
- Area: 208
- Dimensions: 16 X 13
Primary bedroom
- Level: Main
- Area: 208
- Dimensions: 16 X 13
Kitchen
- Level: Main
- Area: 240
- Dimensions: 20 X 12
Kitchen
- Level: Main
- Area: 240
- Dimensions: 20 X 12
Living room
- Level: Main
- Area: 288
- Dimensions: 18 X 16
Living room
- Level: Main
- Area: 288
- Dimensions: 18 X 16
Heating
- Central, Electric
Cooling
- Central Air, Electric
Appliances
- Included: Dryer, Dishwasher, Electric Range, Electric Water Heater, Disposal, Microwave, Refrigerator, Water Heater, Washer
Features
- Attic, Breakfast Bar, Breakfast Area, Bathtub, Cathedral Ceiling(s), Dining Area, Separate/Formal Dining Room, Dual Sinks, Entrance Foyer, Eat-in Kitchen, Garden Tub/Roman Tub, High Ceilings, Main Level Primary, Pantry, Pull Down Attic Stairs, Sitting Area in Primary, Split Bedrooms, Soaking Tub, Separate Shower, Vaulted Ceiling(s), Walk-In Closet(s)
- Flooring: Carpet, Ceramic Tile
- Windows: Bay Window(s)
- Attic: Pull Down Stairs
Interior area
- Total structure area: 3,148
- Total interior livable area: 2,638 sqft
Property
Parking
- Total spaces: 2
- Parking features: Attached, Garage, Garage Door Opener
- Attached garage spaces: 2
Features
- Levels: Two
- Stories: 2
- Entry location: Entry Level Living Area Y
- Patio & porch: Covered, Deck, Open, Patio, Balcony
- Exterior features: Balcony, Outdoor Living Area
- Has private pool: Yes
- Pool features: Heated, In Ground
- Has spa: Yes
- Fencing: Fenced
- Has view: Yes
- View description: Garden, Lake
- Has water view: Yes
- Water view: Lake
- Waterfront features: Lake Front
Lot
- Size: 6,168 Square Feet
Details
- Parcel number: 08434518130000150
- Zoning: res
Construction
Type & style
- Home type: SingleFamily
- Property subtype: Single Family Residence
Materials
- Block
- Roof: Spanish Tile
Condition
- Resale
- New construction: No
- Year built: 1996
Utilities & green energy
- Electric: 3 Phase
- Sewer: Public Sewer
- Water: Public
- Utilities for property: Cable Available, Sewer Available, Underground Utilities, Water Available
Community & HOA
Community
- Features: Home Owners Association, Gated, Street Lights
- Security: Gated Community
- Subdivision: Lawrence Lake Estate
HOA
- Has HOA: Yes
- Services included: Common Areas, Cable TV
- HOA fee: $300 monthly
Location
- Region: Boynton Beach
Financial & listing details
- Price per square foot: $256/sqft
- Tax assessed value: $496,351
- Annual tax amount: $9,447
- Date on market: 2/1/2026
- Cumulative days on market: 114 days
- Listing terms: Cash,Conventional,FHA,VA Loan
Price history
| Date | Event | Price |
|---|---|---|
| 7/31/2026 | Sold | $675,000-3.4%$256/sqft |
Source:  BeachesMLS #R11158968 Report a problem BeachesMLS #R11158968 Report a problem | ||
| 7/14/2026 | Pending sale | $699,000$265/sqft |
Source: BeachesMLS #R11158968 Report a problem | ||
| 3/15/2026 | Price change | $699,000-6.8%$265/sqft |
Source: BeachesMLS #R11158968 Report a problem | ||
| 2/1/2026 | Listed for sale | $750,000+13.5%$284/sqft |
Source: BeachesMLS #RX-11158968 Report a problem | ||
| 9/30/2022 | Sold | $661,000+1.7%$251/sqft |
Source:  Martin County REALTORS® of the Treasure Coast (MCRTC) #M20035731 Report a problem Martin County REALTORS® of the Treasure Coast (MCRTC) #M20035731 Report a problem | ||
| 8/30/2022 | Pending sale | $650,000$246/sqft |
Source: Martin County REALTORS® of the Treasure Coast (MCRTC) #M20035731 Report a problem | ||
| 8/30/2022 | Price change | $650,000+0.2%$246/sqft |
Source: Martin County REALTORS® of the Treasure Coast (MCRTC) #M20035731 Report a problem | ||
| 8/26/2022 | Listed for sale | $649,000+47.5%$246/sqft |
Source: Martin County REALTORS® of the Treasure Coast (MCRTC) #M20035731 Report a problem | ||
| 6/22/2006 | Sold | $440,000+50.4%$167/sqft |
Source: Public Record Report a problem | ||
| 11/20/2003 | Sold | $292,500+36%$111/sqft |
Source: Public Record Report a problem | ||
| 11/27/2000 | Sold | $215,000+15.3%$82/sqft |
Source: Public Record Report a problem | ||
| 11/5/1996 | Sold | $186,500$71/sqft |
Source: Public Record Report a problem | ||
Public tax history
| Year | Property taxes | Tax assessment |
|---|---|---|
| 2025 | $9,447 +2.8% | $494,847 +2.9% |
| 2024 | $9,188 -6.7% | $480,901 -5.8% |
| 2023 | $9,850 +113.8% | $510,761 +105.8% |
| 2022 | $4,608 +0.8% | $248,143 +3% |
| 2021 | $4,570 +0.8% | $240,916 +1.4% |
| 2020 | $4,532 +1.6% | $237,590 +2.3% |
| 2019 | $4,462 | $232,248 +1.9% |
| 2018 | $4,462 +4.8% | $227,918 +2.1% |
| 2017 | $4,256 +1.1% | $223,230 +2.1% |
| 2016 | $4,208 +0.8% | $218,639 +0.7% |
| 2015 | $4,175 -1.9% | $217,119 +0.8% |
| 2014 | $4,254 +1.9% | $215,396 +1.5% |
| 2013 | $4,176 +2% | $212,213 +1.7% |
| 2012 | $4,094 -2.3% | $208,666 -1.7% |
| 2011 | $4,189 +3.4% | $212,248 +1.5% |
| 2010 | $4,051 -0.7% | $209,111 -3.2% |
| 2009 | $4,081 -34.6% | $216,017 -36.5% |
| 2008 | $6,239 -8.6% | $340,446 -4.2% |
| 2007 | $6,823 +36.5% | $355,527 +46% |
| 2006 | $4,999 | $243,572 +3% |
| 2005 | -- | $236,478 +3% |
| 2004 | $2,977 +1337.8% | $229,590 +26.3% |
| 2003 | $207 -94.7% | $181,751 +2.4% |
| 2002 | $3,878 +1.6% | $177,491 +1.6% |
| 2001 | $3,816 +13.4% | $174,696 +10.9% |
| 2000 | $3,363 +7.7% | $157,571 -4.3% |
| 1999 | $3,123 | $164,659 |
Find assessor info on the county website
Neighborhood: 33436
Nearby homes
- $630,0003 bd3 ba1.8k sqft14 Lawrence Lake Dr, Boynton Beach, FL 33436Sold

- $214,500-- bd-- ba-- sqftLawrence Lake Dr, Boynton beach, FL 33436Off Market
- $451,600-- bd2 ba1.5k sqft13 Lawrence Lake Dr, Boynton Beach, FL 33436Off Market
- $907,0004 bd3 ba2.4k sqft17 Lawrence Lake Dr, Boynton Beach, FL 33436Off Market
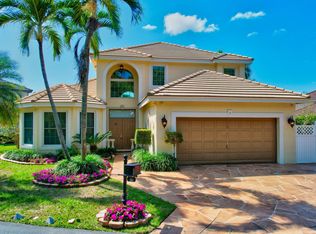
- $544,4003 bd2 ba1.8k sqft12 Lawrence Lake Dr, Boynton Beach, FL 33436Off Market
- $632,500-- bd3 ba2.1k sqft18 Lawrence Lake Dr, Boynton Beach, FL 33436Off Market
- $375,0003 bd2 ba1.7k sqft19 Lawrence Lake Dr, Boynton Beach, FL 33436Sold
- $481,300-- bd2 ba1.6k sqft11 Lawrence Lake Dr, Boynton Beach, FL 33436Off Market
Nearby schools
GreatSchools rating
- 7/10Citrus Cove Elementary SchoolGrades: PK-5Distance: 0.1 mi
- 3/10Boynton Beach Community High SchoolGrades: PK,6-12Distance: 1.3 mi
- 3/10Congress Community Middle SchoolGrades: 6-8Distance: 1.9 mi
Schools provided by the listing agent
- Elementary: Citrus Cove (Palm Beach)
- Middle: Congress
- High: Boynton Beach
Source: BeachesMLS. This data may not be complete. We recommend contacting the local school district to confirm school assignments for this home.
Get a cash offer in 3 minutes
Find out how much your home could sell for in as little as 3 minutes with a no-obligation cash offer.
Estimated market value
$672,100
Get a cash offer in 3 minutes
Find out how much your home could sell for in as little as 3 minutes with a no-obligation cash offer.
Estimated market value
$672,100
- Florida
- Palm Beach County
- Boynton Beach
- 33436
- 15 Lawrence Lake Drive
Nearby cities
Nearby neighborhoods
Nearby zip codes
Other Boynton Beach Topics
