It’s not often that a home manages to strike the perfect balance between opulence and warmth but this magnificent home, set on a hilltop on over four acres at the end of a cul-de-sac, does just that. Designed to impress and built to endure, the layout invites both grand entertaining and everyday ease. Step into a two-story travertine foyer where twin circular staircases rise with regal flair. The great room’s soaring ceilings frame views that stretch across the treetops, while a sun-drenched conservatory and a richly appointed library with built-ins offer elegant places to linger. The main kitchen is a custom masterpiece with granite countertops and high-end appliances. But, it doesn’t stop there because a separate caterer’s kitchen makes hosting seamless, adjacent to the dining room. With six bedrooms and six and a half baths, there’s room for everyone, including an au pair suite on the main level and a dreamy main suite upstairs with a gas fireplace, sitting room, spa-worthy bath, and closets that go above and beyond. A private gym with a wet bar, a second laundry room, a full bath and spacious walk-in closet sits just down the hall, while an elevator ensures access is a breeze. Outside, a sparkling pool and sports court round out this spectacular offering. This is luxury living at its finest, all just waiting to welcome you home!
Sold for $3,600,000
$3,600,000
15 Leonard Ct, Princeton, NJ 08540
6beds
--sqft
Single Family Residence
Built in 2001
4.24 Acres Lot
$3,636,200 Zestimate®
$--/sqft
$-- Estimated rent
Home value
$3,636,200
$3.27M - $4.04M
Not available
Zestimate® history
Owner options
List your home for rent
Find your next renter with Zillow Rental Manager. Plus, with online applications, you can quickly screen prospective tenants – for free.
Refinance and save
$27,271/mo
Est. payment
Refinancing to a lower rate could help reduce your monthly payments and save thousands over the life of the loan.
$27,271/mo
Est. payment
Explore your selling options
Work with a Zillow partner agent
Leverage their expertise and Zillow's premium Showcase listings to get your home seen by more buyers.
Get startedList with your own agent
Get your home in front of millions of buyers by listing it on Zillow.
Learn how to do itSell it yourself
Take full control of how buyers see your home on Zillow by listing For Sale by Owner (FSBO).
List your homeWhat's special
Gas fireplaceSoaring ceilingsAu pair suiteSports courtCircular staircasesRichly appointed librarySparkling pool
Zillow last checked:
Listing updated:
Listed by:
Sarah Strong Drake 908-229-4260,
Callaway Henderson Sotheby's Int'l-Princeton
Bought with:
NON MEMBER, 0225194075
Non Subscribing Office
Source: Bright MLS,MLS#: NJME2058460
Facts & features
Interior
Bedrooms & bathrooms
- Bedrooms: 6
- Bathrooms: 7
- Full bathrooms: 6
- 1/2 bathrooms: 1
- Main level bathrooms: 2
- Main level bedrooms: 1
Rooms
- Room types: Living Room, Dining Room, Primary Bedroom, Bedroom 2, Bedroom 3, Bedroom 4, Bedroom 5, Kitchen, Family Room, Study, Sun/Florida Room, Exercise Room, In-Law/auPair/Suite, Laundry, Bathroom 1, Conservatory Room
Primary bedroom
- Features: Primary Bedroom - Sitting Area, Walk-In Closet(s), Attached Bathroom, Bathroom - Walk-In Shower, Bathroom - Jetted Tub, Ceiling Fan(s), Double Sink, Window Treatments, Fireplace - Gas
- Level: Upper
- Area: 510 Square Feet
- Dimensions: 17 X 29
Bedroom 2
- Features: Flooring - HardWood, Bathroom - Stall Shower, Ceiling Fan(s)
- Level: Upper
- Area: 357 Square Feet
- Dimensions: 13 X 13
Bedroom 3
- Features: Walk-In Closet(s), Flooring - Solid Hardwood, Attached Bathroom
- Level: Upper
- Area: 255 Square Feet
- Dimensions: 13 X 13
Bedroom 4
- Features: Flooring - HardWood, Walk-In Closet(s), Jack and Jill Bathroom
- Level: Upper
- Area: 182 Square Feet
- Dimensions: 14 x 13
Bedroom 5
- Features: Flooring - HardWood, Jack and Jill Bathroom
- Level: Upper
- Area: 195 Square Feet
- Dimensions: 15 x 13
Bathroom 1
- Level: Main
Other
- Features: Wet Bar, Lighting - Ceiling, Flooring - HardWood, Fireplace - Gas
- Level: Main
- Area: 480 Square Feet
- Dimensions: 16 x 30
Dining room
- Features: Flooring - HardWood
- Level: Main
- Area: 304 Square Feet
- Dimensions: 17 X 18
Exercise room
- Features: Flooring - HardWood, Cathedral/Vaulted Ceiling, Attached Bathroom, Walk-In Closet(s)
- Level: Upper
- Area: 228 Square Feet
- Dimensions: 19 x 12
Family room
- Features: Cathedral/Vaulted Ceiling, Flooring - HardWood, Recessed Lighting, Fireplace - Wood Burning
- Level: Main
- Area: 725 Square Feet
- Dimensions: 19 X 28
Other
- Features: Attached Bathroom, Flooring - HardWood
- Level: Main
- Area: 165 Square Feet
- Dimensions: 11 x 15
Kitchen
- Features: Kitchen - Gas Cooking, Kitchen Island, Pantry, Granite Counters, Dining Area, Recessed Lighting
- Level: Main
- Dimensions: 18 X 18
Laundry
- Level: Main
- Area: 80 Square Feet
- Dimensions: 10 x 8
Laundry
- Features: Flooring - HardWood, Wet Bar
- Level: Upper
- Area: 144 Square Feet
- Dimensions: 12 x 12
Living room
- Features: Fireplace - Gas, Flooring - HardWood, Recessed Lighting
- Level: Main
- Area: 340 Square Feet
- Dimensions: 17 X 20
Study
- Features: Built-in Features, Flooring - HardWood
- Level: Main
- Area: 306 Square Feet
- Dimensions: 17 x 18
Other
- Features: Built-in Features
- Level: Main
- Area: 288 Square Feet
- Dimensions: 16 x 18
Heating
- Forced Air, Natural Gas
Cooling
- Central Air, Electric
Appliances
- Included: Cooktop, Double Oven, Dishwasher, Refrigerator, Dryer, Washer, Gas Water Heater
- Laundry: Main Level, Upper Level, Laundry Room
Features
- Kitchen Island, Bar, 2nd Kitchen, Attic, Walk-In Closet(s), Recessed Lighting, Pantry, Kitchen - Gourmet, Eat-in Kitchen, Formal/Separate Dining Room, Entry Level Bedroom, Elevator, Curved Staircase, Ceiling Fan(s), Built-in Features, Bathroom - Stall Shower, Bathroom - Walk-In Shower
- Flooring: Wood, Tile/Brick, Marble
- Doors: French Doors
- Windows: Bay/Bow
- Basement: Full,Unfinished,Walk-Out Access
- Number of fireplaces: 3
- Fireplace features: Double Sided, Gas/Propane, Wood Burning
Interior area
- Total structure area: 0
- Finished area above ground: 0
Property
Parking
- Total spaces: 11
- Parking features: Garage Door Opener, Garage Faces Side, Inside Entrance, Asphalt, Driveway, Attached
- Attached garage spaces: 3
- Uncovered spaces: 8
Accessibility
- Accessibility features: Accessible Elevator Installed
Features
- Levels: Two
- Stories: 2
- Patio & porch: Patio, Porch, Terrace
- Exterior features: Extensive Hardscape, Lighting, Sport Court, Lawn Sprinkler
- Has private pool: Yes
- Pool features: In Ground, Private
- Has spa: Yes
- Spa features: Bath
- Has view: Yes
- View description: Garden
Lot
- Size: 4.24 Acres
- Features: Cul-De-Sac, Adjoins - Open Space, Wooded
Details
- Additional structures: Above Grade
- Parcel number: 140010200019 06
- Zoning: RES
- Special conditions: Standard
Construction
Type & style
- Home type: SingleFamily
- Architectural style: Colonial
- Property subtype: Single Family Residence
Materials
- Brick
- Foundation: Block
Condition
- Excellent
- New construction: No
- Year built: 2001
Utilities & green energy
- Electric: 200+ Amp Service
- Sewer: On Site Septic
- Water: Public
- Utilities for property: Cable Connected
Community & HOA
Community
- Subdivision: None Available
HOA
- Has HOA: No
Location
- Region: Princeton
- Municipality: PRINCETON
Financial & listing details
- Tax assessed value: $2,371,600
- Annual tax amount: $66,266
- Date on market: 4/24/2025
- Listing agreement: Exclusive Right To Sell
- Inclusions: Two Sets Of Washers / Dryers 'as Is'.
- Ownership: Fee Simple
Price history
| Date | Event | Price |
|---|---|---|
| 6/27/2025 | Sold | $3,600,000+2.9% |
Source:  Bright MLS #NJME2058460 Report a problem Bright MLS #NJME2058460 Report a problem | ||
| 5/22/2025 | Pending sale | $3,500,000 |
Source: Bright MLS #NJME2058460 Report a problem | ||
| 5/2/2025 | Contingent | $3,500,000 |
Source: Bright MLS #NJME2058460 Report a problem | ||
| 4/24/2025 | Listed for sale | $3,500,000+1220.8% |
Source: Bright MLS #NJME2058460 Report a problem | ||
| 1/15/2002 | Sold | $265,000 |
Source: Public Record Report a problem | ||
Public tax history
| Year | Property taxes | Tax assessment |
|---|---|---|
| 2025 | $63,156 -4.7% | $2,371,600 -4.7% |
| 2024 | $66,266 +4.1% | $2,488,400 -4.9% |
| 2023 | $63,662 -2.6% | $2,617,700 |
| 2022 | $65,370 +0.8% | $2,617,700 -2.3% |
| 2021 | $64,861 +2% | $2,680,200 |
| 2020 | $63,574 -4% | $2,680,200 |
| 2019 | $66,203 +1.4% | $2,680,200 -5.6% |
| 2018 | $65,295 +1.6% | $2,838,900 |
| 2017 | $64,273 +2.4% | $2,838,900 |
| 2016 | $62,796 +1.2% | $2,838,900 |
| 2015 | $62,030 +2.5% | $2,838,900 |
| 2014 | $60,497 -3% | $2,838,900 -6.9% |
| 2013 | $62,373 +4.1% | $3,050,000 |
| 2012 | $59,933 -7.1% | $3,050,000 |
| 2011 | $64,514 +1.7% | $3,050,000 -8.4% |
| 2010 | $63,454 +1.7% | $3,330,600 +90.4% |
| 2009 | $62,369 +2.5% | $1,749,000 |
| 2008 | $60,865 +4.2% | $1,749,000 |
| 2007 | $58,417 | $1,749,000 |
| 2006 | -- | $1,749,000 |
| 2005 | -- | $1,749,000 |
| 2004 | $48,797 | $1,749,000 +2% |
| 2003 | -- | $1,714,700 |
Find assessor info on the county website
Neighborhood: 08540
Nearby homes
- $6,995,0006 bd11 ba11k sqft20 Leonard Ct, Princeton, NJ 08540For Sale

- $3,816,3004 bd6 ba5.7k sqft7 Leonard Ct, Princeton, NJ 08540Off Market
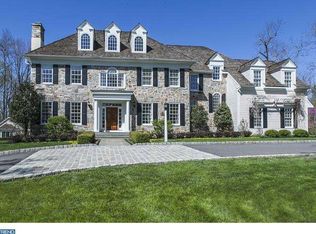
- $2,617,2005 bd6 ba4.6k sqft437 Drakes Corner Rd, Princeton, NJ 08540Off Market
- $4,117,8006 bd8 ba7.5k sqft10 Leonard Ct, Princeton, NJ 08540Off Market
- $2,098,600-- bd-- ba3.7k sqft475 Drakes Corner Rd, Princeton, NJ 08540Off Market
- $1,390,000-- bd-- ba2k sqft537 Drakes Corner Rd, Princeton, NJ 08540Off Market
- $3,009,6005 bd7 ba7.9k sqft19 Fredrick Ct, Princeton, NJ 08540Off Market
- $3,975,7006 bd7 ba6.4k sqft2 Hageman Ln, Princeton, NJ 08540Off Market
Nearby schools
GreatSchools rating
- 8/10Johnson Park SchoolGrades: PK-5Distance: 2.1 mi
- 9/10J Witherspoon Middle SchoolGrades: 6-8Distance: 3.2 mi
- 8/10Princeton High SchoolGrades: 9-12Distance: 3.2 mi
Schools provided by the listing agent
- High: Princeton
- District: Princeton Regional Schools
Source: Bright MLS. This data may not be complete. We recommend contacting the local school district to confirm school assignments for this home.
Get a cash offer in 3 minutes
Find out how much your home could sell for in as little as 3 minutes with a no-obligation cash offer.
Estimated market value
$3,636,200
Get a cash offer in 3 minutes
Find out how much your home could sell for in as little as 3 minutes with a no-obligation cash offer.
Estimated market value
$3,636,200
- New Jersey
- Mercer County
- Princeton
- 08540
- 15 Leonard Ct
