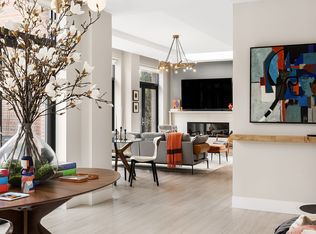
Mint-condition full-floor, four-bedroom home with private outdoor space, storage, and on-site parking in the 2016-built boutique condominium, 15 Leonard Street, located in the heart of prime Tribeca. Spanning 2,621 square feet, the home enjoys a gracious layout with 60 feet of frontage to its coveted, cobblestone block of Leonard Street and wonderful light from exposures in all four directions. Designed by the acclaimed architect Wayne Turett, the home blends tasteful contemporary design with the loft-scale proportions characteristic of classic Tribeca. Rich wide-plank oak floors and well-designed overhead lighting are throughout the home. Enter the home through a key-locked elevator that opens to the gallery and foyer. The enormous great room and open chef's kitchen face Leonard Street are perfect for entertaining. Their nearly floor-to-ceiling, sound-attenuated windows made of Channel and Vision glass maximize the southern exposure over Leonard Street, and the concrete columns add to the loft-like feel of the space. The custom kitchen features a large kitchen island and countertops wrapped in Caesarstone, with marble backsplash. The cabinetry is comprised of Italian matte white lacquer and stained oak. Top-of-the-line appliances include a six-burner Wolf gas range with Wolf microwave and integrated coffee maker, a 48-inch Sub-Zero side-by-side refrigerator and freezer, a 24-inch Sub-Zero under-counter wine fridge, and 24-inch Bosch dishwasher. Dornbracht hardware is throughout. A large three-door wine cooler lies along the eastern wall of the great room-a wine collector's dream. The great room also features a stunning smokeless clean-burning fireplace wrapped in limestone. Beautiful tri-panel wooden pocket doors open from the great room to the den, which can serve as a media room, home office, or guest room. Lined with a large hall closet, AV closet, and the powder room, the foyer leads to the large primary bedroom suite and private balcony. The primary bedroom suite is pin-drop quiet and features a huge walk-in closet and en-suite bathroom, outfitted with a double-integrated Boffi sink with hardware by Dornbracht and Hansgrohe, an Elena Deep Soaking Tub by MTI in white stone, an Aquia wall-hung water closet by Toto, radiant heated floors, and limestone walls. The private balcony off of the primary bedroom is large and has electricity. The second and third bedrooms have excellent light from each of their dual exposures. They have abundant closet space and share a large full bathroom located in the hallway between them. The fourth bedroom has an ensuite bathroom and two closets. Depending on configuration, the fourth bedroom could also make for an excellent office or guest room. The two bathrooms are also outfitted with limestone walls and radiant heated floors. The home is wired for audio/video, lighting control, motorized shades, central air, and entry intercom-a completely integrated smart system. A washer and dryer are in a large closet with additional space for storage or table for folding clothes. The home has one of the four private parking spots in the building's ground-floor garage. Located on the quiet, cobblestone block of Leonard Street between Hudson and West Broadway, in the heart of the Tribeca West Historic District, 15 Leonard Street is a 2016-built six-residence elevator condominium with a virtual doorman system, private storage, and a common laundry room. It is surrounded by the world-famous shopping shopping, dining, and cultural amenities of the neighborhood and is proximate to the Hudson River Park, Piers 25 and 26, and Washington Market Park. It is served by the Franklin and Chambers Street 1/2/3 and A/C/E subway stations. 15 Leonard Street is pet-friendly and has very low monthlies.
This property is not currently displayed as for sale or rent on Zillow. This may be different from what's on other websites or public sources.