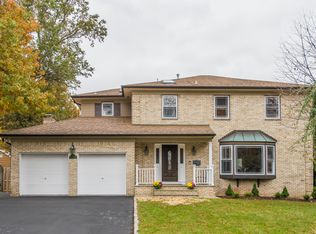
Located in West Orange's desirable St. Cloud neighborhood, this beautifully updated three-bedroom, two-bath ranch offers effortless one-level living on a tree-lined street. An open floor plan, hardwood floors and an entire wall of windows create bright, inviting living and dining spaces overlooking the lush green lawn and gorgeous backyard. The updated kitchen features stainless steel appliances, quartz countertops and a convenient peninsula with plenty of room for casual seating and entertaining. Three comfortable bedrooms, one full updated bath & a powder room complete the main level.The finished lower level provides additional flexible living space with rec room, home office, laundry center and plenty of storage. Central air conditioning and thoughtful updates make this home truly move-in ready. Ideally located with easy access to major highways, public transportation, shopping, dining and recreation, this St. Cloud ranch combines comfort, convenience and easy suburban living.
Active
$674,000
15 Lessing Road, West Orange Twp., NJ 07052
3beds
--sqft
Single Family Residence
Built in 1954
6,969 Square Feet Lot
$-- Zestimate®
$--/sqft
$-- HOA
What's special
- 6 days
- 1,009
- 136
Likely to sell faster than
Zillow last checked:
Listing updated:
Listed by:
Elizabeth Morris 201-675-6137,
Prominent Properties Sir,
Vikram Vasisht
Source: GSMLS,MLS#: 4056624
Facts & features
Interior
Bedrooms & bathrooms
- Bedrooms: 3
- Bathrooms: 3
- Full bathrooms: 2
- 1/2 bathrooms: 1
Primary bedroom
- Description: 1st Floor
Bedroom 1
- Level: First
- Area: 150
- Dimensions: 15 x 10
Bedroom 2
- Level: First
- Area: 132
- Dimensions: 12 x 11
Bedroom 3
- Level: First
- Area: 121
- Dimensions: 11 x 11
Dining room
- Features: Formal Dining Room
- Level: First
- Area: 121
- Dimensions: 11 x 11
Kitchen
- Features: Eat-in Kitchen
- Level: First
- Area: 209
- Dimensions: 19 x 11
Living room
- Level: First
- Area: 345
- Dimensions: 23 x 15
Basement
- Features: Bath(s) Other, Laundry Room, Office, Rec Room, Storage Room
Heating
- 1 Unit, Natural Gas
Cooling
- 1 Unit, Central Air
Appliances
- Included: Carbon Monoxide Detector, Dishwasher, Dryer, Kitchen Exhaust Fan, Microwave, Range/Oven-Gas, Refrigerator, Washer, Gas Water Heater
- Laundry: Laundry Room, In Basement
Features
- Rec Room, Office
- Doors: Storm Door(s)
- Basement: Yes,Finished,Sump Pump
- Number of fireplaces: 1
- Fireplace features: Living Room, Wood Burning
Property
Parking
- Total spaces: 3
- Parking features: Asphalt, Driveway-Exclusive, None
- Uncovered spaces: 3
Features
- Patio & porch: Deck
- Exterior features: Curbs
Lot
- Size: 6,969 Square Feet
- Dimensions: 40 x 171
- Features: Level
Details
- Additional structures: Storage Shed
- Parcel number: 1622001580006000390000
Construction
Type & style
- Home type: SingleFamily
- Architectural style: Ranch
- Property subtype: Single Family Residence
Materials
- Stucco
- Roof: Asphalt Shingle
Condition
- Year built: 1954
- Major remodel year: 2020
Utilities & green energy
- Gas: Gas In Street, Gas-Natural
- Sewer: Public Sewer, Sewer Charge Extra
- Water: Public, Water Charge Extra
- Utilities for property: Gas In Street, Natural Gas Connected, Cable Available, Fiber Optic Available, Garbage Included
Community & HOA
Community
- Security: Carbon Monoxide Detector(s), Fire Extinguisher, Smoke Detector(s), Carbon Monoxide Detector
- Subdivision: St. Cloud
Location
- Region: West Orange
Financial & listing details
- Tax assessed value: $605,900
- Annual tax amount: $15,917
- Date on market: 10/8/2026
- Exclusions: none noted
- Ownership type: Fee Simple
Estimated market value
Not available
Estimated sales range
Not available
$4,965/mo
Price history
| Date | Event | Price |
|---|---|---|
| 10/2/2026 | Listed for sale | $674,000-1.6% |
Source:  NJMLS #26037570 Report a problem NJMLS #26037570 Report a problem | ||
| 7/31/2025 | Sold | $685,000+12.3% |
Source:  GSMLS #3966810 Report a problem GSMLS #3966810 Report a problem | ||
| 6/16/2025 | Pending sale | $610,000 |
Source: GSMLS #3966810 Report a problem | ||
| 6/3/2025 | Listed for sale | $610,000+35.6% |
Source: NJMLS #25016143 Report a problem | ||
| 9/30/2020 | Sold | $450,000-5.3% |
Source: GSMLS #3655146 Report a problem | ||
| 8/31/2020 | Pending sale | $475,000 |
Source: Rex Real Estate Exchange Report a problem | ||
| 8/7/2020 | Price change | $475,000-3% |
Source: Rex Real Estate Exchange Report a problem | ||
| 7/15/2020 | Price change | $489,900-2% |
Source: Rex Real Estate Exchange Report a problem | ||
| 6/15/2020 | Listed for sale | $500,000+73% |
Source: Rex Real Estate Exchange Report a problem | ||
| 1/16/2020 | Sold | $289,000-3.3% |
Source: Public Record Report a problem | ||
| 10/21/2019 | Price change | $299,000+19.6% |
Source: KELLER WILLIAMS - NJ METRO GROUP #3596041 Report a problem | ||
| 10/17/2019 | Listed for sale | $250,000+58.7% |
Source: Owner Report a problem | ||
| 7/15/2019 | Sold | $157,500 |
Source: Public Record Report a problem | ||
Public tax history
| Year | Property taxes | Tax assessment |
|---|---|---|
| 2025 | $15,917 +5.4% | $605,900 +87.9% |
| 2024 | $15,101 +5.6% | $322,400 |
| 2023 | $14,305 +1.9% | $322,400 |
| 2022 | $14,037 +1.6% | $322,400 |
| 2021 | $13,812 +10.5% | $322,400 +7.4% |
| 2020 | $12,495 +3% | $300,300 |
| 2019 | $12,126 | $300,300 |
| 2018 | $12,126 +3.8% | $300,300 |
| 2017 | $11,682 +1.9% | $300,300 |
| 2016 | $11,462 +2% | $300,300 |
| 2015 | $11,237 +2.6% | $300,300 |
| 2014 | $10,955 +2.9% | $300,300 |
| 2013 | $10,643 +1.8% | $300,300 |
| 2012 | $10,453 -15.3% | $300,300 |
| 2011 | $12,347 +3.5% | $300,300 +215.8% |
| 2010 | $11,932 +3.5% | $95,100 |
| 2009 | $11,532 +6.5% | $95,100 |
| 2008 | $10,832 +7.5% | $95,100 |
| 2007 | $10,081 | $95,100 |
| 2006 | -- | $95,100 |
| 2005 | -- | $95,100 |
| 2004 | $8,892 | $95,100 |
| 2003 | -- | $95,100 |
| 2002 | -- | $95,100 |
| 2001 | -- | $95,100 |
Find assessor info on the county website
Monthly payment
Est. payment
Payment breakdown
Explore the cost of this home by adjusting the details. Changes won't be saved.Climate risks
Neighborhood: Saint Cloud
Nearby schools
Schools provided by the listing agent
- Elementary: St Cloud
- Middle: Roosevelt
- High: W Orange
Source: GSMLS. This data may not be complete. We recommend contacting the local school district to confirm school assignments for this home.
Similar homes
- $699,9995 bd3 ba1.9k sqft20 Ridgeview Ave, West Orange Twp., NJ 07052For Sale
 MLS ID #4055903, Nichole Mariette, Compass New Jersey, Llc. GSMLS
 - $719,0003 bd3 ba-- sqft20 Manger Rd, West Orange Twp., NJ 07052For Sale
 MLS ID #4050704, Michelle Hawley, Keller Williams Village Square. GSMLS
 - $679,0004 bd2 ba-- sqft13 Valley Way, West Orange Twp., NJ 07052For Sale
 MLS ID #4051888, Susan Maryanski, Keller Williams City Life Realty. GSMLS
 - $795,0004 bd2 ba-- sqft373 Saint Cloud Ave, West Orange Twp., NJ 07052For Sale
 MLS ID #4051557, Debbie A Rybka, Coldwell Banker Realty. GSMLS
 - $699,0003 bd2 ba-- sqft345 Broughton Ave, Bloomfield, NJ 07003For Sale
 MLS ID #2705685R, KARINA CASTRO. All Jersey MLS
